

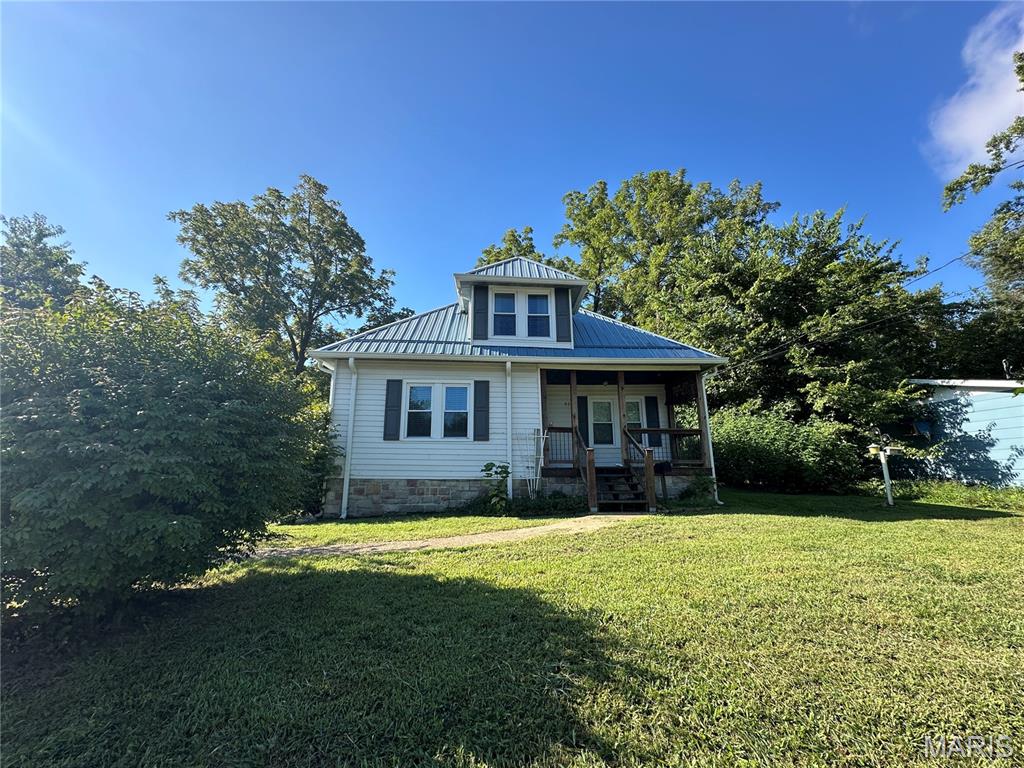
807 E 4th Street, Salem, MO 65560
Citizens Add · Dent County
Key Facts
Description
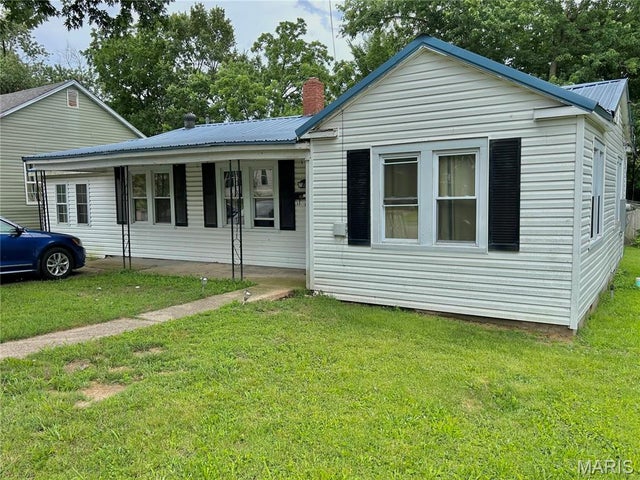
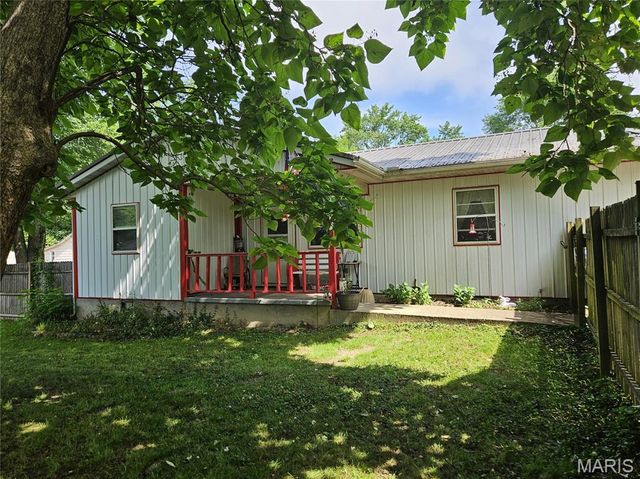
Inviting and beautifully updated 3-BR home on a spacious lot in the heart of Salem! This home features an open-concept living, dining, and kitchen area w/ white Klearvue cabinetry, a farmhouse sink, butcher block countertops, recessed lighting, and a walk-in pantry. Stainless steel appliances include a gas range, dishwasher, and LG refrigerator. The main floor offers two large bedrooms, a laundry room, a cozy family room/office, and a stunning bathroom with a jetted tub and vessel sink. Upstairs, you'll find a third bedroom and a bonus space for a play or sewing area. Enjoy the inviting covered front porch, a large back deck perfect for entertaining, and a beautifully landscaped yard. Detached 20x20 carport, garden shed, and cellar for extra storage. Natural gas furnace, central air, vinyl windows, and an approx. 10-year-old metal roof. Property runs street to street with an impressive 1.12 acres, great for a shop building. Don't miss out—schedule your private showing today!
Property Information
Property Type
Residential
Sub-Type
Single Family Residence
Style
Traditional / Bungalow
Year Built
1930
Living Area
1,730 sq ft
Lot Size
1.12 acres
Lot Dimensions
1.12 acres
Parking Spaces
2
Days on Market
14
MLS® Listing#
26039629
Property Features
Appliances
Cooling
Heating
Flooring
Fireplace
Basement
Parking
Laundry
Patio
Lot Features
Construction
Windows
Other Structures
Utilities
Sewer
Water Source
Rooms
- 17x15Upper
- Bathroom10x8Main
- Bedroom15x13Upper
- Bedroom13x13Main
- Bedroom13x10Main
- Dining Room12x12Main
- Family Room15x11Main
- Kitchen15x9Main
- Laundry11x5Main
- Living Room13x15Main
Schools
- Elementary:
- Salem Upper Elem.
- Middle:
- Salem Jr. High
- High:
- Salem Sr. High
Financial Details
HOA
None
Annual Taxes
$506
Tax year 2024
Parcel Number
09-4.0-18-3-16-002.000
Affordability Calculator
$34,980
Estimated monthly payment
$931/mo
Principal $139,920 · Est. interest $195,201 over 30 yrs
Neighborhood Market Statistics
How this home compares to active listings in Salem, MO
- $277,143
- Median Listing Price
- 91
- Median Days on Market
- 1,829
- Median Sq Ft
- $156
- Median Price / Sq Ft
- 79
- Active Listings
- This home’s price is 37% below the area median.
- Its price per sq ft is 35% below the area median.
Market statistics compiled from active EXIT Realty® and MLS listings in Salem, MO.
Location

Points of Interest in Salem, MO
Showing the Salem area map.
Nearby Schools
Ozark Hills School
School · 0.2 mi away
William Lynch Elementary School
Elementary · 0.5 mi away
Salem Upper Elementary School
Elementary · 1.0 mi away
Dent County Developmental Pre-School
School · 1.3 mi away
Salem Junior High School
Secondary · 1.3 mi away
Salem Middle School
Secondary · 1.3 mi away
Salem R-80 School District
School · 1.4 mi away
Oak Hill R-1 School District
Elementary · 5.2 mi away
Dent Phelps R-3 School
School · 8.2 mi away
Green Forest School
Elementary · 9.3 mi away
Phelps County Elementary School
Elementary · 20.8 mi away
Licking Elementary School
Elementary · 21.0 mi away
Licking High
Secondary · 21.0 mi away
South Central Correctional Center
Secondary · 21.4 mi away
Iron County School Supt
School · 21.9 mi away
Viburnum Elementary
Elementary · 22.0 mi away
Viburnum High
Secondary · 22.0 mi away
Steelville High School
Secondary · 22.9 mi away
Rolla Seventh-Day Adventist Church
School · 23.2 mi away
B W Robinson State School
School · 23.8 mi away
Commute Calculator
Nearby Homes

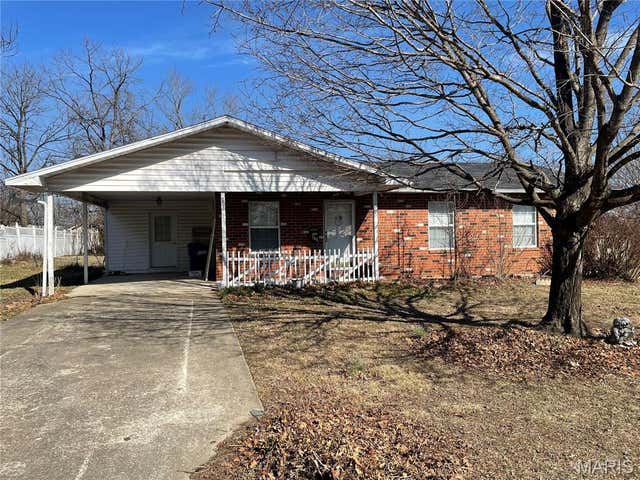
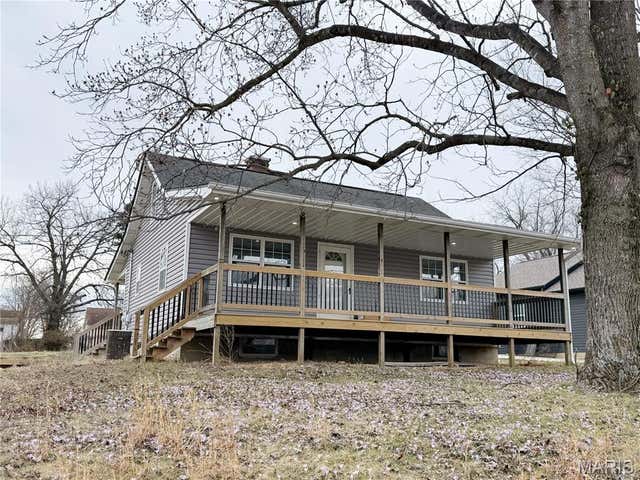
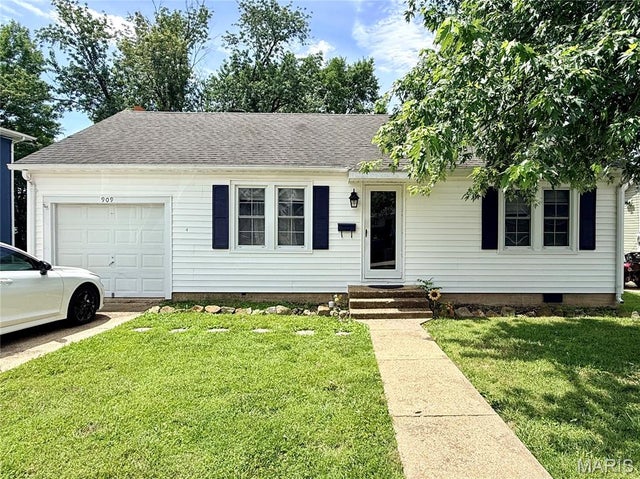

Similar Homes Nearby


Similar Home Values
Comparable nearby listings and their asking prices.
| Address | Price | Beds | Baths | Sq Ft |
|---|---|---|---|---|
| 406 S Warfel Street, Salem, MO | $124,900 | 2 | 1 | 812 |
| 1501 Roberts Street, Salem, MO | $134,900 | 3 | 1 | 1,357 |
| 700 N Hickory Street, Salem, MO | $138,900 | 3 | 2 | 1,522 |
| 804 E Hunt Street, Salem, MO | $139,900 | 2 | 1 | 888 |
| 800 N Pershing Avenue, Salem, MO | $155,000 | 3 | 2 | 1,860 |
| 904 W Third, Salem, MO | $159,900 | 3 | 2 | 1,223 |
Moving Cost Estimate
EXIT Agents in Salem


Listing Courtesy: United Country Salem Realty - 5737293148
Presented by: Megan Simpson