

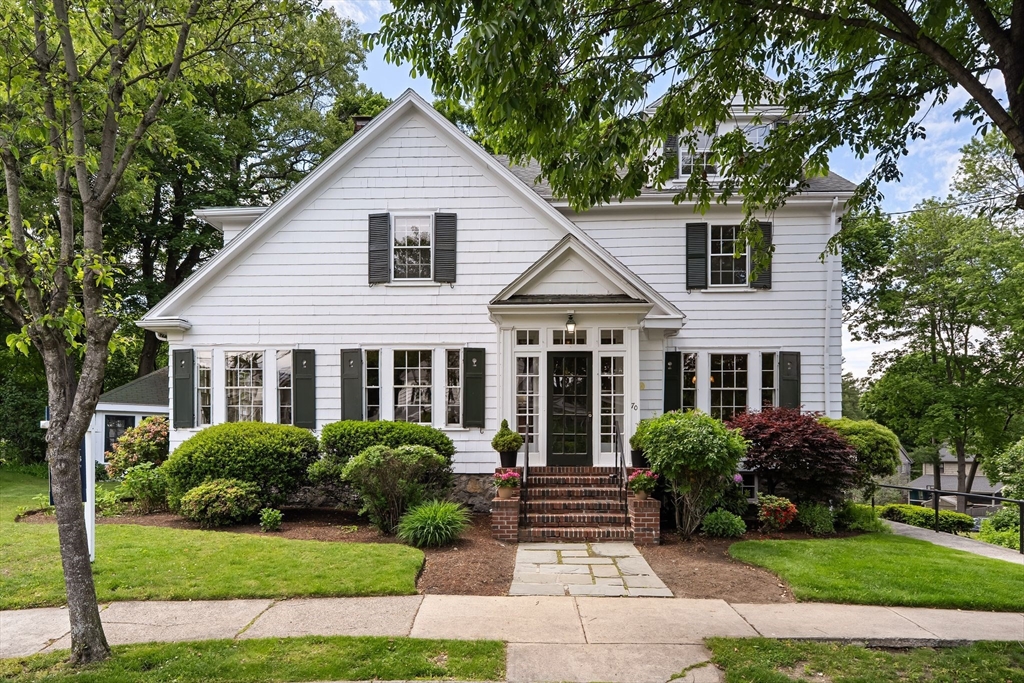
70 Kensington Park, Arlington, MA 02476
Jason Heights · Middlesex County
Key Facts
Description
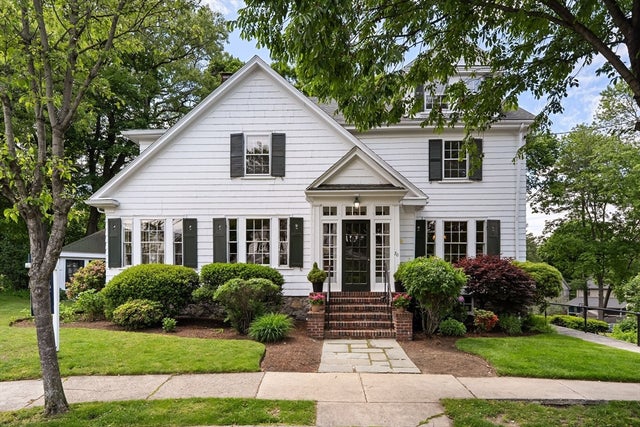
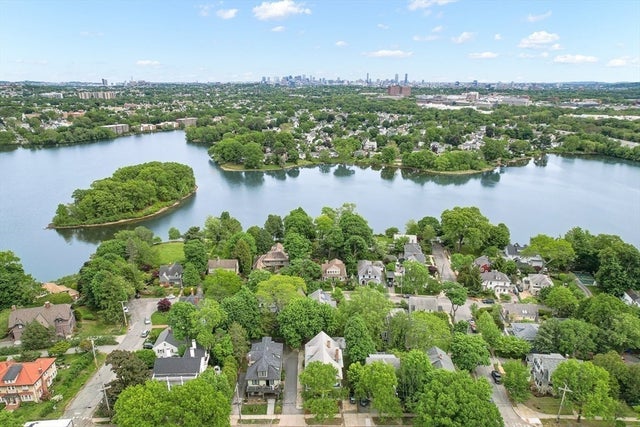
Nestled in Arlington's coveted Jason Heights neighborhood, this distinguished 5 bed, 3.5 bath residence offers over 4,000 sq.ft. of timeless elegance, architectural character, and exceptional living space. Filled with natural sunlight, the home showcases beautiful hardwood floors, original period craftsmanship, elegant moldings, and a striking fireplace that anchors the main living area. Generous rooms and a versatile floor plan provide the perfect setting for entertaining, working from home, or accommodating extended family, while preserving the warmth and charm of a bygone era. Outside, an expansive yard offers a retreat for gardening, recreation, or outdoor gatherings, while a detached one-room summer cottage presents endless possibilities as a studio, home office, or private sanctuary. Just moments from Menotomy Rocks Park and its scenic trails, this rare offering presents an opportunity to own a truly special home in one of Arlington's most treasured neighborhoods.
Property Information
Property Type
Residential
Sub-Type
Single Family Residence
Style
Colonial
Year Built
1927
Living Area
4,051 sq ft
Lot Size
0.32 acres
Garage Spaces
2
Parking Spaces
6
Zoning
R1
Days on Market
48
MLS® Listing#
73528525
Property Features
Interior
Exterior
Appliances
Cooling
Heating
Flooring
Fireplace
Basement
Parking
Laundry
Patio
Lot Features
Construction
Foundation
Roof
Windows
Security
Other Structures
Community
Sewer
Water Source
Rooms
- Bathroom 17x4Main
- Bathroom 27x5Main
- Bathroom 38x4Second
- Bedroom 212x10Main
- Bedroom 310x13Second
- Bedroom 413x10Second
- Bedroom 513x13Second
- Dining Room13x13Main
- Family Room12x12Main
- Kitchen15x11Main
- Living Room13x27Main
- Master Bedroom19x13Second
- Office7x10Main
Schools
- Elementary:
- Bishop
- Middle:
- Gibbs/Ottoson
- High:
- Ahs
Financial Details
HOA
None
Annual Taxes
$18,698
Tax year 2026
Assessed Value
$1,728,000
Parcel Number
M:136.0 B:0003 L:0006.A,328466
Directions
Norfolk to Kensington Park
Affordability Calculator
$369,800
Estimated monthly payment
$9,841/mo
Principal $1,479,200 · Est. interest $2,063,616 over 30 yrs
Neighborhood Market Statistics
How this home compares to active listings in Arlington, MA
- $1,000,000
- Median Listing Price
- 27
- Median Days on Market
- 2,235
- Median Sq Ft
- $567
- Median Price / Sq Ft
- 61
- Active Listings
- This home’s price is 85% above the area median.
- Its price per sq ft is 19% below the area median.
Market statistics compiled from active EXIT Realty® and MLS listings in Arlington, MA.
Location

Points of Interest in Arlington, MA
Showing the Arlington area map.
Nearby Schools
Arlington High School
Secondary · 0.5 mi away
Arlington Community Education
School · 0.6 mi away
Arlington Catholic High School
Secondary · 0.7 mi away
Brackett Elementary School
Elementary · 0.7 mi away
Winn Brook
Elementary · 0.7 mi away
Saint Agnes School
Secondary · 0.8 mi away
Gibbs School
Secondary · 0.9 mi away
Hardy Elementary School
Elementary · 1.0 mi away
Ottoson Middle School
Secondary · 1.0 mi away
Plymouth Nursery School
Elementary · 1.0 mi away
Belmont Hill School
Secondary · 1.0 mi away
Belmont Public Schools
School · 1.1 mi away
Bishop Elementary School
Elementary · 1.1 mi away
Belmont High School
Secondary · 1.1 mi away
Lesley Ellis School
Elementary · 1.1 mi away
CLD
School · 1.1 mi away
Arlington Heights Nursery School
Elementary · 1.2 mi away
Thompson Elementary School
Elementary · 1.2 mi away
Stratton Elementary School
Elementary · 1.3 mi away
Roger E Wellington
Elementary · 1.3 mi away
Commute Calculator
Nearby Homes
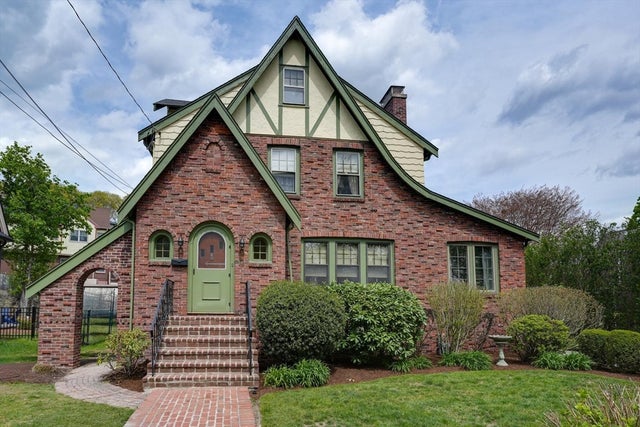
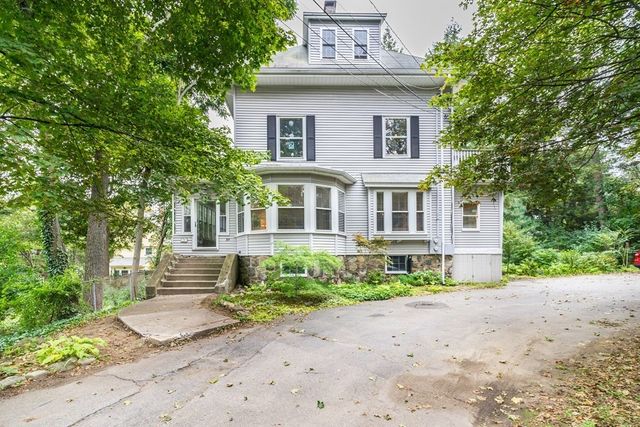

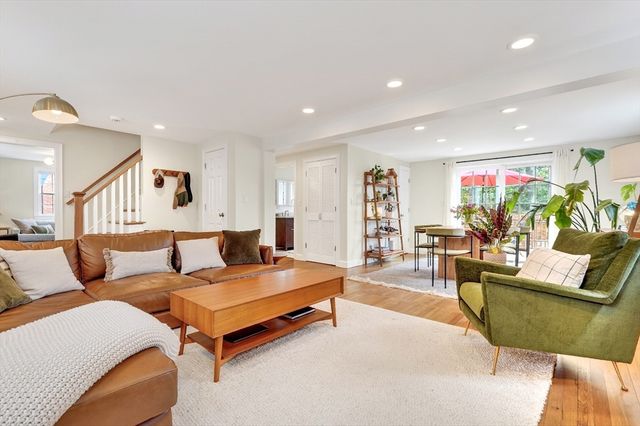
Similar Homes Nearby

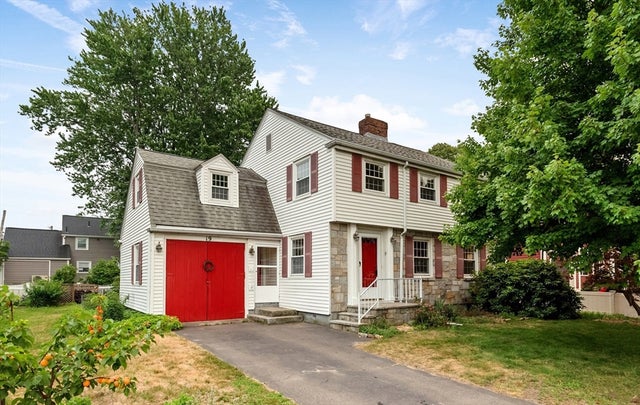
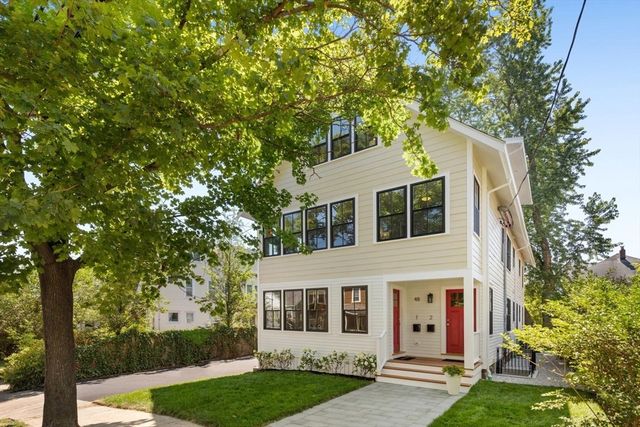
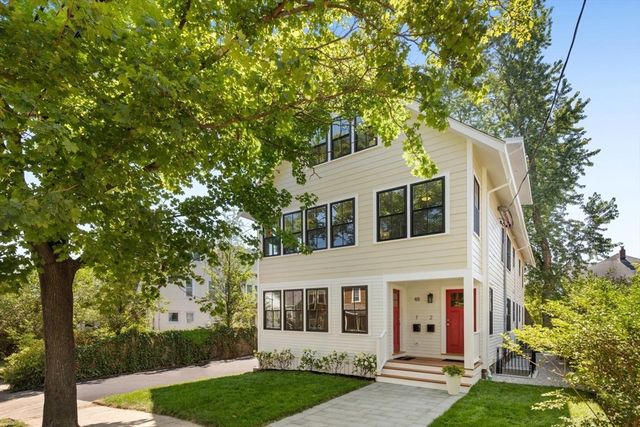
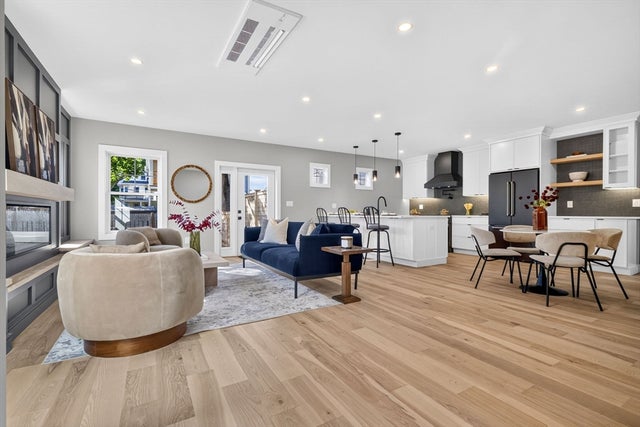

Similar Home Values
Comparable nearby listings and their asking prices.
| Address | Price | Beds | Baths | Sq Ft |
|---|---|---|---|---|
| 1205 Massachusetts Ave, Arlington, MA | $1,299,000 | 6 | 7 | 5,337 |
| 19 Colonial Dr, Arlington, MA | $1,350,000 | 4 | 2 | 2,081 |
| 48 Mt Vernon St 1, Arlington, MA | $1,459,000 | 4 | 3 | 2,805 |
| 48 Mt Vernon St 2, Arlington, MA | $1,599,000 | 4 | 3 | 3,148 |
| 28 Amsden Street 28, Arlington, MA | $1,599,900 | 5 | 5 | 2,623 |
| 71 Mystic St 71, Arlington, MA | $1,649,000 | 4 | 5 | 3,119 |
Moving Cost Estimate
EXIT Agents in Arlington


Listing Courtesy: Gibson Sotheby's International Realty - 7816483500
Presented by: Steve McKenna & The Home Advantage Team