

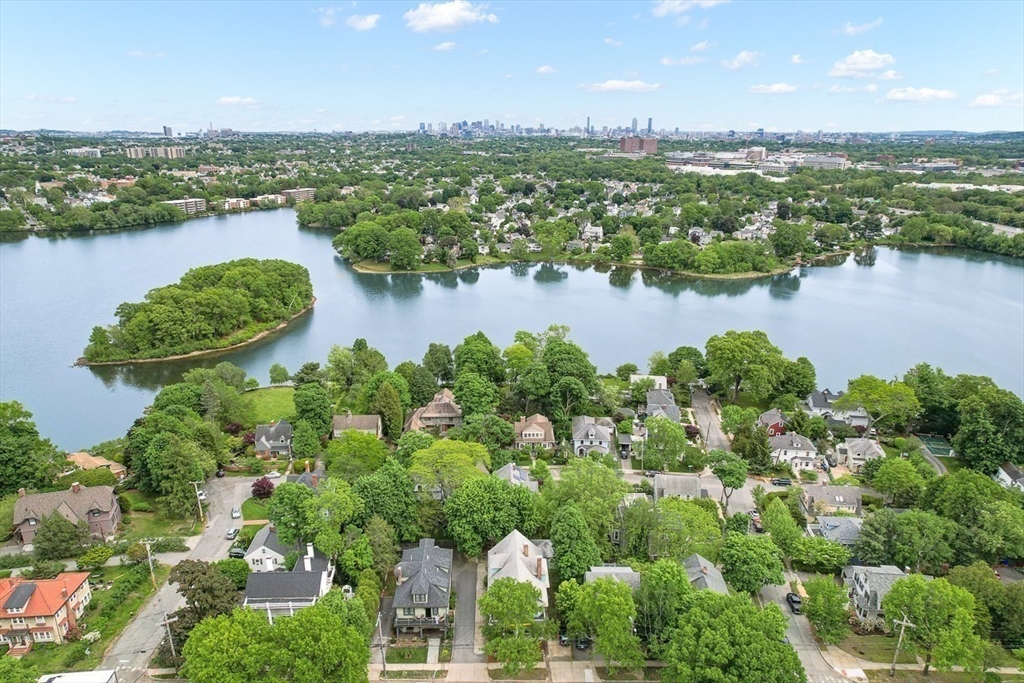
186 Pleasant Street 1, Arlington, MA 02476
Middlesex County
Key Facts
Description
Charming & sun-filled townhouse blending timeless period detail w/ tasteful updates today’s buyers will love! A welcoming foyer/ mudroom opens to a spacious, light-filled living room w/high ceilings fplc, an elegant dining room w/ beautiful built-in china cabinet, and an updated eat-in kitchen w/ granite countertops, stainless steel appliances & breakfast bar seating. 2 generous bedrooms & a updated full bath complete the main level. The versatile upper-level offers an additional sun drenched spacious bedroom, perfect for the primary bedroom or work-from-home office space. Lower level offers recreation or office space with laundry, full bath & generous storage space. Enjoy morning coffee or evening relaxation from the front and back porches overlooking lush mature plantings. Parking includes one garage space plus 2 additional off-street spots. Great Commuter location, Ideally located near Minuteman Bike Path, Route 2, bus access to Alewife & moments to Vibrant Arlington center!
Property Information
Property Type
Residential
Sub-Type
Condominium
Structure Type
Townhouse
Year Built
1915
Stories
2
Living Area
1,985 sq ft
Garage Spaces
1
Parking Spaces
3
Zoning
R1
Days on Market
41
MLS® Listing#
73538254
Property Features
Interior
Appliances
Cooling
Heating
Flooring
Fireplace
Parking
Laundry
Patio
Construction
Roof
Community
Sewer
Water Source
Rooms
- Bathroom 111x6First
- Bathroom 26x8Basement
- Bedroom 213x11First
- Bedroom 316x11Second
- Dining Room15x12First
- Kitchen17x13First
- Living Room16x13First
- Master Bedroom15x12First
- Office23x13Basement
Schools
- Elementary:
- Bishop
- Middle:
- Ottoman
- High:
- Ahs
Financial Details
HOA
$157 / Monthly
Annual Taxes
$7,822
Tax year 2025
Assessed Value
$726,300
Parcel Number
M:122.A B:0003 L:0001
Directions
Mass Ave to Pleasant Street
Affordability Calculator
$175,800
Estimated monthly payment
$4,678/mo
Principal $703,200 · Est. interest $981,027 over 30 yrs
Neighborhood Market Statistics
How this home compares to active listings in Arlington, MA
- $1,000,000
- Median Listing Price
- 27
- Median Days on Market
- 2,235
- Median Sq Ft
- $567
- Median Price / Sq Ft
- 61
- Active Listings
- This home’s price is 12% below the area median.
- Its price per sq ft is 22% below the area median.
Market statistics compiled from active EXIT Realty® and MLS listings in Arlington, MA.
Location

Points of Interest in Arlington, MA
Showing the Arlington area map.
Nearby Schools
Arlington High School
Secondary · 0.6 mi away
Arlington Catholic High School
Secondary · 0.6 mi away
Arlington Community Education
School · 0.6 mi away
Saint Agnes School
Secondary · 0.7 mi away
Gibbs School
Secondary · 0.7 mi away
Winn Brook
Elementary · 0.7 mi away
Hardy Elementary School
Elementary · 0.8 mi away
Lesley Ellis School
Elementary · 0.9 mi away
Brackett Elementary School
Elementary · 0.9 mi away
Thompson Elementary School
Elementary · 1.0 mi away
Belmont Public Schools
School · 1.0 mi away
Bishop Elementary School
Elementary · 1.1 mi away
Belmont High School
Secondary · 1.1 mi away
Plymouth Nursery School
Elementary · 1.1 mi away
Gentle Dragon Preschool
School · 1.2 mi away
Ottoson Middle School
Secondary · 1.2 mi away
Belmont Hill School
Secondary · 1.2 mi away
CLD
School · 1.2 mi away
Fayerweather Street School
Secondary · 1.2 mi away
Arlington Heights Nursery School
Elementary · 1.3 mi away
Commute Calculator
Nearby Homes
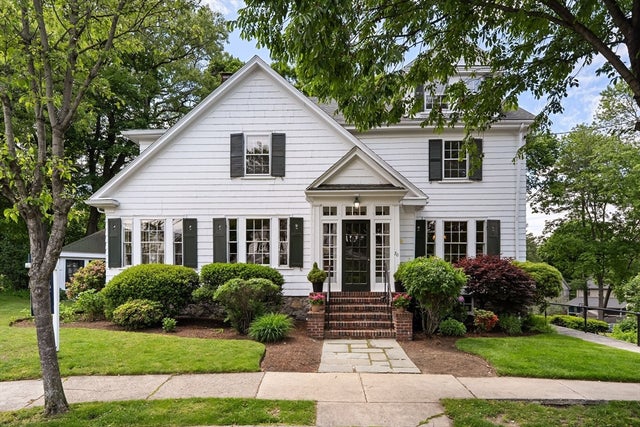
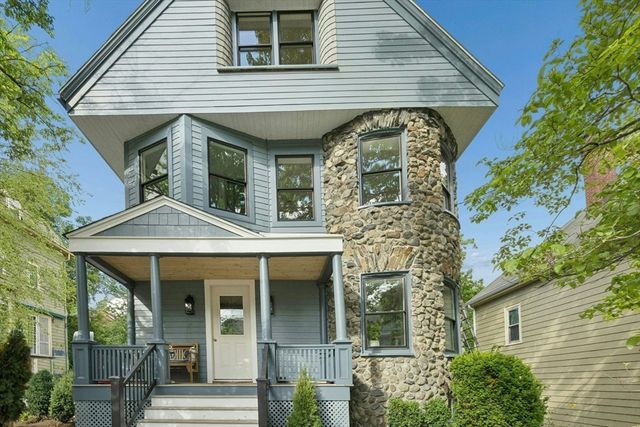

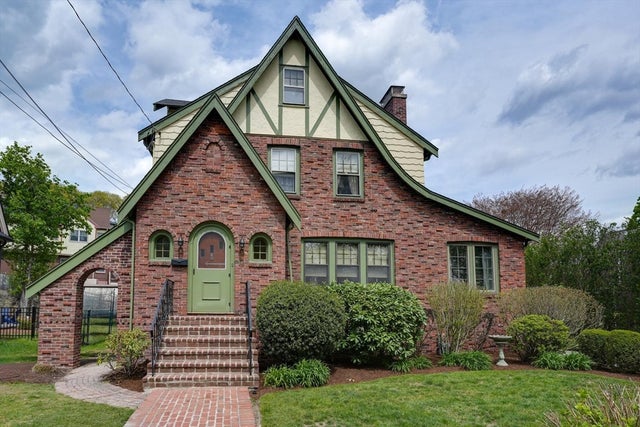
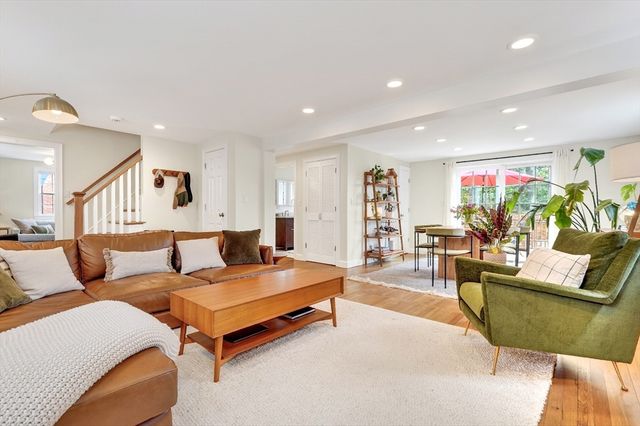
Similar Homes Nearby
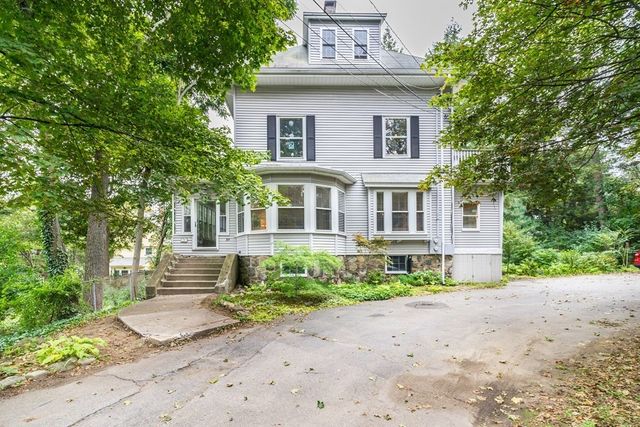
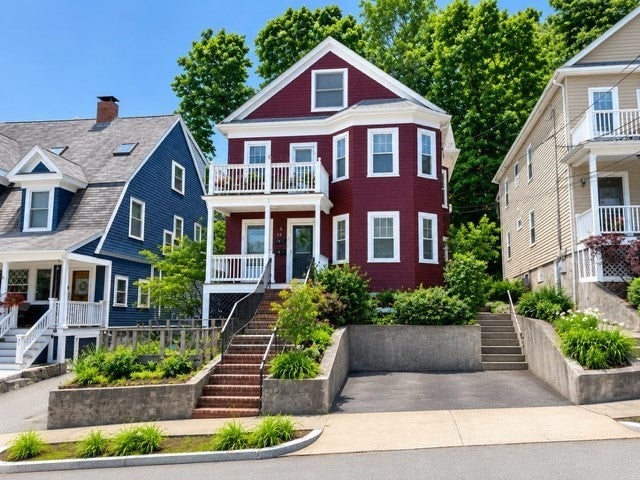


Similar Home Values
Comparable nearby listings and their asking prices.
| Address | Price | Beds | Baths | Sq Ft |
|---|---|---|---|---|
| 34 Jason St 1, Arlington, MA | $649,000 | 2 | 1 | 972 |
| 38 Tanager St 1, Arlington, MA | $685,000 | 2 | 1 | 973 |
| 1 Watermill Pl 316, Arlington, MA | $699,900 | 2 | 2 | 1,088 |
| 66 River St 2, Arlington, MA | $710,000 | 2 | 1 | 1,282 |
| 18 Chandler Street 18, Arlington, MA | $749,999 | 2 | 1 | 1,285 |
| 21 Fessenden Rd 21, Arlington, MA | $765,000 | 3 | 2 | 1,408 |
Moving Cost Estimate
EXIT Agents in Arlington


Listing Courtesy: Compass - 7812190313
Presented by: Kim Covino & Co. Team