

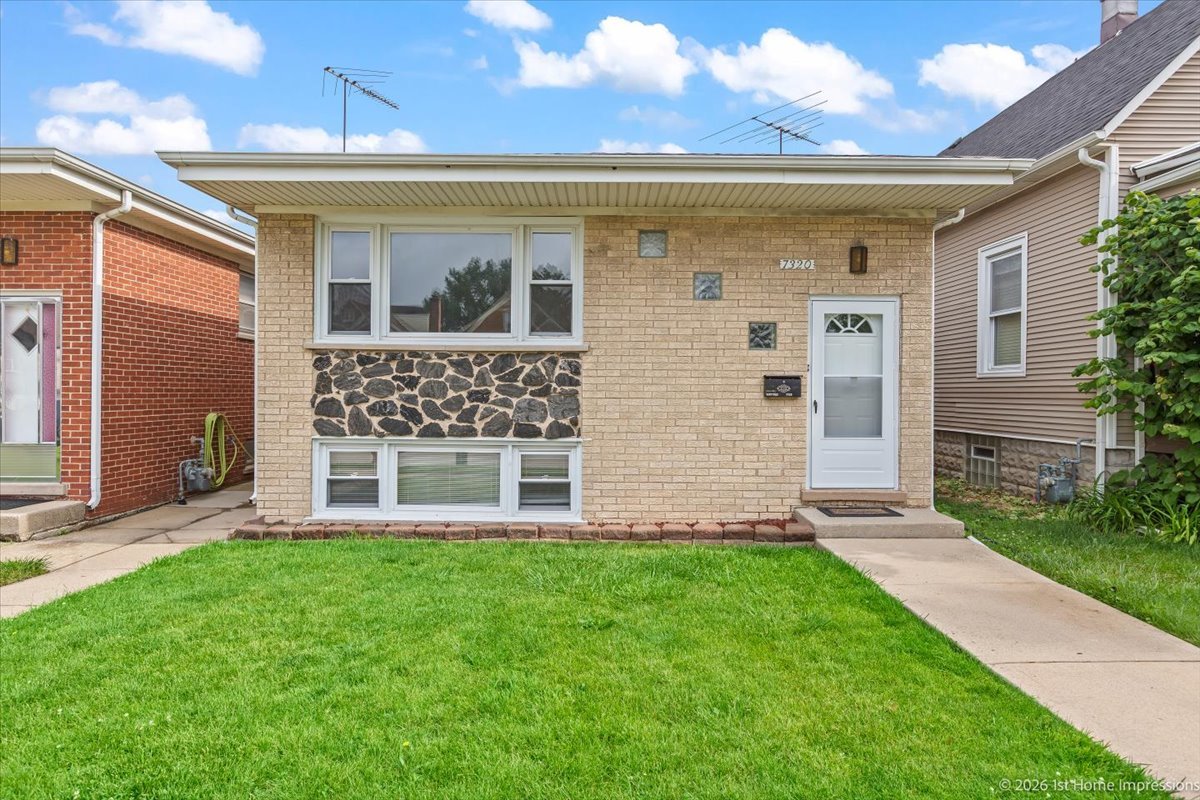
7320 W 58th Street, Summit, IL 60501
Cook County
Key Facts
Description
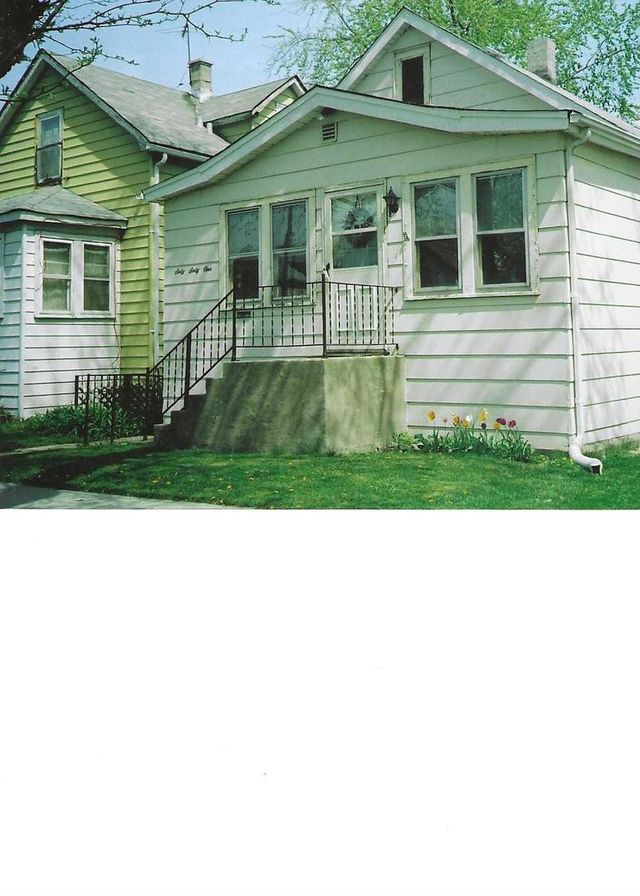
Solid brick home with 4 Bdrms., 2 Baths, Finished basement with Rec. room, bedroom, bath W.whirlpool tub, laundry, summer kitchen, closets. Home has newer vinyl windows, Architectural shingles, new stove & Fridge & range hood, new vanities in baths. All rooms have vinyl flooring. Central AC, New storm doors and all ne entry locks. New roof, complete tear off in Dec. 2025. Close to shopping, schools, public transportation. Nice wide street. 2 car garage W/opener, Move-in condition. Pre-approved buyers please. Home will pass FHA/VA. Located in central Summit with many newer homes in area.
Property Information
Property Type
Residential
Sub-Type
Single Family Residence
Style
Raised Ranch
Year Built
1977
Living Area
1,056 sq ft
Lot Dimensions
29.9 x 125.2 x 29.9 x 125.2
Garage Spaces
2
Parking Spaces
2
Ownership
Fee Simple
Days on Market
41
MLS® Listing#
12673107
Property Features
Interior
Appliances
Cooling
Heating
Basement
Parking
Laundry
Fencing
Construction
Foundation
Roof
Windows
Community
Sewer
Rooms
- 03X10Main
- 11X37Basement
- Bedroom 211X11Main
- Bedroom 311X10Main
- Bedroom 410X09Basement
- Dining Room
- Family Room
- Kitchen10X17Main
- Laundry11X16Basement
- Living Room12X17Main
- Master Bedroom10X12Main
Schools
- Elementary:
- Walsh Elementary School
- Middle:
- Heritage Middle School
- High:
- Argo Community High School
- District:
- Argo Community High School
Financial Details
Annual Taxes
$8,293
Tax year 2024
Parcel Number
18132210350000
Directions
Harlem Ave. to 59th Street, East to 74th Ave. East to 7320.
Affordability Calculator
$70,980
Estimated monthly payment
$1,889/mo
Principal $283,920 · Est. interest $396,094 over 30 yrs
Neighborhood Market Statistics
How this home compares to active listings in Summit, IL
- $322,222
- Median Listing Price
- 28
- Median Days on Market
- 1,193
- Median Sq Ft
- $224
- Median Price / Sq Ft
- 11
- Active Listings
- This home’s price is 10% above the area median.
- Its price per sq ft is 50% above the area median.
Market statistics compiled from active EXIT Realty® and MLS listings in Summit, IL.
Location
Map is currently unavailable for this location.
Points of Interest in Summit, IL
Showing the Summit area map.
Commute Calculator
Nearby Homes

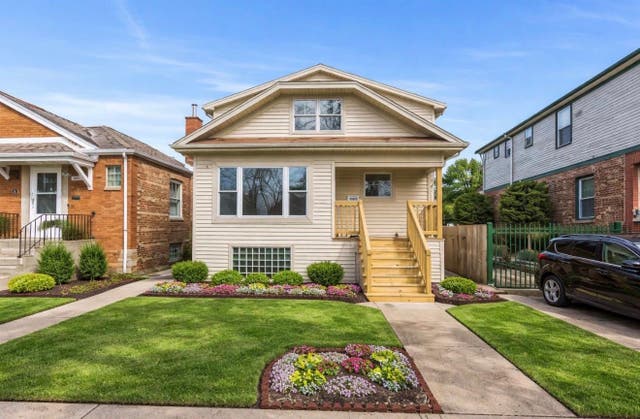

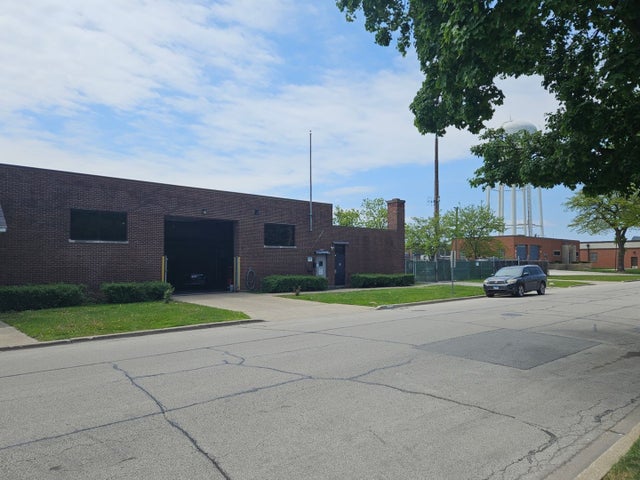
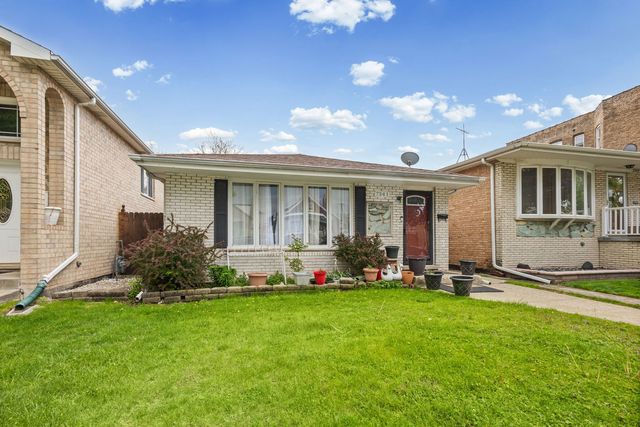
Similar Homes Nearby


Similar Home Values
Comparable nearby listings and their asking prices.
| Address | Price | Beds | Baths | Sq Ft |
|---|---|---|---|---|
| 5404 S 72nd Court, Summit, IL | $249,900 | 3 | 2 | 1,136 |
| 7614 W 63rd Place, Summit, IL | $259,999 | 2 | 2 | 1,290 |
| 7458 W 64th Place, Summit, IL | $260,000 | 3 | 2 | 1,311 |
| 5445 S 73rd Avenue, Summit, IL | $349,700 | 3 | 2 | 1,753 |
| 5445 S 73rd Avenue, Summit, IL | $349,700 | 3 | 2 | 1,753 |
| 5441 S Hunt Avenue, Summit, IL | $379,000 | 3 | 3 | 1,150 |
Moving Cost Estimate
EXIT Agents in Summit


Listing Courtesy: First United Realtors, Inc. - 7085528002
Last Updated: 2026-06-09