

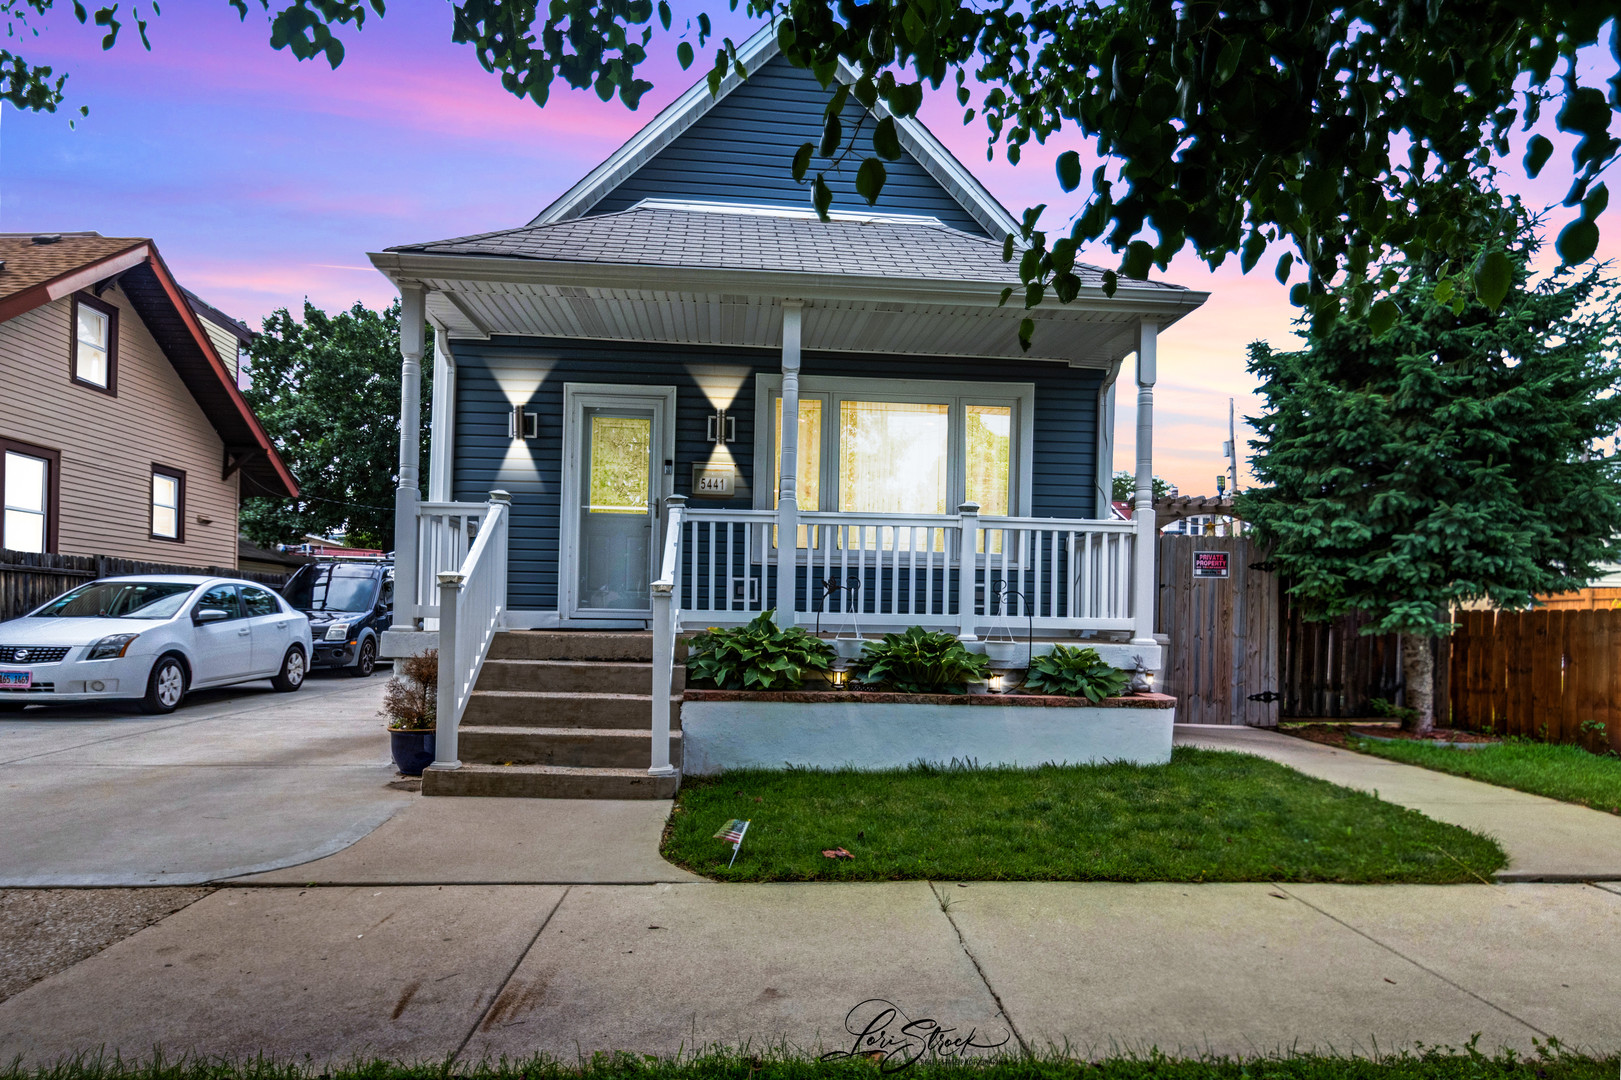
5441 S Hunt Avenue, Summit, IL 60501
Cook County
Key Facts
Description
A fantastic location to establish your dream home, at this completely renovated residance, with a new living, dinning room and kitchrecn combined, nestle on a double side lot, with immediate occupancy, just waiting for your personal touch and decorating ideas.
Property Information
Property Type
Residential
Sub-Type
Single Family Residence
Style
Bungalow
Living Area
1,150 sq ft
Lot Dimensions
50X117
Garage Spaces
2.5
Parking Spaces
2.5
Ownership
Fee Simple
Days on Market
9
MLS® Listing#
12691711
Property Features
Interior
Cooling
Heating
Flooring
Basement
Parking
Laundry
Construction
Foundation
Roof
Windows
Community
Sewer
Water Source
Rooms
- 11X43Basement
- Bedroom 28X12Main
- Bedroom 37X7Main
- Bedroom 48X12Basement
- Dining RoomCOMBOMain
- Family Room11X43Basement
- Kitchen12X11Main
- Laundry8X9Basement
- Living Room14X12Main
- Master Bedroom10X17Main
Schools
- Elementary:
- Heritage Middle School
- High:
- Argo Community High School
- District:
- Argo Community High School
Financial Details
Annual Taxes
$7,362
Tax year 2024
Parcel Number
18124150050000
Directions
Archer West of Harlem Ave. to Hunt Ave. south.
Affordability Calculator
$75,800
Estimated monthly payment
$2,017/mo
Principal $303,200 · Est. interest $422,991 over 30 yrs
Neighborhood Market Statistics
How this home compares to active listings in Summit, IL
- $333,333
- Median Listing Price
- 20
- Median Days on Market
- 1,236
- Median Sq Ft
- $220
- Median Price / Sq Ft
- 12
- Active Listings
- This home’s price is 14% above the area median.
- Its price per sq ft is 50% above the area median.
Market statistics compiled from active EXIT Realty® and MLS listings in Summit, IL.
Location

Points of Interest in Summit, IL
Showing the Summit area map.
Nearby Schools
Walsh Elementary School
Elementary · 0.3 mi away
Peckwas Preparatory Academy
School · 0.5 mi away
Heritage Middle School
Secondary · 0.7 mi away
Otis P Graves Elementary School
Elementary · 0.7 mi away
Chicago Public Schools
Elementary · 0.8 mi away
St. Daniel the Prophet School
Secondary · 1.0 mi away
Argo Community High School
Secondary · 1.1 mi away
Wharton Elementary School
Elementary · 1.2 mi away
Robinson School
Elementary · 1.3 mi away
John C. Dore Elementary School
Elementary · 1.3 mi away
Home Elementary School
Elementary · 1.4 mi away
Costello Elementary School
Elementary · 1.5 mi away
John H. Kinzie Elementary School
Secondary · 1.5 mi away
W W Walker Elementary School
Elementary · 1.6 mi away
Hale Elementary School
Elementary · 1.8 mi away
George Washington Middle School
Secondary · 2.0 mi away
Edison Elementary School
Elementary · 2.0 mi away
Zion Lutheran School
School · 2.0 mi away
St Symphorosa School
Secondary · 2.0 mi away
Sunny Days Learning Ctr of Stickney
School · 2.1 mi away
Commute Calculator
Nearby Homes

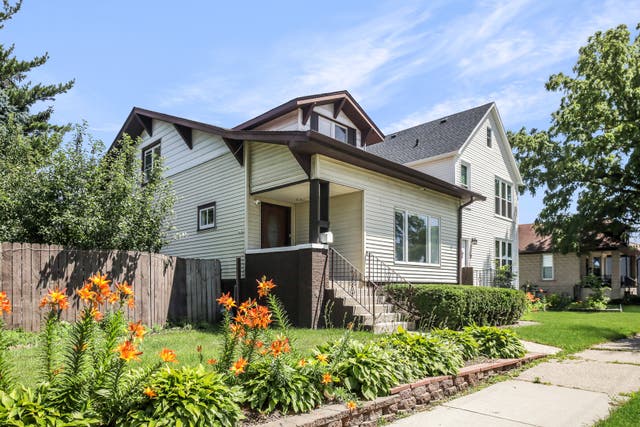


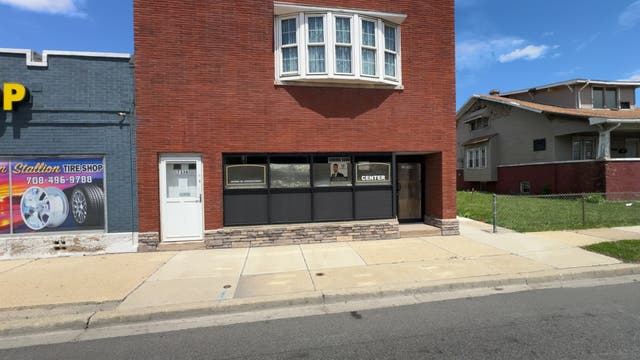
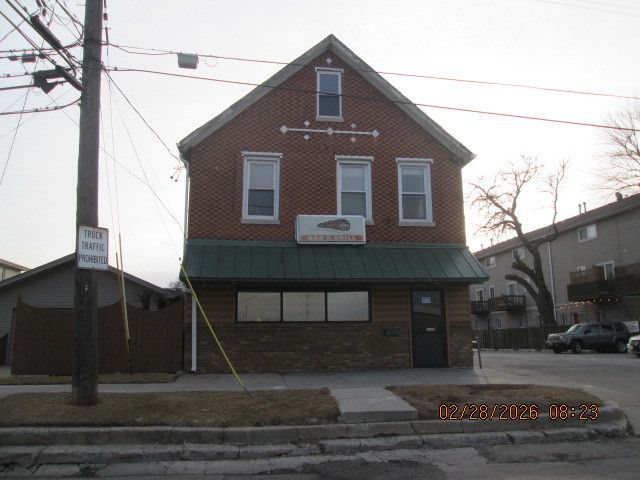
Similar Homes Nearby


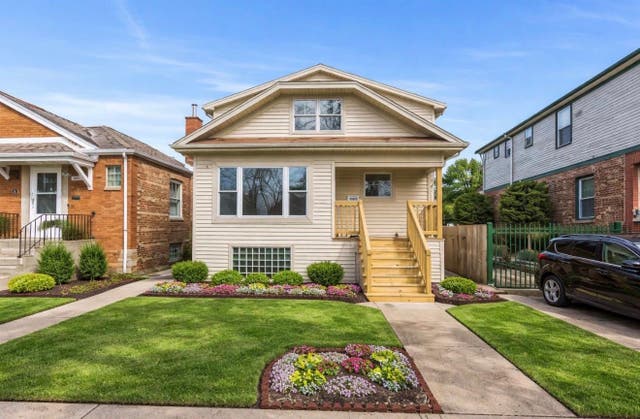
Similar Home Values
Comparable nearby listings and their asking prices.
| Address | Price | Beds | Baths | Sq Ft |
|---|---|---|---|---|
| 5445 S 73rd Avenue, Summit, IL | $349,700 | 3 | 2 | 1,753 |
| 5445 S 73rd Avenue, Summit, IL | $349,700 | 3 | 2 | 1,753 |
| 7320 W 58th Street, Summit, IL | $354,900 | 3 | 2 | 1,056 |
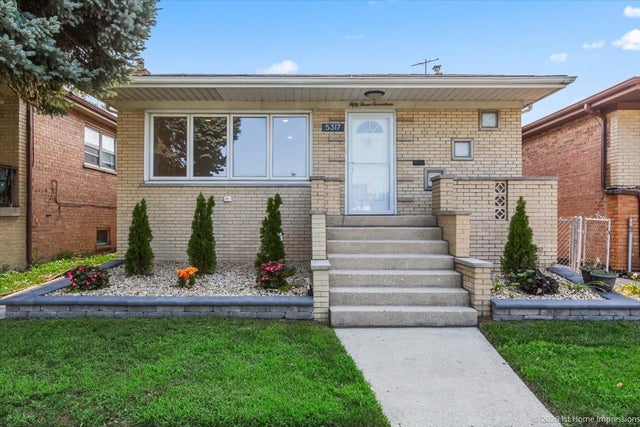
| 5317 S Hunt Avenue, Summit, IL | $379,900 | 3 | 2 | 1,144 |
| 7424 W 57th Place, Summit, IL | $419,000 | 5 | 2 | 1,236 |
| 5441 S 74th Avenue, Summit, IL | $449,900 | 6 | 3 | — |
Moving Cost Estimate
EXIT Agents in Summit


Listing Courtesy: Avondale Realty LLC - 7737277934
Last Updated: 2026-07-07