

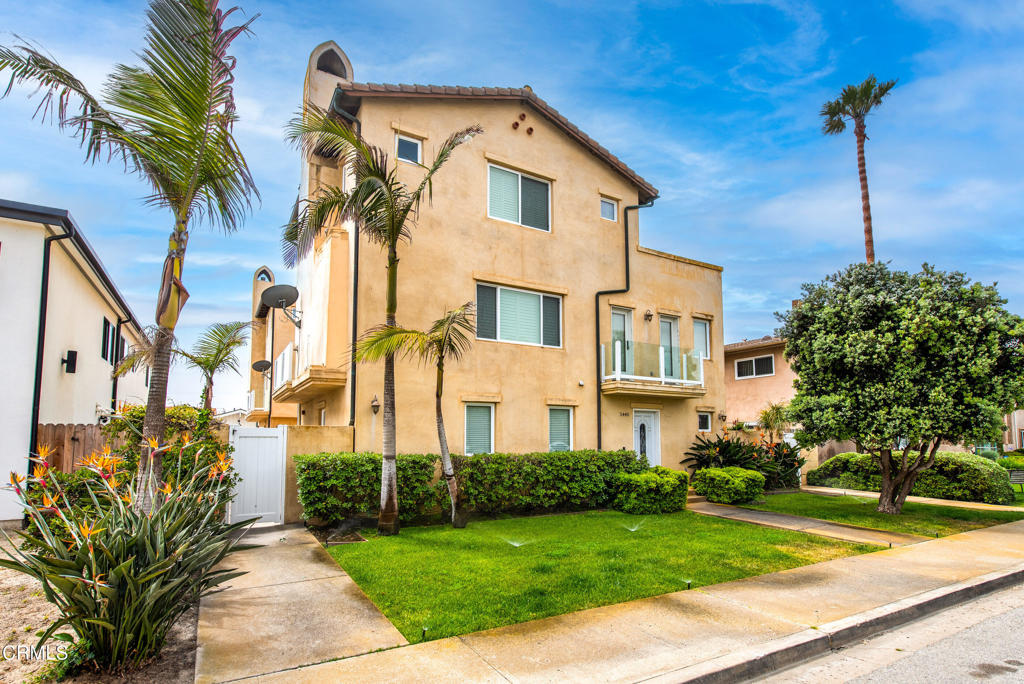
5442 Driftwood Street, Oxnard, CA 93035
Oxnard Shores: Driftwood 1 - 2901 · Ventura County
Key Facts
Description
Looking for the perfect BEACH Retreat? Here it is! Turnkey Mandalay Shores custom-built townhome just steps to the Sand, Surf & Sunsets! This split-level floor plan offers 1,745 sq.ft. of thoughtfully designed living space. As you enter first level you will find a full bedroom/bath suite with views of the charming courtyard. On the Main (second) level you will find an open and airy floor plan with an abundance of natural light. Gourmet kitchen features granite counter tops, custom cabinets and backsplash, stainless steel appliances & breakfast bar. Spacious living room complete with cozy stone fireplace & lots of windows looking out towards the ocean. Another bedroom/bath on this floor could be used as office space. Upstairs you will find the primary bedroom and bathroom suite that boasts large walk-in closet w/custom built-ins, dual vanities, oversized soaking tub and separate oversized shower + ocean views! Walk out to the upper-level deck to sit back, relax and enjoy more of the beautiful OCEAN views! Each bedroom in this Amazing property is comfortably secluded on its own floor, providing space and privacy for residents or their guests. Additional features include Eco-friendly bamboo flooring & recessed lighting throughout, custom window coverings, new tankless water heater, oversized attached 2-car garage + multiple balconies to take in the ocean breeze! Close to restaurants, shopping, Channel Islands Harbor & beautiful private sand Beach. If you love to surf this is the place for you. Don't miss this opportunity to enjoy beautiful coastal living!
Property Information
Property Type
Residential
Sub-Type
Townhouse
Structure Type
Multi Family
Year Built
2007
Stories
3
Living Area
1,745 sq ft
Lot Size
0.04 acres
Garage Spaces
2
Parking Spaces
2
Days on Market
46
MLS® Listing#
V1-36332
Property Features
Interior
Exterior
Appliances
Cooling
Heating
Flooring
Fireplace
Pool
Parking
Laundry
Fencing
Lot Features
Construction
Foundation
Roof
Windows
Security
Community
Sewer
Water Source
Rooms
- Bathroom
- Bedroom
- Bedroom
- Dining Room
- Kitchen
- Kitchen
- Living Room
- Master Bathroom
- Master Bedroom
Financial Details
HOA
$300 / Monthly
Driftwood Mandalay
Parcel Number
1910210075
Directions
From Harbor Blvd turn onto Driftwood St, property on on your left just before Mandalay Beach Rd.
Affordability Calculator
$209,800
Estimated monthly payment
$5,583/mo
Principal $839,200 · Est. interest $1,170,759 over 30 yrs
Neighborhood Market Statistics
How this home compares to active listings in Oxnard, CA
- $948,936
- Median Listing Price
- 48
- Median Days on Market
- 1,844
- Median Sq Ft
- $589
- Median Price / Sq Ft
- 216
- Active Listings
- This home’s price is 11% above the area median.
- Its price per sq ft is 2% above the area median.
Market statistics compiled from active EXIT Realty® and MLS listings in Oxnard, CA.
Location

Getting Around
Points of Interest in Oxnard, CA
Showing the Oxnard area map.
Nearby Schools
River Oaks Academy
School · 1.5 mi away
Hollywood Beach Elementary
Elementary · 1.6 mi away
Christa McAuliffe Elementary
Elementary · 1.9 mi away
Juan Lagunas Soria Elementary
Elementary · 1.9 mi away
Carl Dwire Junior School
Elementary · 1.9 mi away
Oxnard High School
Secondary · 2.3 mi away
Marina West Elementary
Elementary · 2.5 mi away
Marshall School
Elementary · 2.8 mi away
Ritchen Elementary School
Elementary · 2.9 mi away
Strawberry Patch Preschool
Elementary · 2.9 mi away
Oxnard Union High School District
Secondary · 3.1 mi away
Condor High
Secondary · 3.2 mi away
Ofb Day Nursery School, Preschool & Kindergarten
School · 3.2 mi away
Christian Calvary School
School · 3.2 mi away
McKinna Elementary School
Elementary · 3.2 mi away
Assistance League School
School · 3.2 mi away
Fremont Intermediate School
School · 3.3 mi away
Sunkist Elementary School
Elementary · 3.4 mi away
Richard B Haydock Middle
School · 3.5 mi away
Driffill Elementary School
Elementary · 3.5 mi away
Commute Calculator
Nearby Homes


Similar Homes Nearby


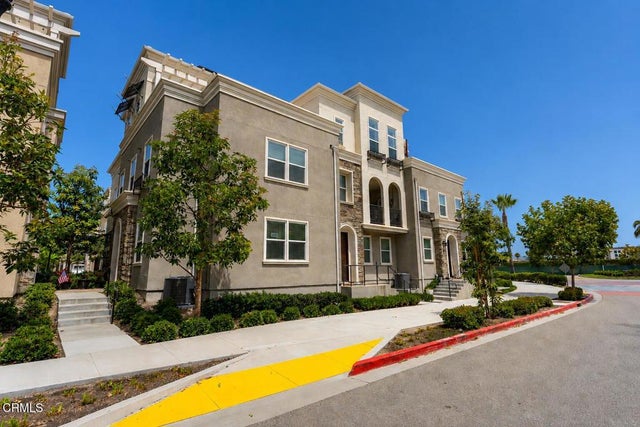
Similar Home Values
Comparable nearby listings and their asking prices.
| Address | Price | Beds | Baths | Sq Ft |
|---|---|---|---|---|
| 3101 Peninsula Road 121, Oxnard, CA | $739,000 | 2 | 2 | 1,054 |
| 749 Winchester Drive, Oxnard, CA | $739,000 | 3 | 4 | 2,015 |
| 709 CORTE VALDEZ, Oxnard, CA | $739,900 | 3 | 3 | 1,441 |
| 4282 Tradewinds Drive, Oxnard, CA | $745,000 | 2 | 3 | 1,668 |
| 223 N. J Street, Oxnard, CA | $749,000 | 2 | 1 | 1,253 |
| 613 Winchester Drive, Oxnard, CA | $749,900 | 3 | 4 | 2,109 |
Moving Cost Estimate
EXIT Agents in Oxnard


Listing Courtesy: RE/MAX Gold Coast REALTORS - brianawinton@sbcglobal.net
Presented by: Briana Winton
Licensed in the state of California.