

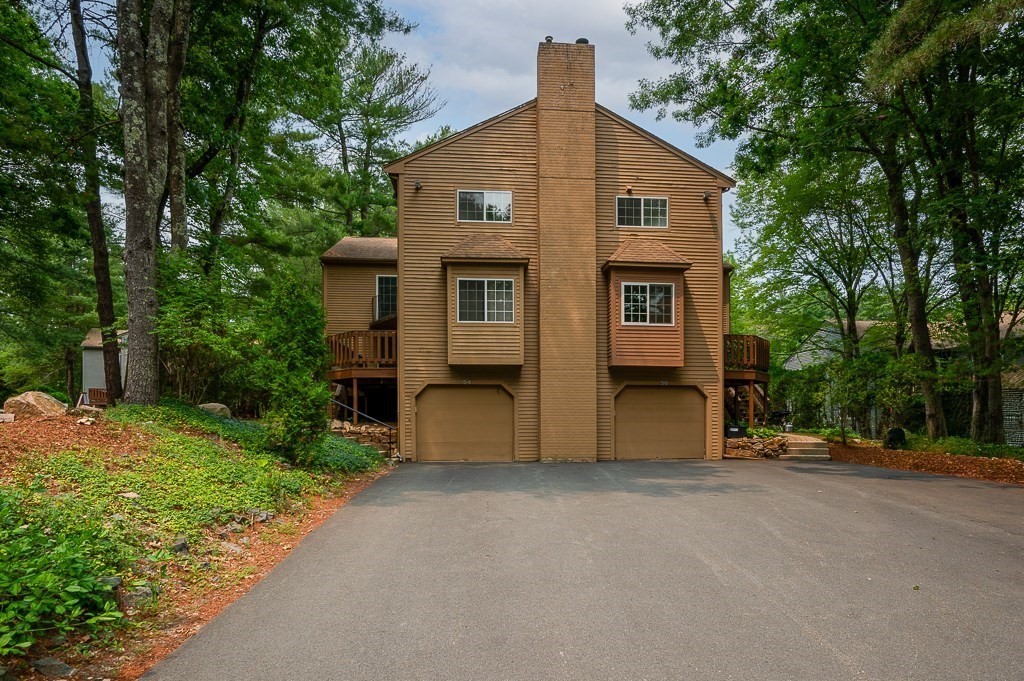
54 Voyagers Ln 54, Ashland, MA 01721
Middlesex County
Key Facts
Description
Discover the inviting condominium at 54 Voyagers Ln U:54 in Ashland, MA. This residence offers a ready-to-move-in experience, characterized by its rustic exterior architectural style and thoughtful design. The kitchen features a practical peninsula, creating an ideal space for both meal preparation and casual dining. One of the bathrooms offers a walk-in shower, providing a refreshing and convenient amenity. This three-story property includes two bedrooms and two full bathrooms, along with an additional half bathroom. A built-in garage provides direct access and secure parking and a bonus room on the lower level. Envision your next chapter in this remarkable property; schedule your private viewing today.
Property Information
Property Type
Residential
Sub-Type
Condominium
Structure Type
Townhouse
Year Built
1986
Stories
3
Living Area
2,107 sq ft
Garage Spaces
1
Parking Spaces
3
Zoning
RES
Days on Market
4
MLS® Listing#
73550887
Property Features
Exterior
Appliances
Cooling
Heating
Flooring
Fireplace
Parking
Laundry
Patio
Sewer
Water Source
Rooms
- Bathroom 15.333333333x5.166666666First
- Bathroom 26.083333333x8.75Second
- Bathroom 314.75x9.5Second
- Bedroom 213.5x14.666666666Second
- Kitchen13.333333333x22First
- Living Room36.5x13.5First
- Master Bedroom16x13.416666666Second
Financial Details
HOA
$532
Annual Taxes
$6,805
Tax year 2026
Assessed Value
$535,400
Parcel Number
M:0200 B:0146 L:03004,3295107
Directions
Left onto E Main Street, right onto Voyager's Lane, right onto Treasure Way, Left onto Voyagers Lane
Affordability Calculator
$109,980
Estimated monthly payment
$2,927/mo
Principal $439,920 · Est. interest $613,728 over 30 yrs
Neighborhood Market Statistics
How this home compares to active listings in Ashland, MA
- $642,857
- Median Listing Price
- 42
- Median Days on Market
- 2,014
- Median Sq Ft
- $325
- Median Price / Sq Ft
- 30
- Active Listings
- This home’s price is 14% below the area median.
- Its price per sq ft is 20% below the area median.
Market statistics compiled from active EXIT Realty® and MLS listings in Ashland, MA.
Location
Map is currently unavailable for this location.
Points of Interest in Ashland, MA
Showing the Ashland area map.
Commute Calculator
Nearby Homes

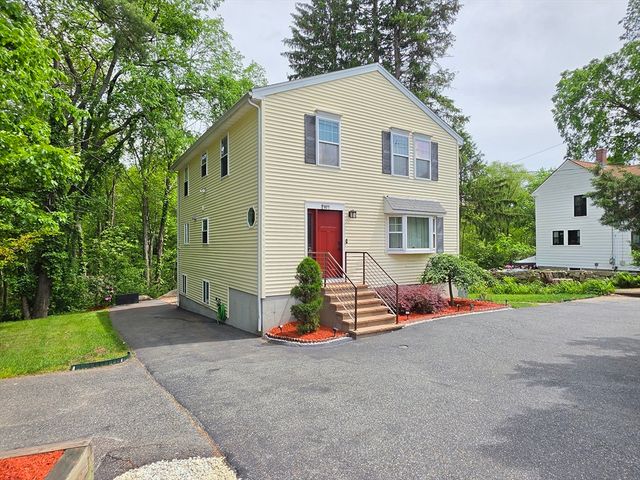

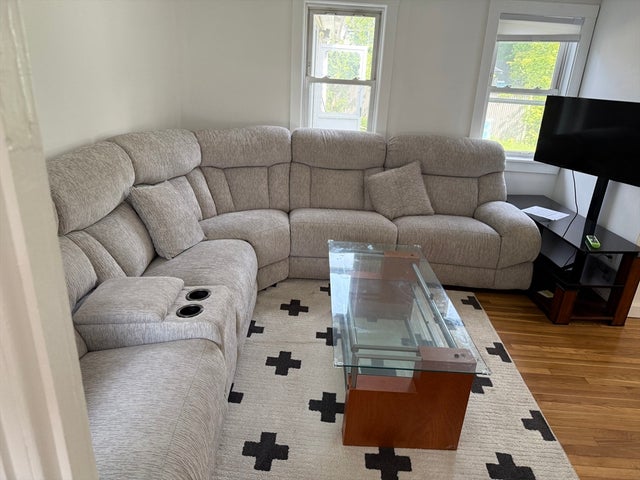
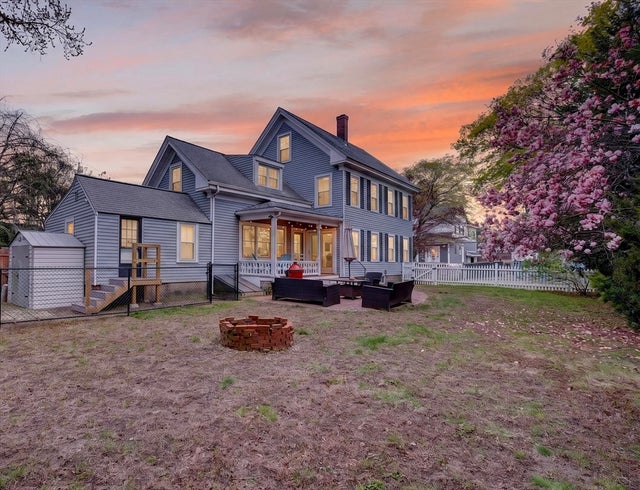
Similar Homes Nearby
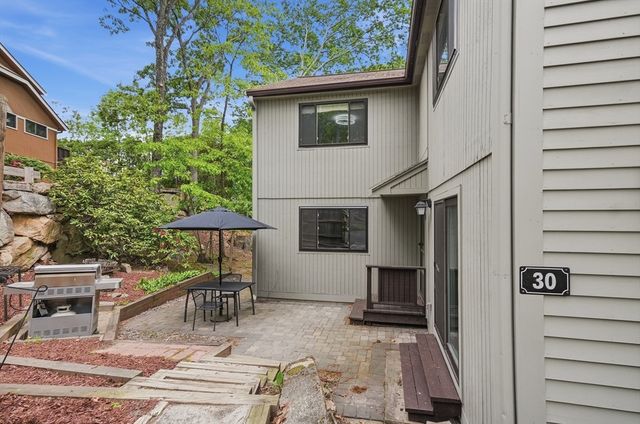
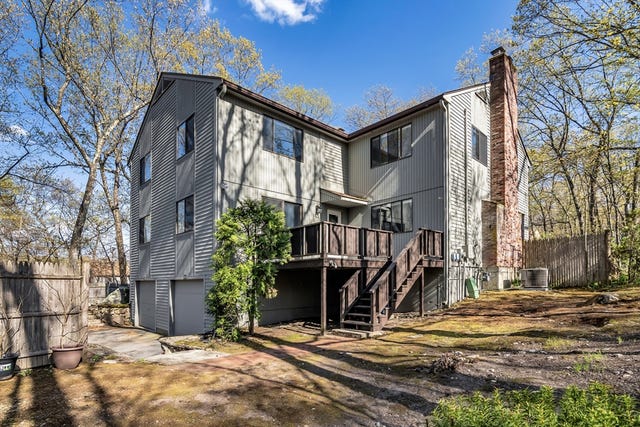
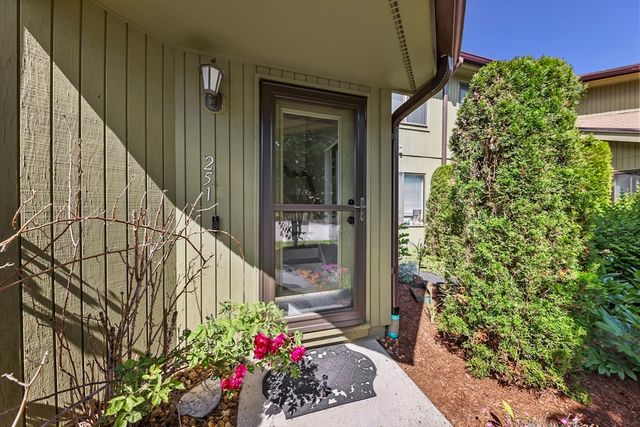


Similar Home Values
Comparable nearby listings and their asking prices.
| Address | Price | Beds | Baths | Sq Ft |
|---|---|---|---|---|
| 30 Mountain Gate Road 30, Ashland, MA | $444,500 | 2 | 2 | 1,316 |
| 146 Mountain Gate Rd 146, Ashland, MA | $469,900 | 2 | 2 | 1,316 |
| 251 Trailside Way 251, Ashland, MA | $479,900 | 2 | 2 | 1,224 |
| 125 Leland Farm Rd. 125, Ashland, MA | $479,900 | 2 | 2 | 1,472 |
| 254 Captain Eames Cir 254, Ashland, MA | $494,900 | 2 | 3 | 1,978 |
| 245 Eliot St 245, Ashland, MA | $499,000 | 2 | 2 | 1,316 |
Moving Cost Estimate
EXIT Agents in Ashland


Listing Courtesy: Keller Williams Pinnacle Central - 5087543020
Presented by: The Riel Estate Team