

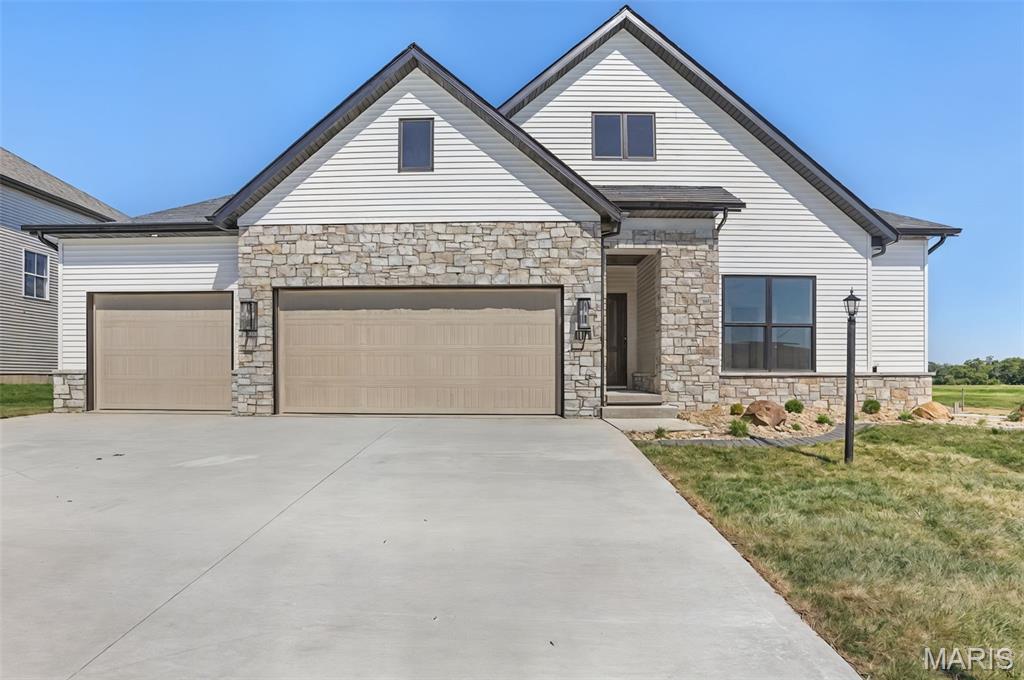
3114 Ashville Drive, Glen Carbon, IL 62034
Savannah Crossing · Madison County
Key Facts
Description
Find the layout and space you have been searching for in this 4 bedroom ranch in Savannah Crossing Subdivision. Built by Spencer Homes, you will appreciate the open concept floor plan with split bedroom design that is made for everyday living. The kitchen is the heart of the home with custom Amish cabinetry, ample workspace, gorgeous center island, and quartz countertops. The great room with gas fireplace will be the place to gather and entertain with high ceilings and natural light. The primary suite is spacious with spa like bath with dual vanity and walk in tiled shower. Large walk in primary closet will make organization easy. Two additional bedrooms and full bath on the main allow everyone the space they dream of. Laundry room, drop zone, half bath, and a flex room that is great for storage round out the main level. Lower level is finished with 4th bedroom, 3rd full bath and large family room that will be amazing for entertaining, watching movies, or just relaxing. The large covered back patio is perfect for morning coffee and bar-b-ques. Close to schools, shopping, and trail access, schedule your showing today...
Property Information
Property Type
Residential
Sub-Type
Single Family Residence
Style
Ranch / Traditional
Year Built
2026
Living Area
3,197 sq ft
Lot Size
0.21 acres
Lot Dimensions
75 X 123
Garage Spaces
3
Parking Spaces
3
Days on Market
23
MLS® Listing#
26027528
Property Features
Appliances
Cooling
Heating
Fireplace
Basement
Parking
Laundry
Patio
Lot Features
Construction
Utilities
Sewer
Water Source
Rooms
- 15x13Main
- 11x8Main
- Bathroom9x5Main
- Bathroom6x5Main
- Bathroom10x5Lower
- Bedroom12x11Main
- Bedroom14x10Lower
- Bedroom12x12Main
- Dining Room16x11Main
- Family Room38x16Lower
- Kitchen20x9Main
- Laundry9x6Main
- Living Room17x16Main
Schools
- Elementary:
- EDWARDSVILLE DIST 7
- Middle:
- EDWARDSVILLE DIST 7
- High:
- Edwardsville
Financial Details
HOA
$125 / Annually
Savannah Crossing
Parcel Number
14-2-15-25-02-201-016
Affordability Calculator
$137,800
Estimated monthly payment
$3,667/mo
Principal $551,200 · Est. interest $768,973 over 30 yrs
Neighborhood Market Statistics
How this home compares to active listings in Glen Carbon, IL
- $556,818
- Median Listing Price
- 30
- Median Days on Market
- 2,585
- Median Sq Ft
- $220
- Median Price / Sq Ft
- 129
- Active Listings
- This home’s price is 24% above the area median.
- Its price per sq ft is 2% below the area median.
Market statistics compiled from active EXIT Realty® and MLS listings in Glen Carbon, IL.
Location
Map is currently unavailable for this location.
Points of Interest in Glen Carbon, IL
Showing the Glen Carbon area map.
Commute Calculator
Nearby Homes

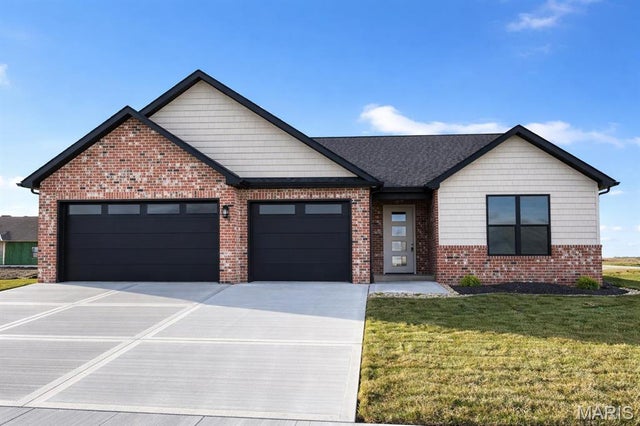

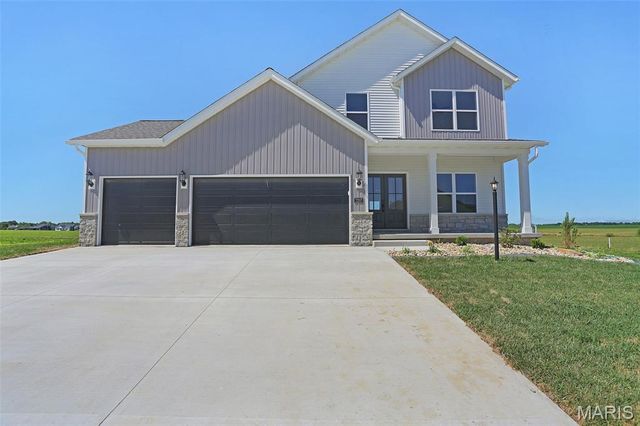
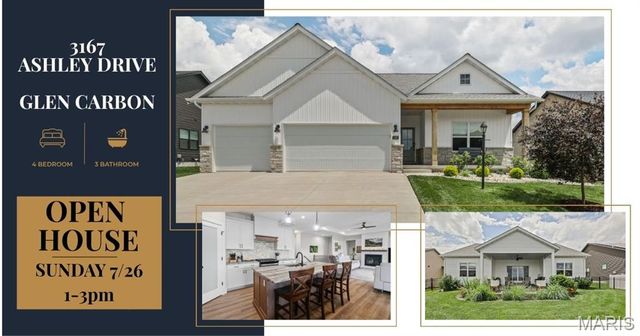

Similar Homes Nearby
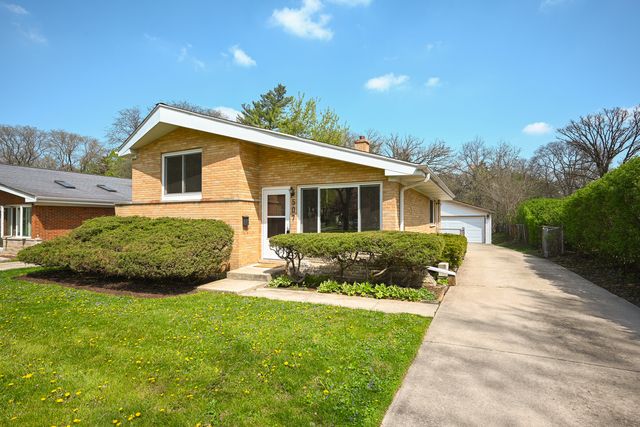

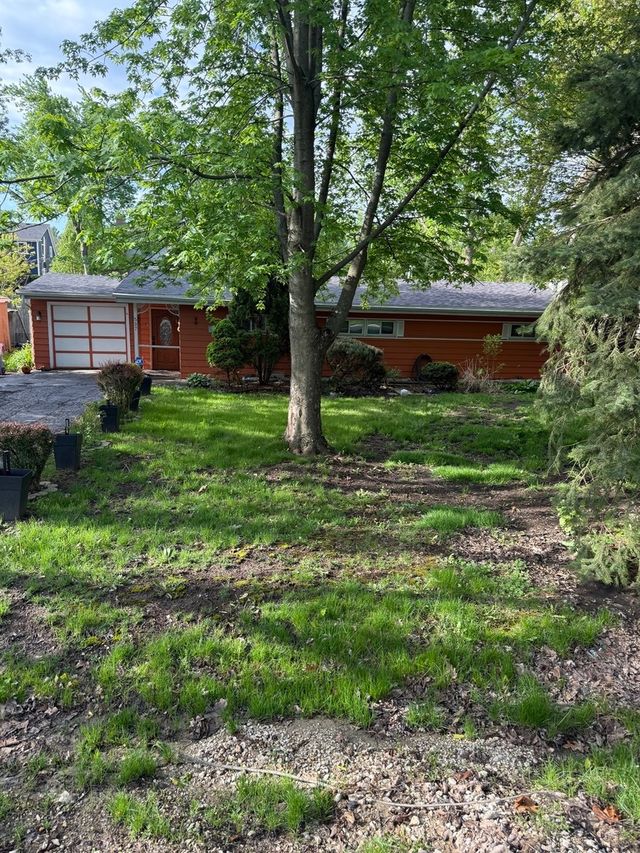

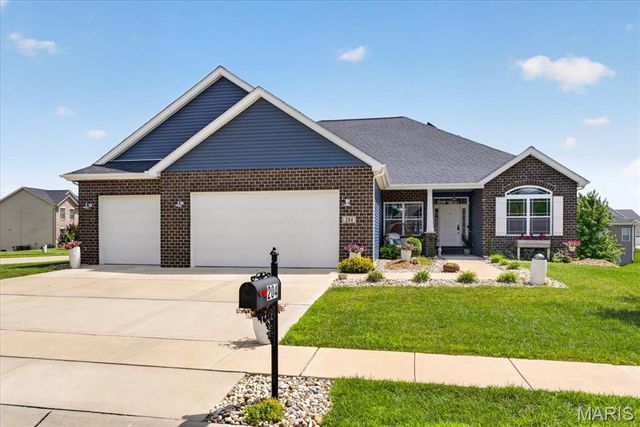
Similar Home Values
Comparable nearby listings and their asking prices.
| Address | Price | Beds | Baths | Sq Ft |
|---|---|---|---|---|
| 507 N Kenilworth Avenue, Glen Ellyn, IL | $499,900 | 3 | 2 | 1,538 |
| 326 Celtics Court, Glen Carbon, IL | $499,900 | 3 | 2 | 1,563 |
| 7112 Richmond Drive, Glen Carbon, IL | $499,900 | 5 | 3 | 2,808 |
| 22W537 Cherry Lane, Glen Ellyn, IL | $500,000 | 3 | 1 | 1,339 |
| 2n314 Euclid Avenue, Glen Ellyn, IL | $505,000 | 5 | 2 | 2,168 |
| 204 Meridian Oaks Drive, Glen Carbon, IL | $509,900 | 4 | 3 | 3,433 |
Moving Cost Estimate
EXIT Agents in Glen Carbon


Listing Courtesy: RE/MAX Alliance - 6186562111
Presented by: Karen Marcus