

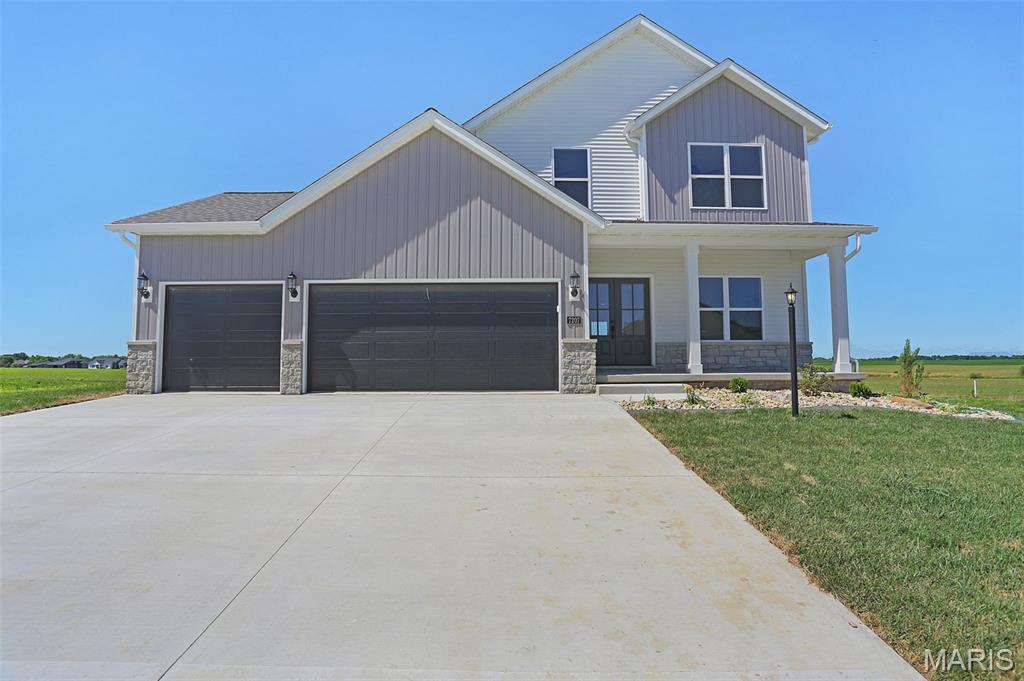
7207 Raleigh Drive, Glen Carbon, IL 62034
Savannah Crossing · Madison County
Key Facts
Description
The design, details, & quality in construction are evident with the latest design from Spencer Homes. With the layout you have been searching for and the beauty to make you want to stay at home, this is truly a must see. Open concept great room, dining & kitchen are the perfect place for everyday living & entertaining. Kitchen features elegant tile backsplash, large island to gather around, walk in pantry, gas range, & quartz countertops. Charming dining area is the perfect place to gather with gorgeous lighting and access to step outside to covered patio perfect for coffee in the mornings & grilling on the weekends. Great room is elegant with tasteful hearth, gas fireplace, and amazing natural light. Flex room on main is the perfect home office or additional living space. Half bath on the main is stylish and functional. Upstairs features primary bedroom with a layout great for every day. Soothing bath with tile shower and soaker tub for relaxing, large walk in closet for ample storage, and water closet for privacy all make the start and end to your day easy and beautiful. Three additional bedrooms, full bath, and laundry allow everyone the space they need. Lower level features family room, 5th bedroom, full bath, and ample storage. Home is located in the desirable Savannah Crossing that features trail access, close to schools, shopping, and all the wonderful things GlenEd has to offer. Schedule your showing to see this home today.
Property Information
Property Type
Residential
Sub-Type
Single Family Residence
Style
Traditional
Year Built
2026
Living Area
3,426 sq ft
Lot Size
0.18 acres
Lot Dimensions
75 X 108
Garage Spaces
3
MLS® Listing#
26037742
Property Features
Appliances
Cooling
Heating
Fireplace
Basement
Parking
Laundry
Patio
Lot Features
Construction
Utilities
Sewer
Water Source
Rooms
- 18x13Upper
- 7x6Main
- 15x9Upper
- 15x11Main
- Bathroom10x5Upper
- Bathroom6x5Main
- Bathroom10x5Lower
- Bedroom14x12Lower
- Bedroom13x13Upper
- Bedroom12x10Upper
- Bedroom14x13Upper
- Family Room25x17Lower
- Great Room18x17Main
- Kitchen15x11Main
- Laundry10x5Upper
- Office13x11Main
Schools
- Elementary:
- EDWARDSVILLE DIST 7
- Middle:
- EDWARDSVILLE DIST 7
- High:
- Edwardsville
Financial Details
HOA
$125 / Annually
Savannah Crossing
Parcel Number
14-2-15-25-02-201-026
Affordability Calculator
$135,800
Estimated monthly payment
$3,614/mo
Principal $543,200 · Est. interest $757,812 over 30 yrs
Neighborhood Market Statistics
How this home compares to active listings in Glen Carbon, IL
- $554,348
- Median Listing Price
- 25
- Median Days on Market
- 2,529
- Median Sq Ft
- $221
- Median Price / Sq Ft
- 133
- Active Listings
- This home’s price is 22% above the area median.
- Its price per sq ft is 10% below the area median.
Market statistics compiled from active EXIT Realty® and MLS listings in Glen Carbon, IL.
Location

Getting Around
Points of Interest in Glen Carbon, IL
Showing the Glen Carbon area map.
Nearby Schools
Liberty Middle School
Secondary · 0.8 mi away
Goshen Elementary School
Elementary · 0.9 mi away
Albert Cassens Elementary School
Elementary · 1.4 mi away
New Covenant Church
School · 1.6 mi away
St. Mary's School
Secondary · 1.8 mi away
Father McGivney Catholic High School
Secondary · 1.9 mi away
Leclaire Elementary School
Elementary · 2.1 mi away
Lahr-Well Academy
School · 2.3 mi away
Maryville Christian School
School · 2.3 mi away
Metro-East Lutheran High School
Secondary · 2.4 mi away
Goddard School
School · 2.6 mi away
Lewis & Clark Community CLG
School · 2.7 mi away
Edwardsville High School
Secondary · 2.8 mi away
Glen Carbon Elementary School
Elementary · 3.0 mi away
St Boniface Catholic School
School · 3.2 mi away
Lincoln Middle School
Secondary · 3.2 mi away
Woodland Elementary School
Elementary · 3.3 mi away
Edwardsville Community Unit School District 7
School · 3.3 mi away
Trinity Lutheran School
School · 3.4 mi away
Columbus Elementary School
Elementary · 3.4 mi away
Commute Calculator
Nearby Homes
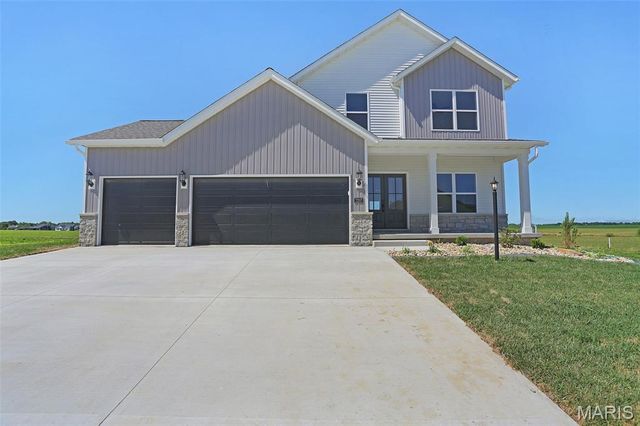
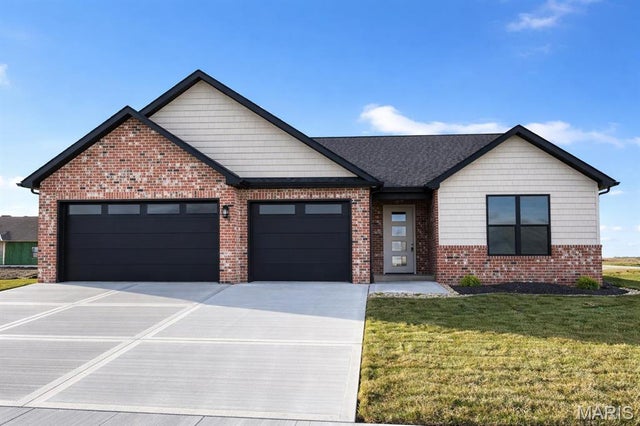


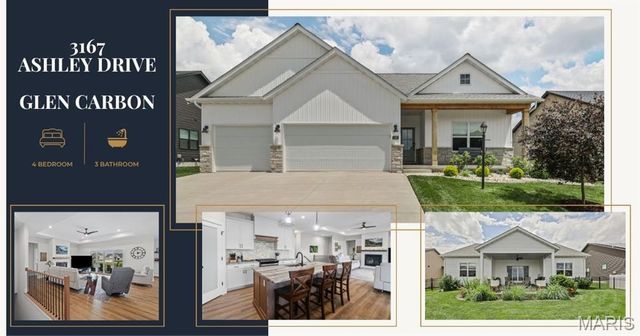

Similar Homes Nearby


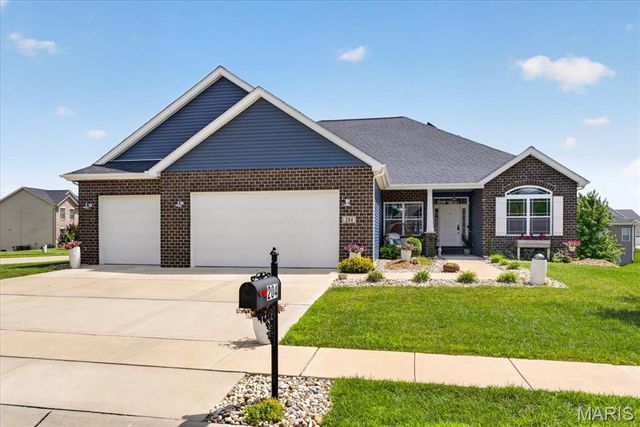
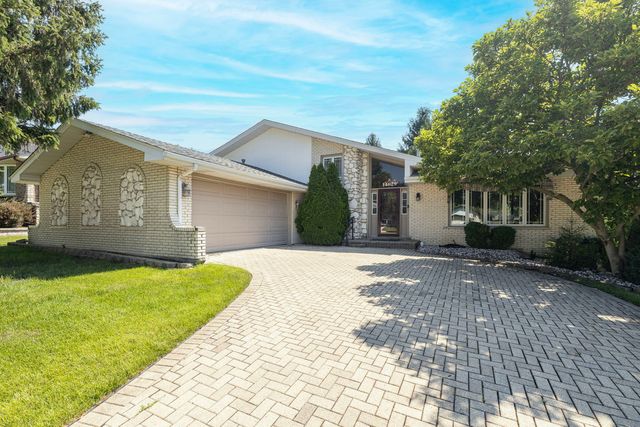
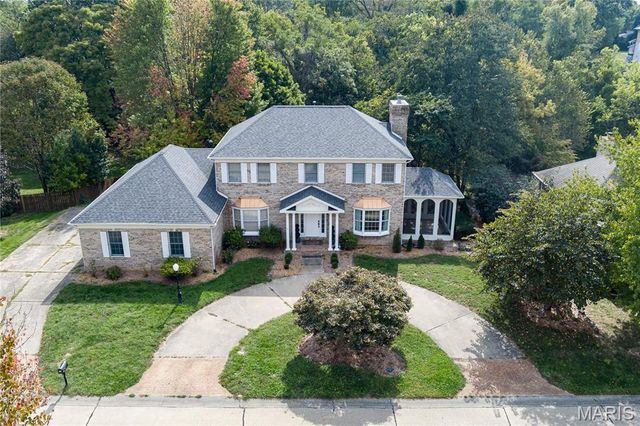
Similar Home Values
Comparable nearby listings and their asking prices.
| Address | Price | Beds | Baths | Sq Ft |
|---|---|---|---|---|
| 15903 W Shady Lane, Homer Glen, IL | $499,900 | 4 | 2 | 2,224 |
| 7112 Richmond Drive, Glen Carbon, IL | $499,900 | 5 | 3 | 2,808 |
| 2n314 Euclid Avenue, Glen Ellyn, IL | $505,000 | 5 | 2 | 2,168 |
| 204 Meridian Oaks Drive, Glen Carbon, IL | $509,900 | 4 | 3 | 3,433 |
| 14629 S East Abbott Road, Homer Glen, IL | $519,000 | 4 | 3 | 2,886 |
| 124 Forest Grove Drive, Glen Carbon, IL | $534,900 | 5 | 4 | 4,222 |
Moving Cost Estimate
EXIT Agents in Glen Carbon


Listing Courtesy: RE/MAX Alliance - 6186562111
Presented by: Karen Marcus