

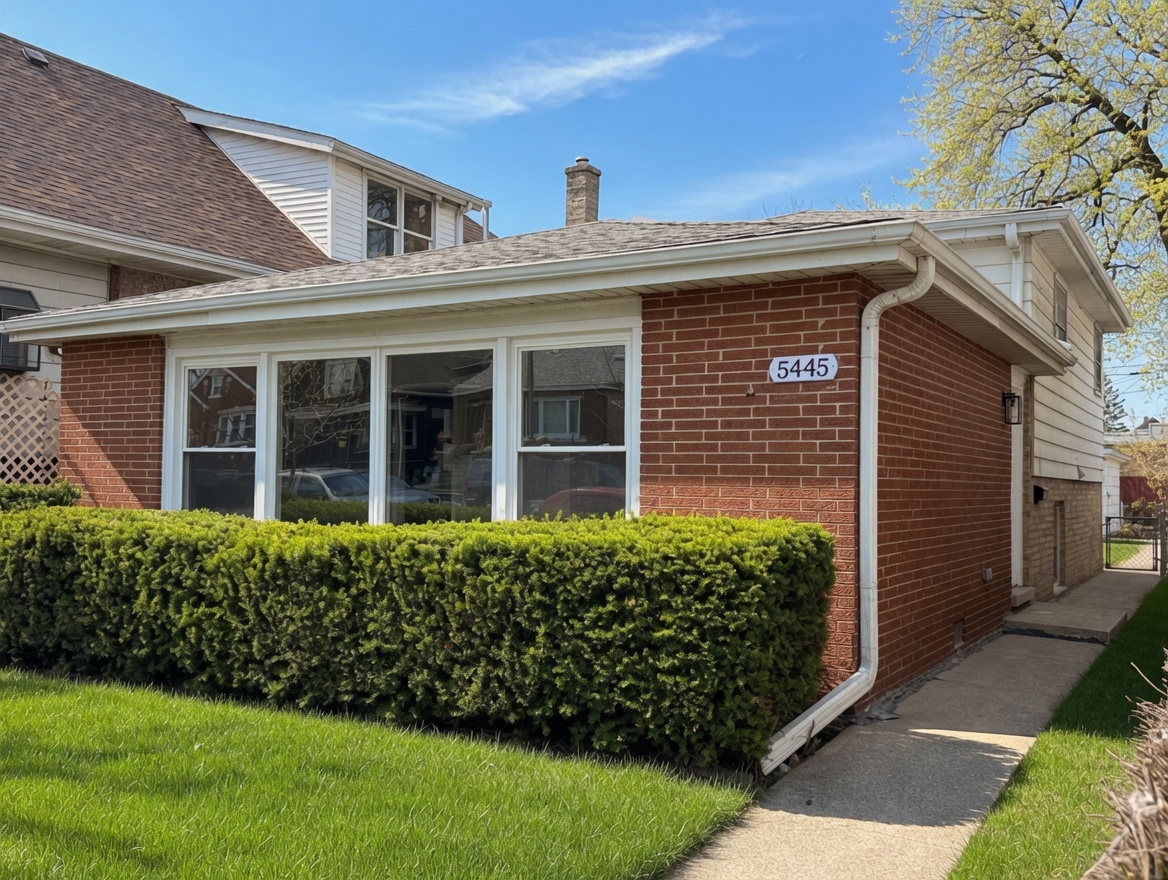
5445 S 73rd Avenue, Summit, IL 60501
Cook County
Key Facts
Description
Waayyyy bigger than it looks! Looking for assistance? This home is IHDA Access Home Eligible for many buyers! Beautifully updated, move-in-ready 3-bedroom, 2 bathroom home! Inside, enjoy a stunning new kitchen featuring quartz countertops, white shaker-style cabinets, and all stainless steel appliances, plus two fully renovated bathrooms, all-new luxury vinyl plank and carpet flooring throughout, fresh interior paint, updated fixtures and lighting, brand-new energy-efficient windows, and a new hot water heater. With easy access to major highways, Midway and O'Hare airports, excellent schools, shopping, and transit, this turnkey gem offers modern comfort in a convenient Southwest Suburban location-view the 3D virtual tour with floor plan today and schedule your private showing before it's gone!
Property Information
Property Type
Residential
Sub-Type
Single Family Residence
Year Built
1969
Living Area
1,753 sq ft
Lot Size
0.07 acres
Lot Dimensions
127X26
Garage Spaces
2
Parking Spaces
4
Ownership
Fee Simple
Days on Market
3
MLS® Listing#
12709514
Property Features
Appliances
Cooling
Heating
Basement
Parking
Laundry
Construction
Foundation
Roof
Other Structures
Community
Sewer
Water Source
Rooms
- Bedroom 29X12Second
- Bedroom 310X10Second
- Bedroom 4
- Dining Room10X10Main
- Family Room12X21Lower
- Kitchen10X10Main
- Laundry10X14Lower
- Living Room12X15Main
- Master Bedroom11X14Second
Schools
- Elementary:
- Walsh Elementary School
- Middle:
- Heritage Middle School
- High:
- Argo Community High School
- District:
- Argo Community High School
Financial Details
Annual Taxes
$7,497
Tax year 2024
Parcel Number
18124180080000
Directions
W Archer Rd to 73rd Ave
Affordability Calculator
$69,940
Estimated monthly payment
$1,861/mo
Principal $279,760 · Est. interest $390,290 over 30 yrs
Neighborhood Market Statistics
How this home compares to active listings in Summit, IL
- $322,222
- Median Listing Price
- 28
- Median Days on Market
- 1,193
- Median Sq Ft
- $221
- Median Price / Sq Ft
- 11
- Active Listings
- This home’s price is 9% above the area median.
- Its price per sq ft is 10% below the area median.
Market statistics compiled from active EXIT Realty® and MLS listings in Summit, IL.
Location
Map is currently unavailable for this location.
Points of Interest in Summit, IL
Showing the Summit area map.
Commute Calculator
Nearby Homes


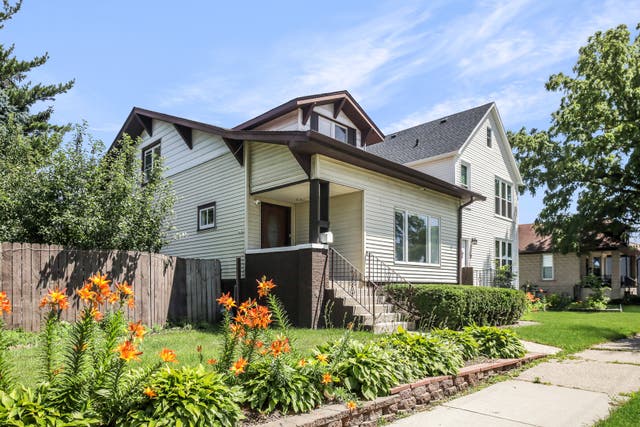
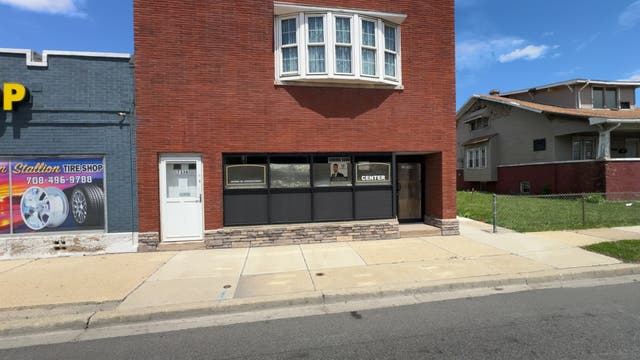
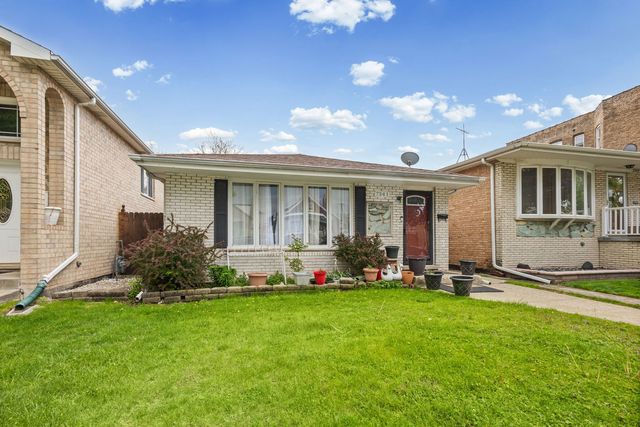

Similar Homes Nearby


Similar Home Values
Comparable nearby listings and their asking prices.
| Address | Price | Beds | Baths | Sq Ft |
|---|---|---|---|---|
| 5404 S 72nd Court, Summit, IL | $249,900 | 3 | 2 | 1,136 |
| 7614 W 63rd Place, Summit, IL | $259,999 | 2 | 2 | 1,290 |
| 7458 W 64th Place, Summit, IL | $260,000 | 3 | 2 | 1,311 |
| 5445 S 73rd Avenue, Summit, IL | $349,700 | 3 | 2 | 1,753 |
| 7320 W 58th Street, Summit, IL | $354,900 | 3 | 2 | 1,056 |
| 5441 S Hunt Avenue, Summit, IL | $379,000 | 3 | 3 | 1,150 |
Moving Cost Estimate
EXIT Agents in Summit


Listing Courtesy: Chase Real Estate LLC - 6305270095
Last Updated: 2026-07-20