

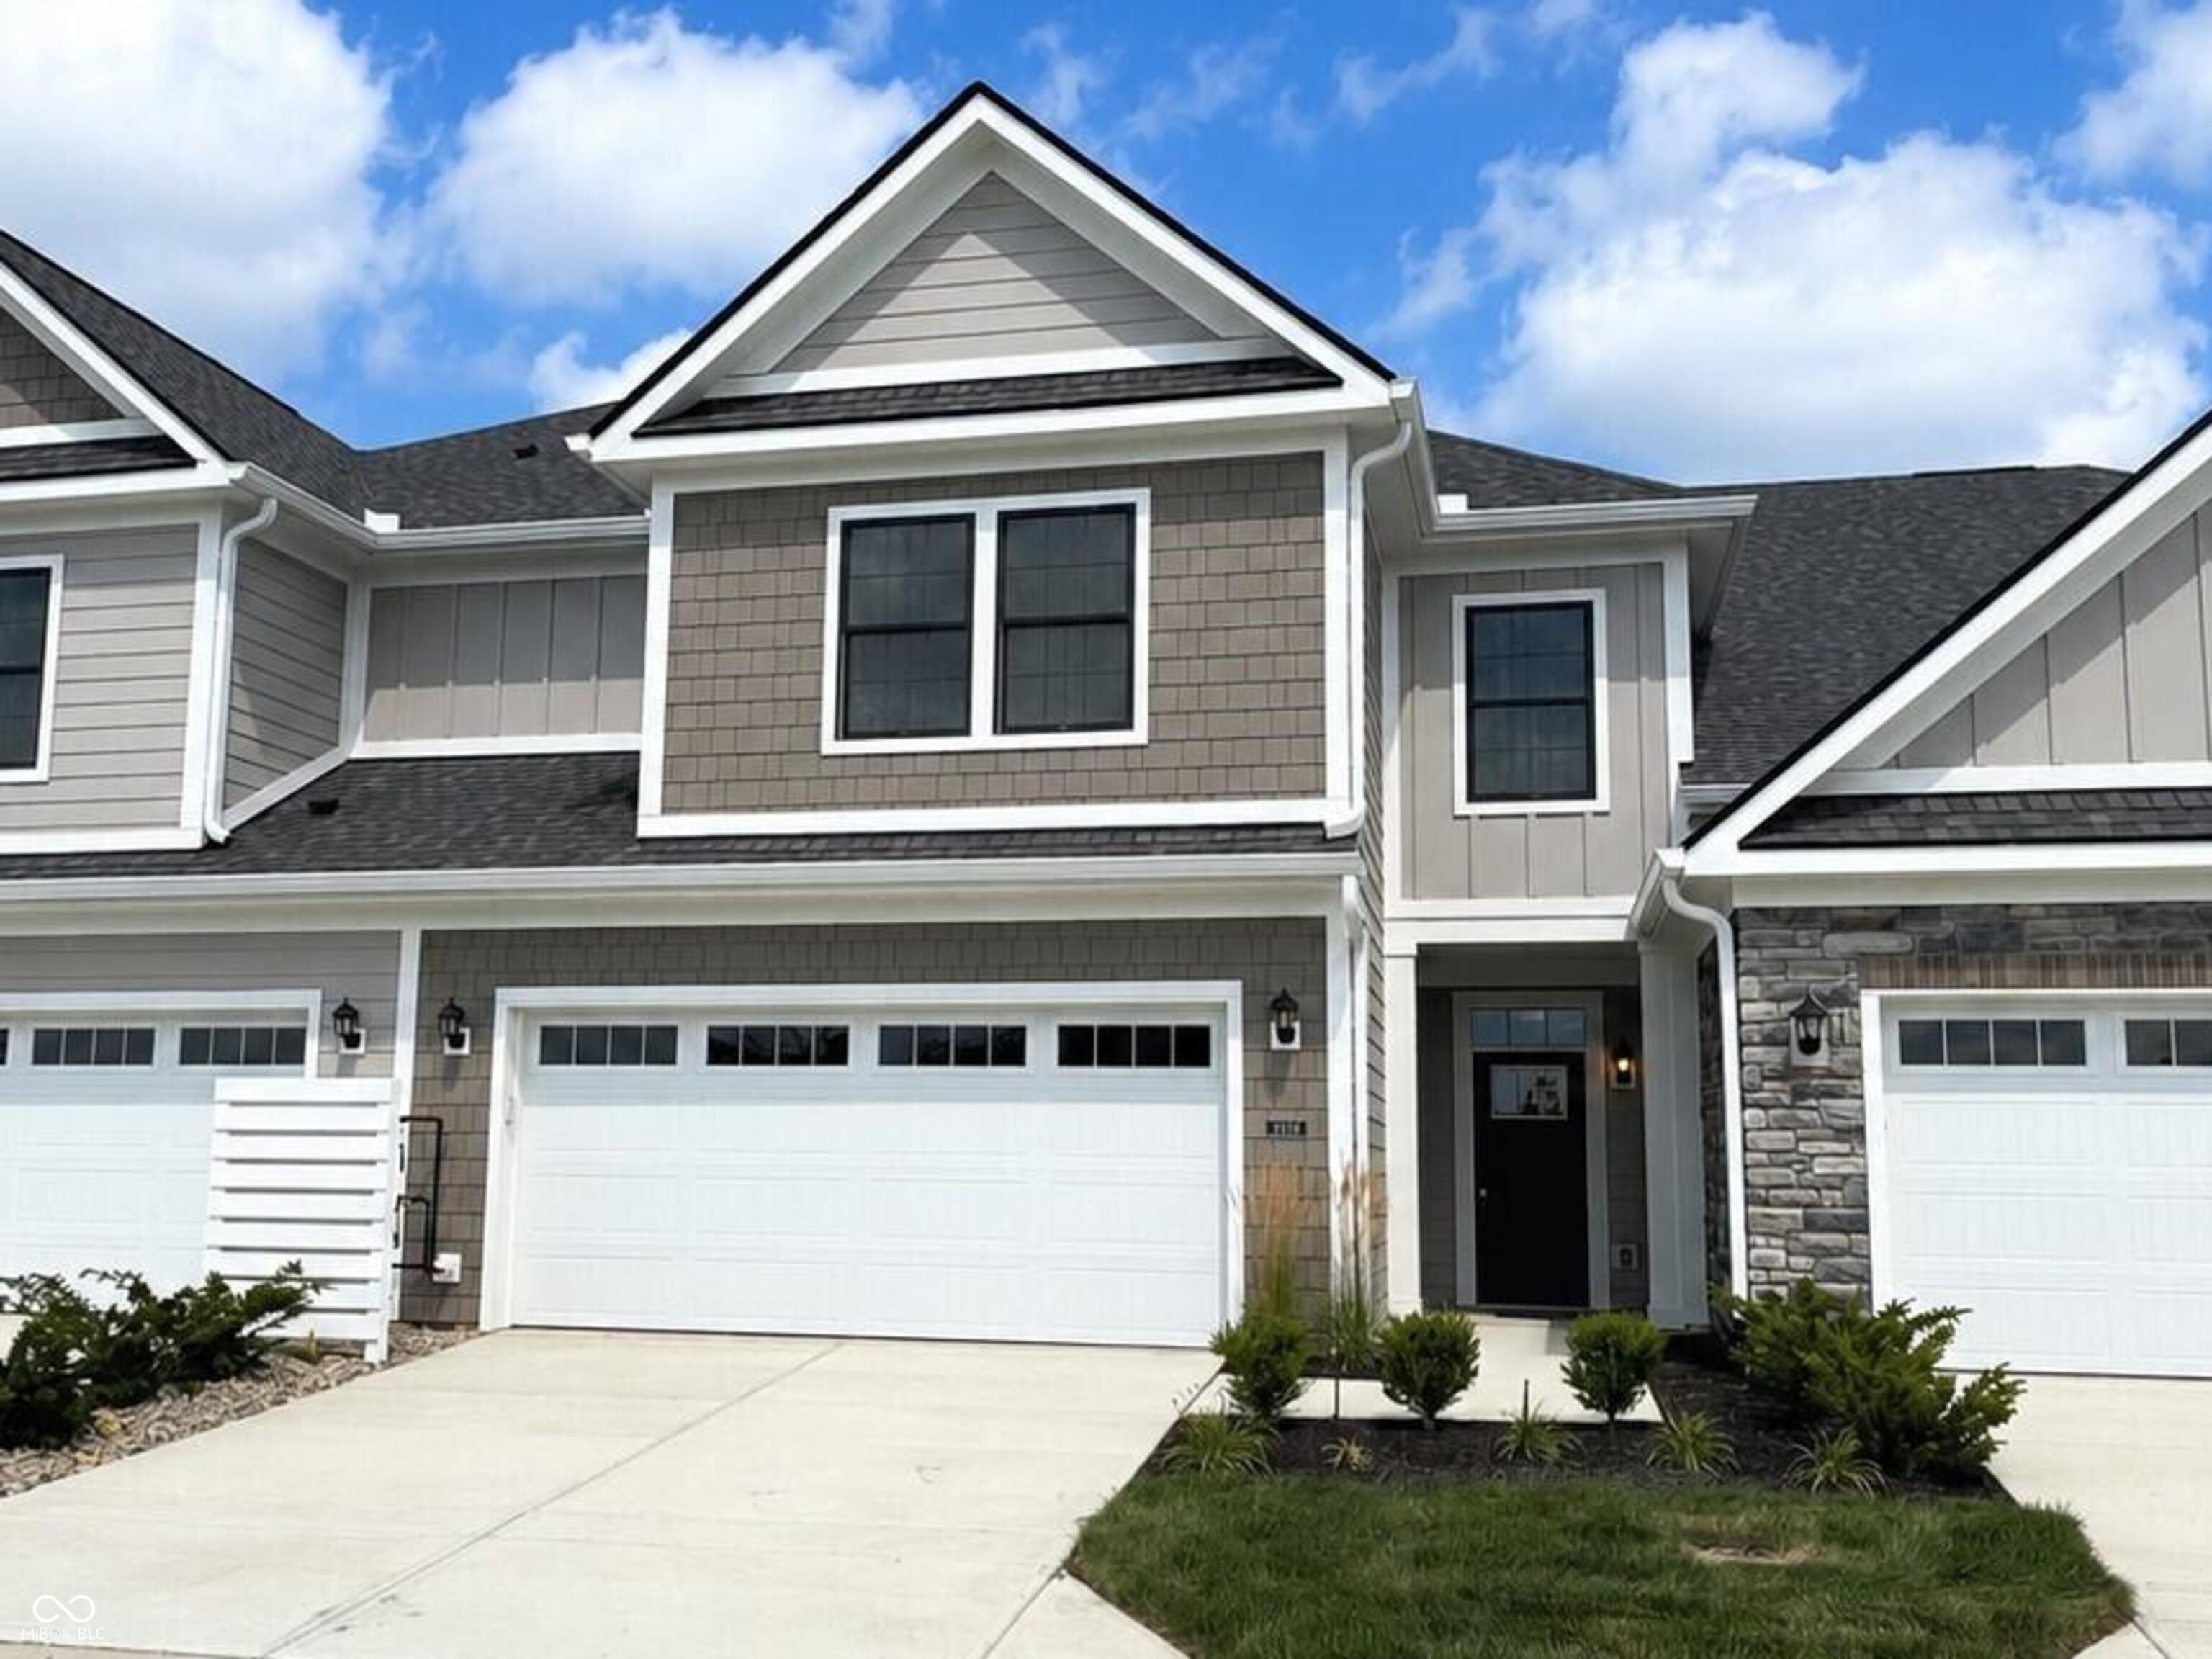
14902 E Keenan Circle Lot 34, Westfield, IN 46074
THE COURTYARDS OF TOWNERUN · Hamilton County
Key Facts
Description
Looking for a two-story townhome with a main-level owner's suite and a private courtyard? You've found it! This move-in-ready Oxford by Epcon Communities is complete and available for immediate closing. The Oxford redefines townhome living with features rarely found in today's market. Thoughtfully designed for comfort and convenience, it offers the ease of a main-floor owner's suite while still providing the space and flexibility of a two-story home. The owner's retreat features a tray ceiling, spacious walk-in closet, and Epcon's signature Universal Shower with a zero-threshold entry for accessibility and ease of use. At the heart of the home, the open-concept kitchen showcases a large center island, walk-in pantry, and seamless flow into the dining and living room, making it perfect for both everyday living and entertaining. The living room opens to a covered porch and patio, extending your living space outdoors. One of the Oxford's most distinctive features is its private, fenced courtyard-a rare amenity that offers a peaceful outdoor retreat for relaxing, gardening, entertaining, or enjoying your morning coffee. Unlike most townhomes, this home provides the privacy and outdoor living space typically found only in a single-family home. Upstairs, you'll find a private guest suite, an additional bedroom... this flexible space is ideal for a home office, hobbies, or visiting family and friends. The Courtyards of TowneRun was designed to bring everything buyers love about an Epcon community-including low-maintenance living, luxury finishes, zero-step entries, and private courtyards-into a townhome unlike anything else on the market. Residents also enjoy access to the community Lounge with a firepit, all within walking distance of future restaurants, retail, and Lifetime Fitness. With its thoughtful design, exceptional privacy, and unmatched lifestyle, the Oxford offers a truly unique way to live.
Property Information
Property Type
Residential
Sub-Type
Townhouse
Style
Craftsman / Traditional
Year Built
2025
Living Area
1,967 sq ft
Lot Size
0.07 acres
Garage Spaces
2
Days on Market
8
MLS® Listing#
22112884
Property Features
Interior
Appliances
Cooling
Heating
Fireplace
Parking
Laundry
Patio
Fencing
Construction
Foundation
Community
Utilities
Water Source
Schools
- Elementary:
- Shamrock Springs Elementary School
- Middle:
- Westfield Middle School
Financial Details
HOA
$350 / Monthly
Parcel Number
290917015033000015
Directions
Just North of 146th Street on the West side of Towne Road.
Affordability Calculator
$94,349
Estimated monthly payment
$2,511/mo
Principal $377,397 · Est. interest $526,502 over 30 yrs
Neighborhood Market Statistics
How this home compares to active listings in Westfield, IN
- $522,000
- Median Listing Price
- 47
- Median Days on Market
- 2,400
- Median Sq Ft
- $217
- Median Price / Sq Ft
- 246
- Active Listings
- This home’s price is 10% below the area median.
- Its price per sq ft is 11% above the area median.
Market statistics compiled from active EXIT Realty® and MLS listings in Westfield, IN.
Location

Points of Interest in Westfield, IN
Showing the Westfield area map.
Nearby Schools
Primrose Schools
Elementary · 1.8 mi away
Carmel Clay Schools
Elementary · 2.0 mi away
Shamrock Springs Elementary School
Elementary · 2.0 mi away
Indiana Montessori Academy
Elementary · 2.1 mi away
Union Elementary School
Elementary · 2.3 mi away
West Clay Elementary School
Elementary · 2.5 mi away
Creekside Middle School
Secondary · 2.5 mi away
Maple Glen Elementary
Elementary · 2.6 mi away
College Wood Elementary School
Primary School · 2.7 mi away
Carmel Clay Schools
School · 2.7 mi away
St Maria Goretti School
School · 2.8 mi away
Our Lady of Mt Carmel
School · 3.0 mi away
Clay Center Elementary Pto
Elementary · 3.1 mi away
Carmel Montessori School
Elementary · 3.2 mi away
University High School
Secondary School · 3.4 mi away
Oak Trace Elementary School
Elementary · 3.4 mi away
Goddard School
School · 3.5 mi away
Carmel Middle School
Secondary · 3.8 mi away
The Little Lamb Christian School
School · 3.9 mi away
Primrose Schools
Elementary · 3.9 mi away
Commute Calculator
Nearby Homes
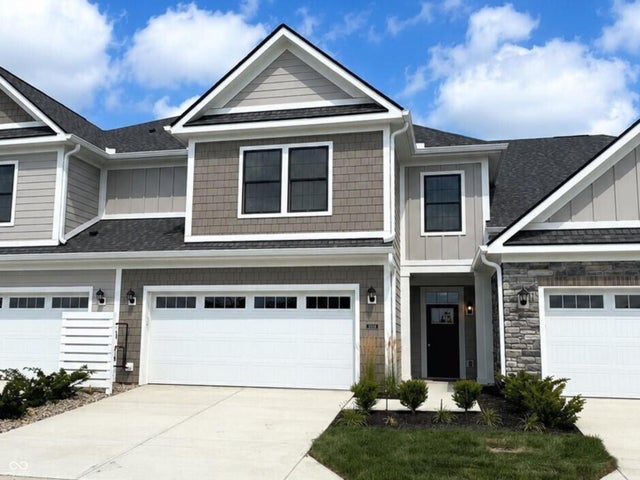
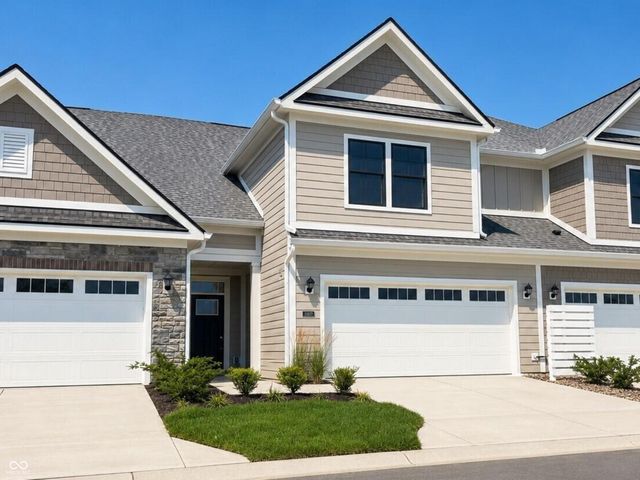
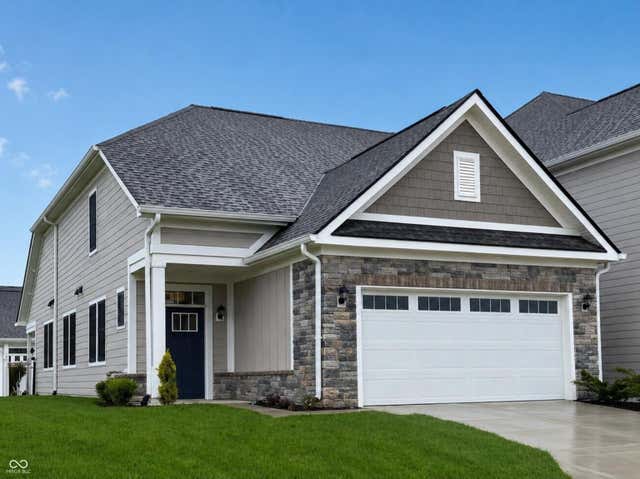

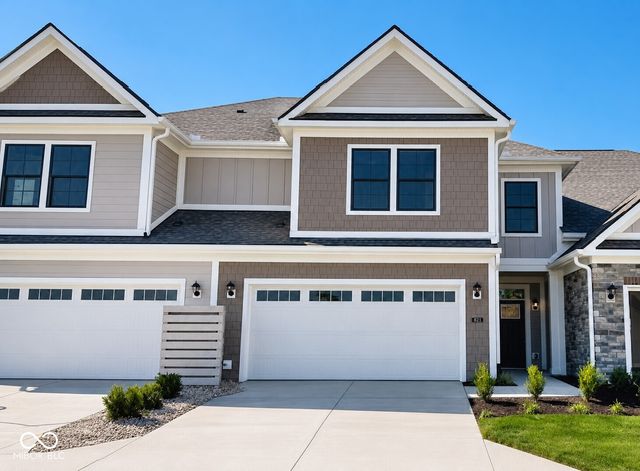
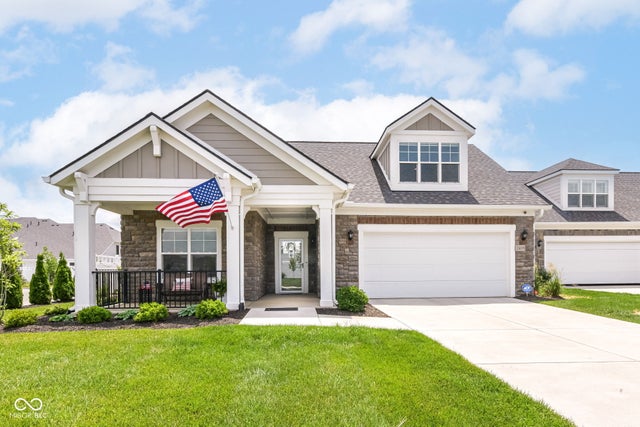
Similar Homes Nearby
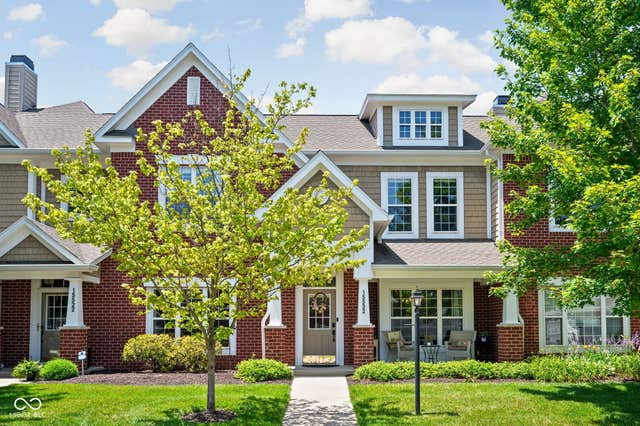
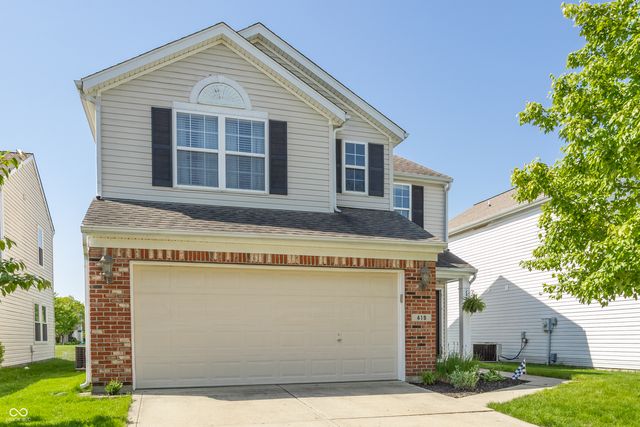


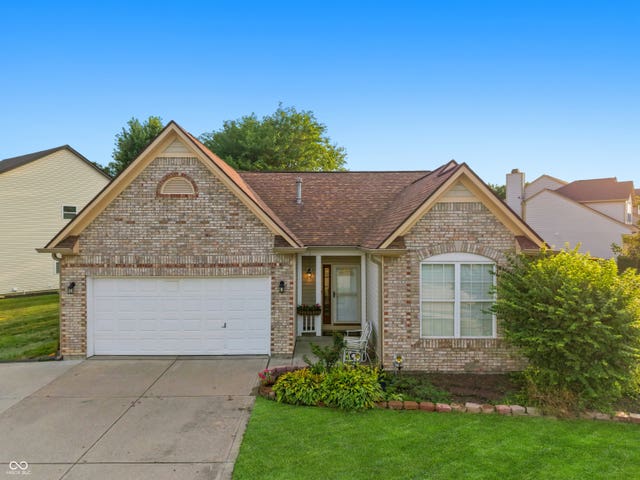
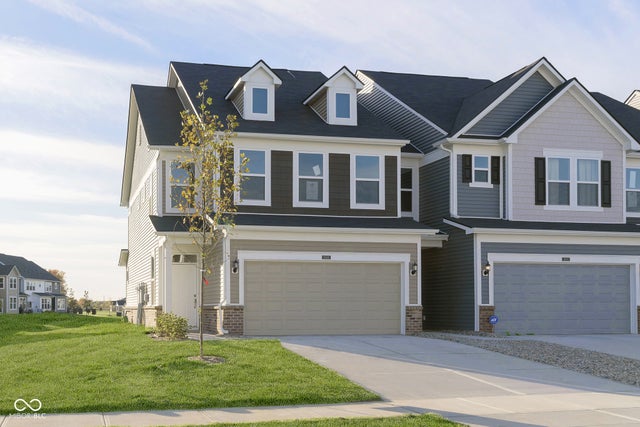
Similar Home Values
Comparable nearby listings and their asking prices.
| Address | Price | Beds | Baths | Sq Ft |
|---|---|---|---|---|
| 15532 Crofton Place, Westfield, IN | $332,500 | 3 | 3 | 1,880 |
| 419 Grabill Drive, Westfield, IN | $334,000 | 3 | 3 | 1,530 |
| 15557 Portland Drive, Westfield, IN | $335,000 | 3 | 3 | 2,016 |
| 15536 Smithfield Drive, Westfield, IN | $339,000 | 3 | 3 | 1,864 |
| 15452 Heath, Westfield, IN | $339,000 | 3 | 2 | 1,492 |
| 693 Garrow Drive, Westfield, IN | $342,000 | 3 | 3 | 1,854 |
Moving Cost Estimate
EXIT Agents in Westfield


Listing Courtesy: Andy McIntyre - a2mcintyre@gmail.com
Last Updated: 2026-07-13