

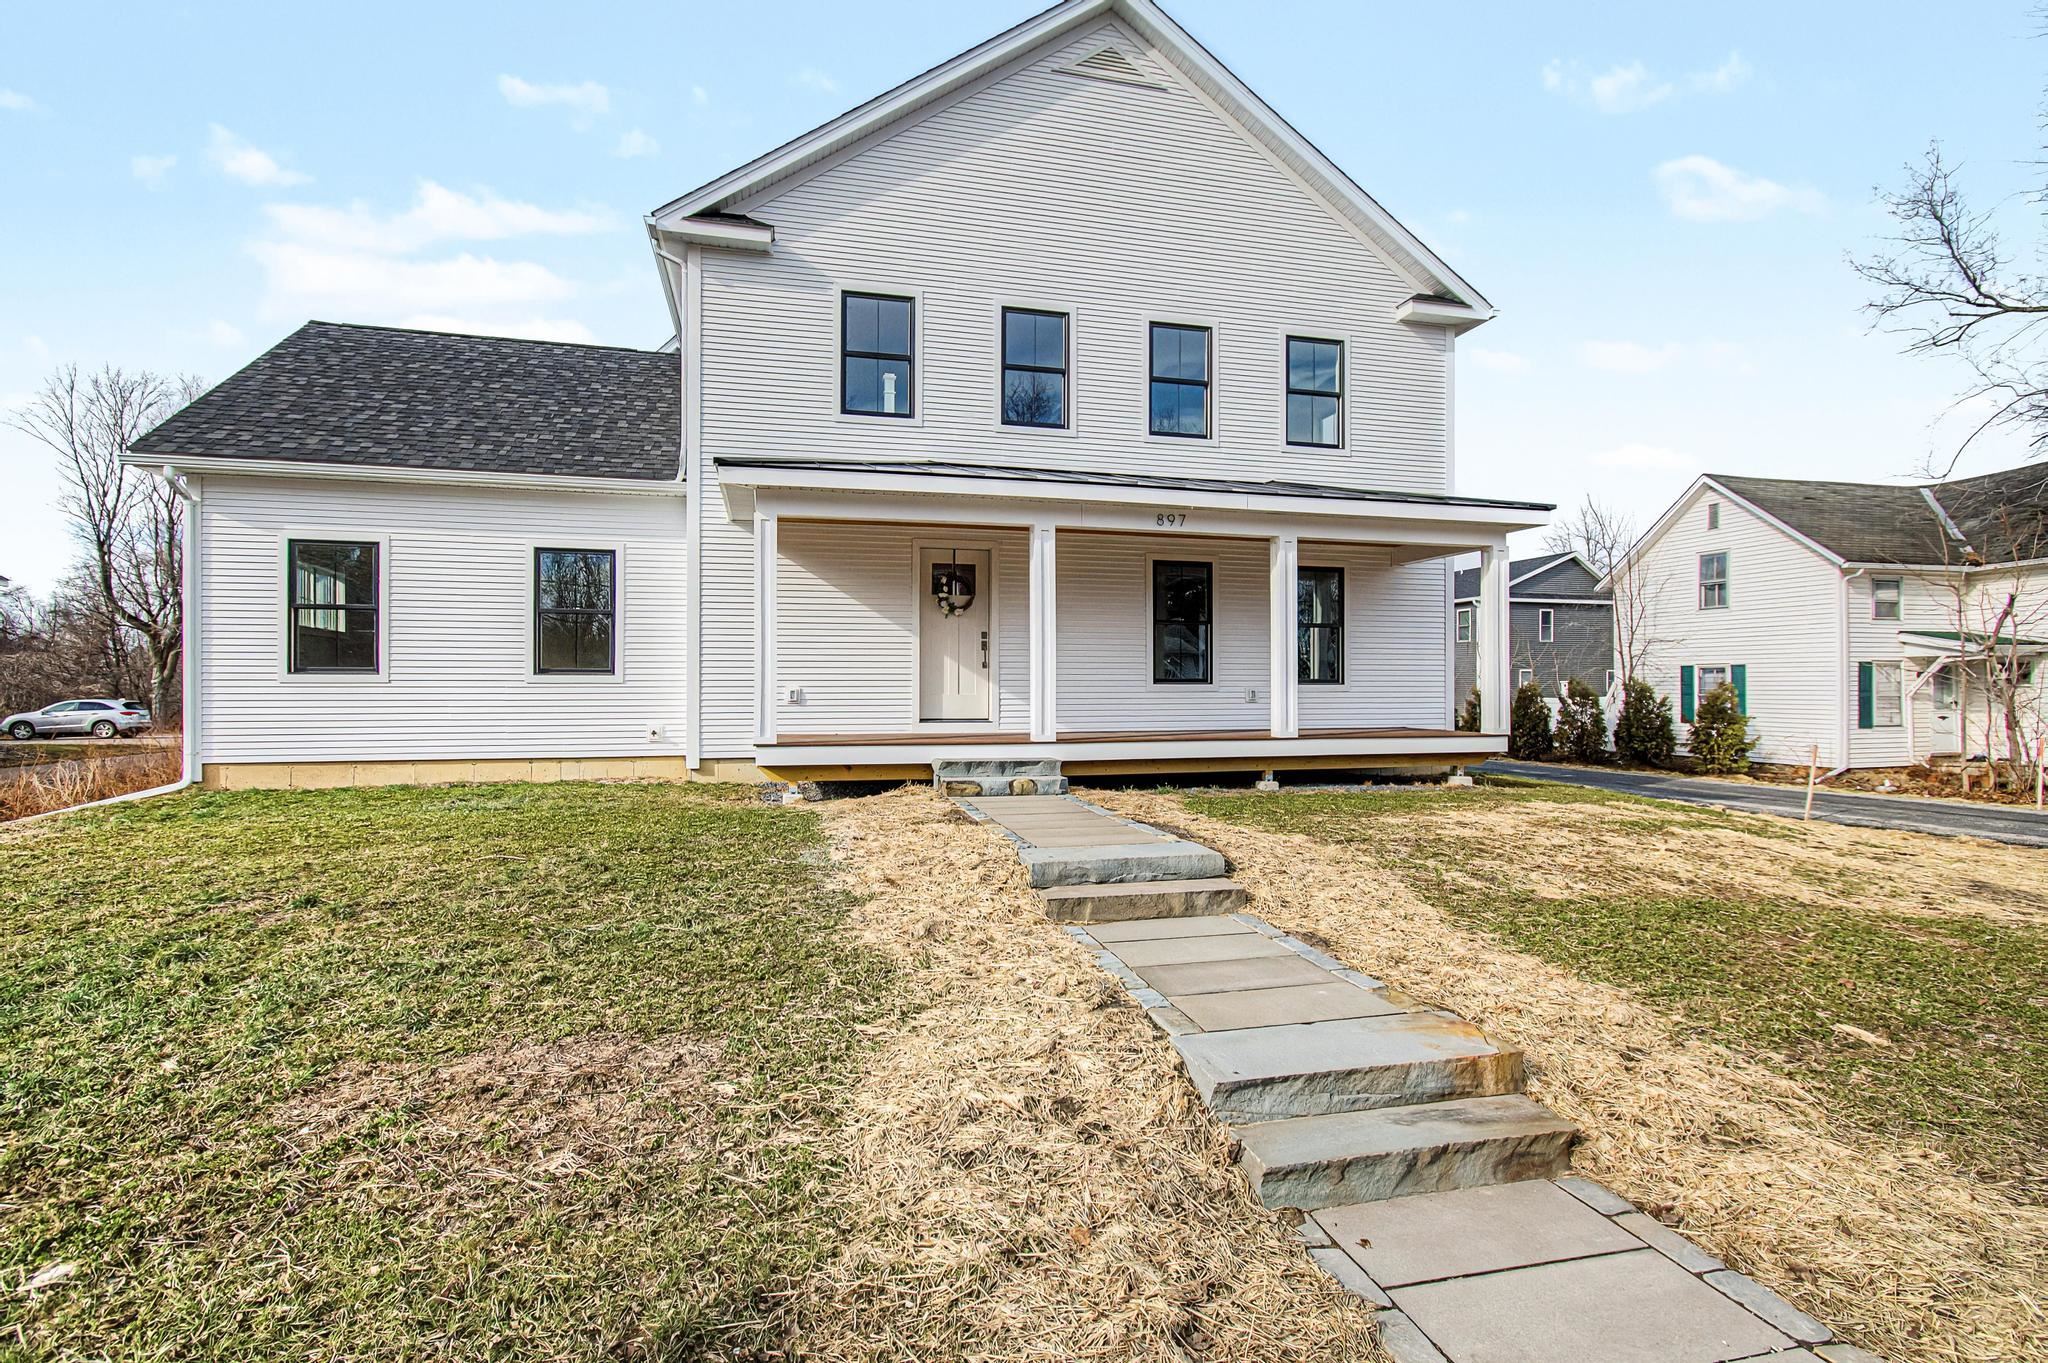
897 Falls Road, Shelburne, VT 05482
VT-Chittenden County
Key Facts
Description
Nestled in the heart of Shelburne Village, this elegantly designed home offers a perfect blend of comfort, style & convenience. Located just minutes from shops, dining and iconic attractions such as the Shelburne Museum, Shelburne Farms & the charming Country Store, this home allows you to enjoy the best the village has to offer. An open-concept main living area welcomes you, where the living room, dining room & kitchen seamlessly connect. White Oak wood flooring flows throughout the main level, enhancing the warmth & elegance of the space. The living room features a cozy gas fireplace, providing a welcoming focal point. In the kitchen, warm quartzite countertops bring a natural elegance to the space, while antique brass finishes add a refined touch that highlights the beauty of the wood cabinetry. Sleek, modern lighting above the island creates a striking focal point, perfectly balancing function and style. A showstopping chandelier in the dining room completes the design, adding drama and sophistication. The first-floor primary suite offers a peaceful retreat with a walk-in closet and en suite bath featuring a spacious double vanity and a walk-in shower, beautifully finished with custom tile and a sleek glass enclosure. Upstairs, 2 spacious bedrooms and a full bathroom offer ample space for family or guests. Other notable features include Marvin Elevate windows, central AC, a large mudroom and unfinished basement with egress & plenty of storage. Award-winning builder Russ Barone has once again delivered a home that blends comfort & simplicity with meticulous attention to detail. The attached 3-car garage includes an area above that could easily be finished into a 2-bedroom accessory apartment. Whether you're looking to create an income-producing rental unit or a cozy in-law suite, the possibilities are endless. This home combines modern luxury with a prime Shelburne location—don't miss this exceptional opportunity to move into a brand new home!
Property Information
Property Type
Residential
Sub-Type
Single Family Residence
Style
Farmhouse
Year Built
2026
Stories
2
Living Area
5,136 sq ft
Lot Size
0.32 acres
Garage Spaces
3
Parking Spaces
3
Zoning
Residential
Days on Market
473
MLS® Listing#
5025159
Property Features
Interior
Appliances
Cooling
Heating
Flooring
Fireplace
Basement
Parking
Patio
Lot Features
Construction
Roof
Security
Utilities
Sewer
Water Source
Rooms
- Bedroom 1
- Bedroom 2
- Bedroom 3
- Dining Room
- Kitchen
- Living Room
Schools
- Elementary:
- Shelburne Community School
- Middle:
- Shelburne Community School
- High:
- Champlain Valley UHSD #15
- District:
- Chittenden South
Directions
South on Route 7, left onto Falls Road at the light. Take a left at the stop sign to stay on Falls Road. Property is on your left.
Affordability Calculator
$199,000
Estimated monthly payment
$5,296/mo
Principal $796,000 · Est. interest $1,110,491 over 30 yrs
Neighborhood Market Statistics
How this home compares to active listings in Shelburne, VT
- $922,222
- Median Listing Price
- 80
- Median Days on Market
- 2,808
- Median Sq Ft
- $332
- Median Price / Sq Ft
- 33
- Active Listings
- This home’s price is 8% above the area median.
- Its price per sq ft is 42% below the area median.
Market statistics compiled from active EXIT Realty® and MLS listings in Shelburne, VT.
Location

Points of Interest in Shelburne, VT
Showing the Shelburne area map.
Nearby Schools
Shelburne Nursery School
School · 0.6 mi away
Champlain Valley School District
School · 0.7 mi away
Lake Champlain Waldorf School
Elementary · 0.7 mi away
Shelburne Community School
Elementary · 0.9 mi away
Vermont Day School
School · 1.0 mi away
Lake Champlain Waldorf School
Elementary · 1.3 mi away
Heartworks Preschool
School · 1.8 mi away
The Schoolhouse
School · 3.7 mi away
Charlotte Central School
Elementary · 3.9 mi away
Vermont Commons School
School · 4.2 mi away
Orchard Elementary School
Elementary · 4.8 mi away
The Baird School
Elementary · 5.3 mi away
Brownell Mountain School
School · 5.3 mi away
Kids & Fitness
School · 5.6 mi away
Rice Memorial High School
Secondary · 5.7 mi away
Champlain Elementary School
Elementary · 6.0 mi away
South Burlington School District
School · 6.1 mi away
South Burlington High School
Secondary · 6.2 mi away
Frederick H. Tuttle Middle School
Secondary · 6.3 mi away
Hinesburg Community School
Elementary · 6.4 mi away
Commute Calculator
Nearby Homes


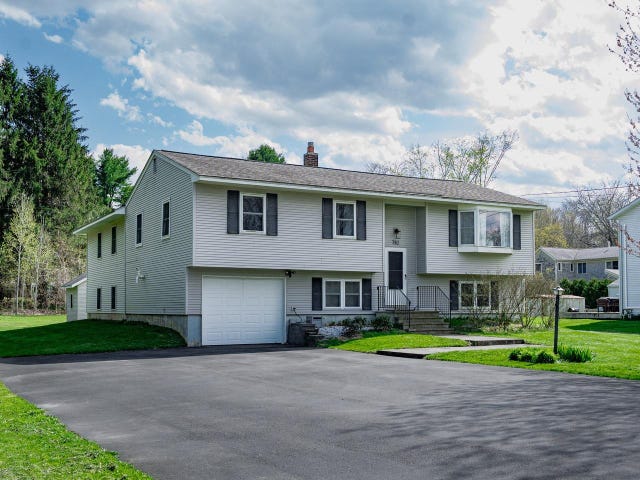

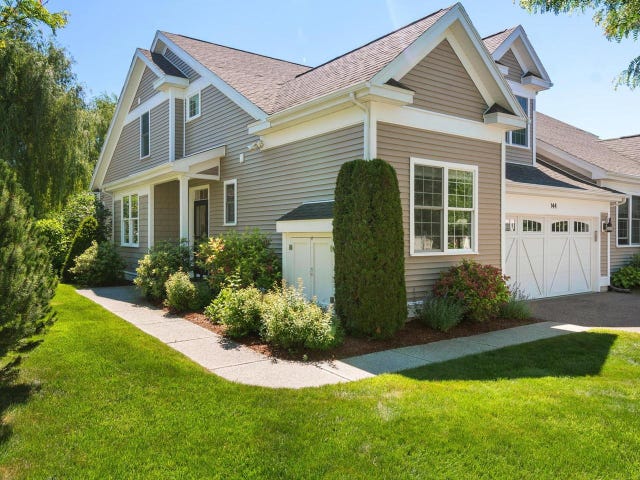
Similar Homes Nearby
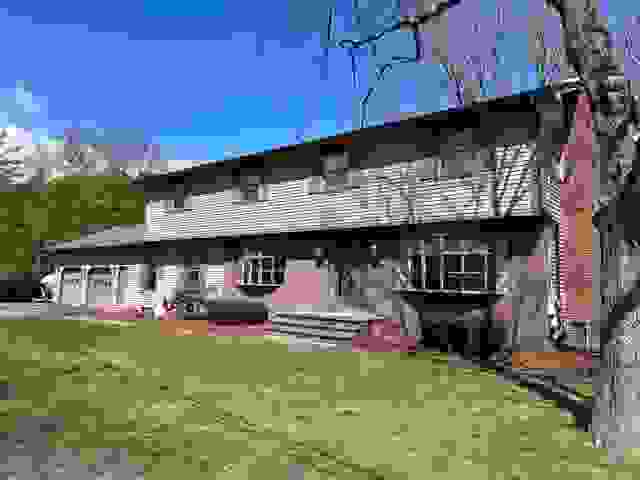
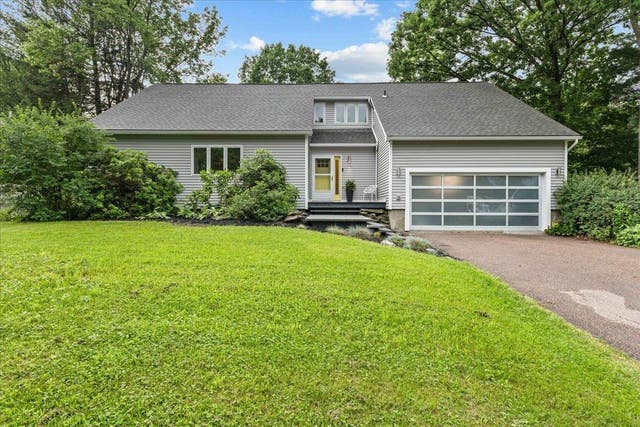

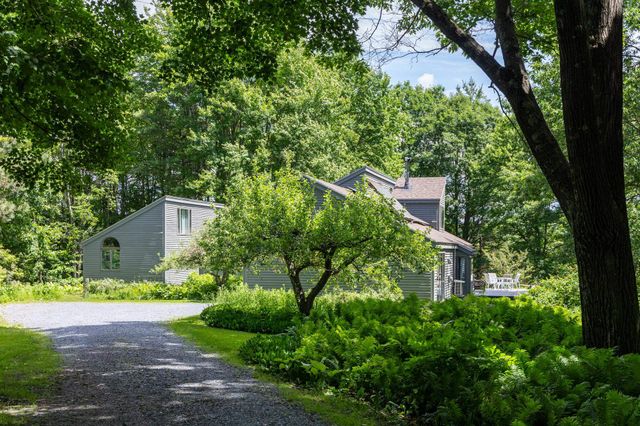
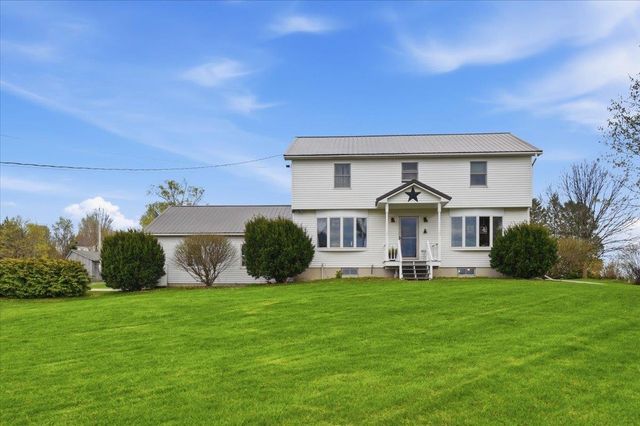
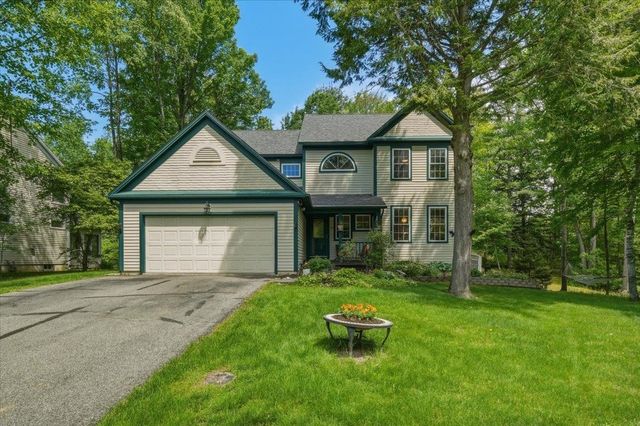
Similar Home Values
Comparable nearby listings and their asking prices.
| Address | Price | Beds | Baths | Sq Ft |
|---|---|---|---|---|
| 109 Juniper Ridge, Shelburne, VT | $775,000 | 4 | 3 | 4,092 |
| 32 Tracy Lane, Shelburne, VT | $799,000 | 5 | 3 | 2,789 |
| 42 Cardinal Way, Shelburne, VT | $888,000 | 4 | 3 | 2,239 |
| 777 Mount Philo Road, Shelburne, VT | $899,000 | 3 | 3 | 2,692 |
| 48 Bushey Drive, Shelburne, VT | $905,000 | 4 | 2 | 2,808 |
| 64 Stonegate Lane, Shelburne, VT | $949,000 | 4 | 3 | 3,424 |


