

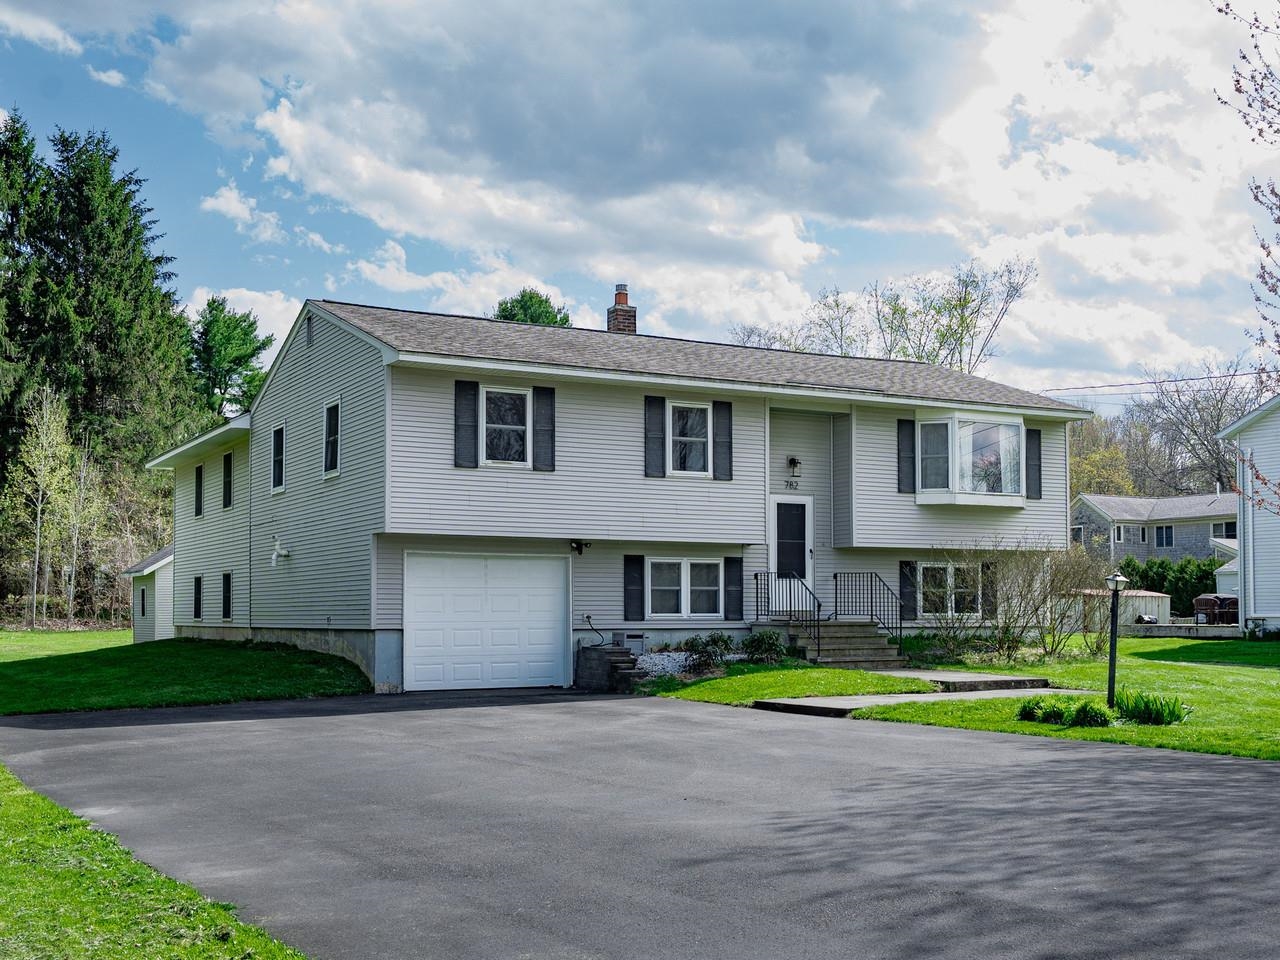
782 Falls Road, Shelburne, VT 05482
VT-Chittenden County
Key Facts
Description
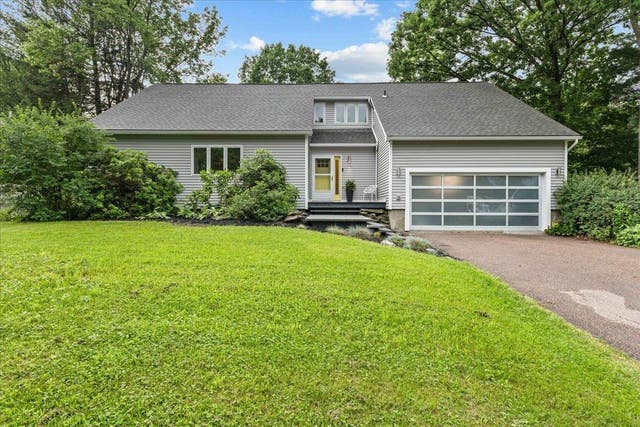
Set in Shelburne, this spacious expanded raised ranch sits on a flat half-acre lot. It offers 4 bedrooms and 2 bathrooms on the main level. The kitchen was remodeled in 2021 and features stone countertops, stainless-steel appliances, and a tiled backsplash. A bright living room and dining area open to a large south-facing deck, ideal for grilling and outdoor enjoyment. The primary bedroom includes an en suite bathroom and two walk-in closets. Additional living space on the lower level is currently set up as a recreation and workout room with direct backyard access. The home also includes an attached one-car garage and a permitted private accessory dwelling unit on the lower level with a kitchenette and bathroom. An on-demand heating system was installed in 2018, and a newer, owned natural gas water heater was added in 2019.
Property Information
Property Type
Residential
Sub-Type
Single Family Residence
Style
Raised Ranch
Year Built
1970
Stories
1
Living Area
2,181 sq ft
Lot Size
0.57 acres
Garage Spaces
1
Parking Spaces
1
Zoning
Residential
Days on Market
13
MLS® Listing#
5087593
Property Features
Interior
Appliances
Cooling
Heating
Flooring
Basement
Parking
Patio
Lot Features
Construction
Roof
Other Structures
Utilities
Sewer
Water Source
Schools
- Elementary:
- Shelburne Community School
- Middle:
- Shelburne Community School
- High:
- Champlain Valley UHSD #15
- District:
- Shelburne School District
Financial Details
Annual Taxes
$7,640
Tax year 2025
Affordability Calculator
$129,800
Estimated monthly payment
$3,454/mo
Principal $519,200 · Est. interest $724,330 over 30 yrs
Neighborhood Market Statistics
How this home compares to active listings in Shelburne, VT
- $922,222
- Median Listing Price
- 80
- Median Days on Market
- 2,808
- Median Sq Ft
- $332
- Median Price / Sq Ft
- 33
- Active Listings
- This home’s price is 30% below the area median.
- Its price per sq ft is 10% below the area median.
Market statistics compiled from active EXIT Realty® and MLS listings in Shelburne, VT.
Location

Points of Interest in Shelburne, VT
Showing the Shelburne area map.
Nearby Schools
Lake Champlain Waldorf School
Elementary · 0.5 mi away
Shelburne Nursery School
School · 0.6 mi away
Champlain Valley School District
School · 0.6 mi away
Vermont Day School
School · 0.9 mi away
Shelburne Community School
Elementary · 0.9 mi away
Lake Champlain Waldorf School
Elementary · 1.3 mi away
Heartworks Preschool
School · 1.9 mi away
The Schoolhouse
School · 3.8 mi away
Charlotte Central School
Elementary · 3.8 mi away
Vermont Commons School
School · 4.3 mi away
Orchard Elementary School
Elementary · 4.9 mi away
The Baird School
Elementary · 5.3 mi away
Brownell Mountain School
School · 5.4 mi away
Kids & Fitness
School · 5.7 mi away
Rice Memorial High School
Secondary · 5.8 mi away
Champlain Elementary School
Elementary · 6.0 mi away
South Burlington School District
School · 6.2 mi away
South Burlington High School
Secondary · 6.3 mi away
Frederick H. Tuttle Middle School
Secondary · 6.4 mi away
Hinesburg Community School
Elementary · 6.5 mi away
Commute Calculator
Nearby Homes
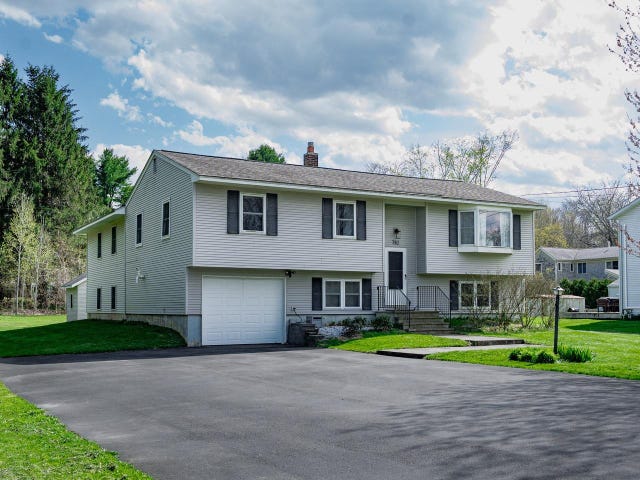


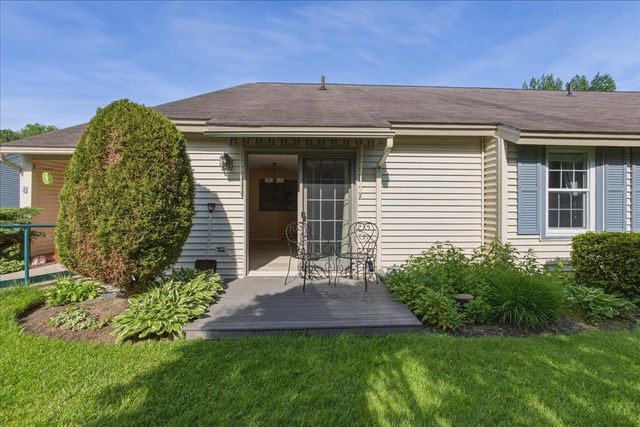
Similar Homes Nearby


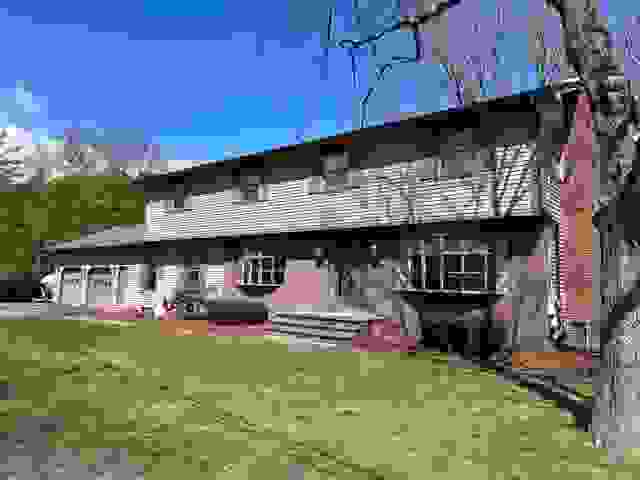
Similar Home Values
Comparable nearby listings and their asking prices.
| Address | Price | Beds | Baths | Sq Ft |
|---|---|---|---|---|
| 166 Lakeview Drive, Shelburne, VT | $599,999 | 6 | 4 | 3,240 |
| 166 Lakeview Drive, Shelburne, VT | $649,999 | 6 | 4 | 3,240 |
| 98 Stokes Lane, Shelburne, VT | $659,000 | 3 | 3 | 2,273 |
| 109 Juniper Ridge, Shelburne, VT | $775,000 | 4 | 3 | 4,092 |
| 32 Tracy Lane, Shelburne, VT | $799,000 | 5 | 3 | 2,789 |


