

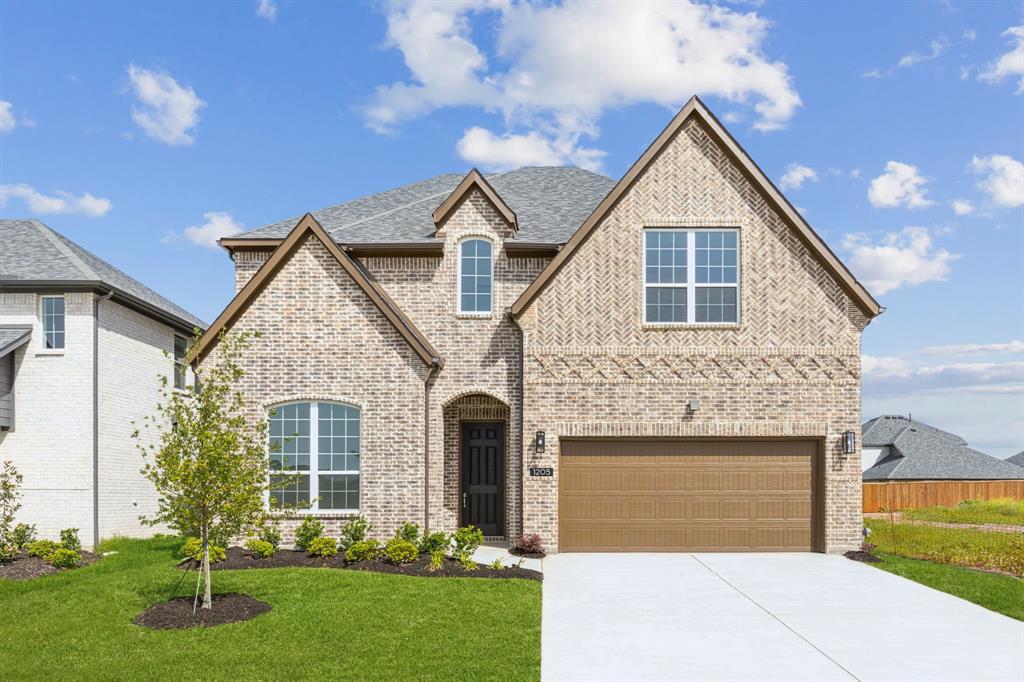
1205 Caprese Drive, Forney, TX 75126
Bellagio · Kaufman County
Key Facts
Description
** Visit a Megatel Homes Community and Buyers Receive a $500 Model Home Tour Bonus. Schedule Your Appointment Today! Limited Time Only. Terms and Conditions Apply. 2.99% FIXED RATE for a 30-Year Mortgage (3.75% APR) on Select Homes, Plus $5,000 in Closing Costs Through the End of the Month When Using MCI Mortgage ** Brand New Construction by Megatel Homes! Experience lagoon living in Forney ISD at Bellagio, a vibrant master planned community featuring highly rated schools, scenic parks, and a welcoming small-town atmosphere rich in history as the Antique Capital of Texas. Enjoy resort-style amenities including a lagoon, fitness and wellness spaces, a full-service restaurant and bar, plus entertainment and relaxation for all ages. Move-in ready and never occupied! Megatel Homes Normandy plan is a 2-story 3,505 square foot home featuring 4 bedrooms, 4.5 bathrooms, a grand entry foyer, a study, formal dining & breakfast, a utility & mud room, a game room, a covered patio, and 2 car garage. Luxurious layout filled with natural light and stylish flooring throughout the main living areas. The kitchen is a true standout, offering generous storage, a nicely sized center island, a butler's pantry, and seamless flow into the living and dining spaces, perfect for everyday living or entertaining. The Primary suite is located on the first floor and offers a relaxing escape with dual sinks, a luxurious soaking tub, with a separate standing shower, and a massive walk-in closet. On the second floor, you’ll find three generously sized bedrooms, each with its own walk-in closet, a full bathroom, and a spacious game room offering the perfect hangout space for movie nights, games, or just unwinding. This home is available with elevation A on a 50ft lot.
Property Information
Property Type
Residential
Sub-Type
Single Family Residence
Year Built
2025
Living Area
3,505 sq ft
Lot Size
0.15 acres
Lot Dimensions
50x130
Garage Spaces
2
MLS® Listing#
21337122
Property Features
Interior
Appliances
Cooling
Heating
Flooring
Fireplace
Parking
Fencing
Lot Features
Construction
Foundation
Roof
Security
Utilities
Sewer
Water Source
Rooms
- 6 x 6First
- Bedroom12 x 13Second
- Bedroom12 x 13Second
- Bedroom12 x 14Second
- Dining Room11 x 12First
- Game Room17 x 18Second
- Kitchen10 x 12First
- Living Room15 x 21First
- Master Bedroom15 x 17First
- Office12 x 12First
- Utility Room10 x 7First
Schools
- Elementary:
- Henderson
- Middle:
- Themer
- High:
- Forney
- District:
- Forney ISD
Financial Details
HOA
$1,590 / Annually
Guardian Association Management
Parcel Number
236826
Directions
From I-20 in Forney, go north on FM 741 for 2 miles, turn left on Bellagio Pkwy before Forney HS. Follow the flags and turn left to the model homes. From Hwy 80, go south on FM 548, turn right to stay on 548, then left on FM 741. Turn right on Bellagio Pkwy, follow the flags to the model homes.
Affordability Calculator
$93,800
Estimated monthly payment
$2,496/mo
Principal $375,200 · Est. interest $523,437 over 30 yrs
Neighborhood Market Statistics
How this home compares to active listings in Forney, TX
- $356,405
- Median Listing Price
- 70
- Median Days on Market
- 2,296
- Median Sq Ft
- $158
- Median Price / Sq Ft
- 826
- Active Listings
- This home’s price is 32% above the area median.
- Its price per sq ft is 15% below the area median.
Market statistics compiled from active EXIT Realty® and MLS listings in Forney, TX.
Location
Map is currently unavailable for this location.
Points of Interest in Forney, TX
Showing the Forney area map.
Commute Calculator
Nearby Homes


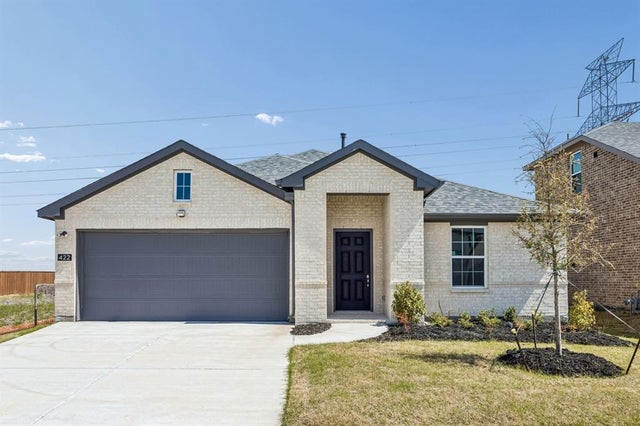
Similar Homes Nearby
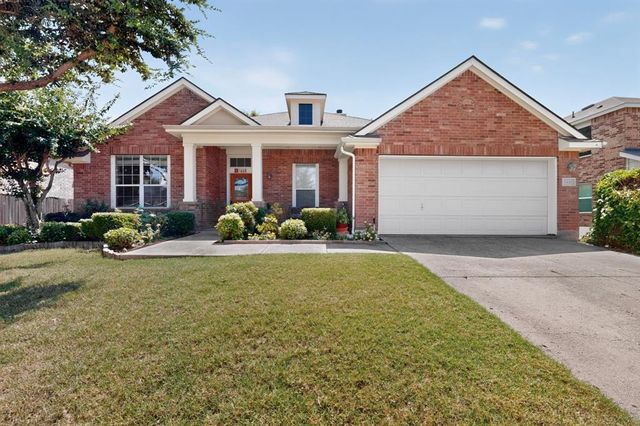
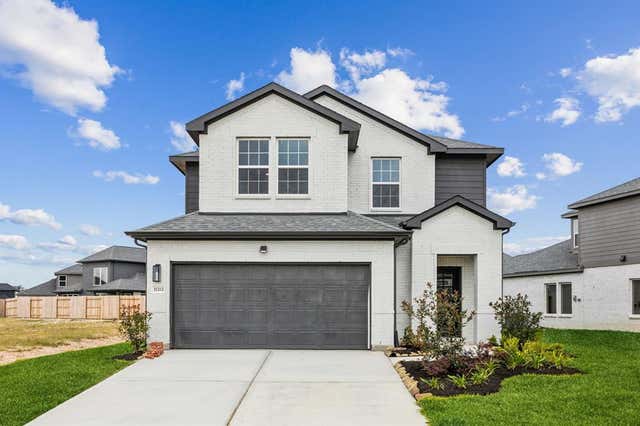
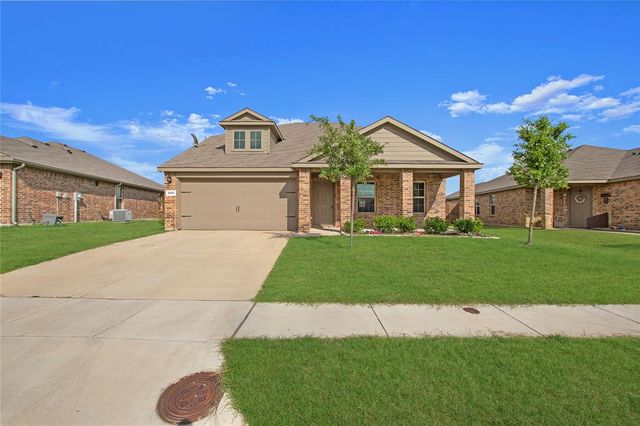
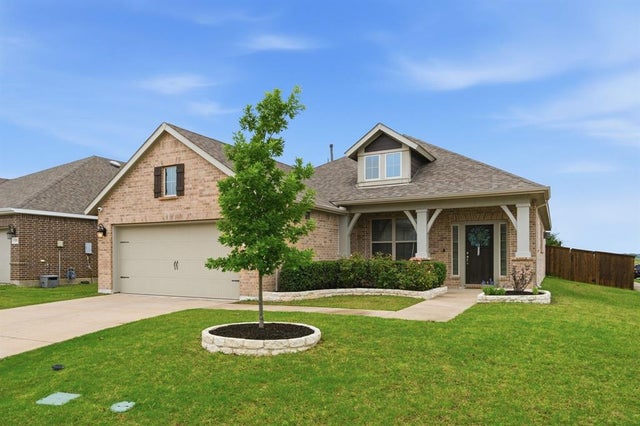
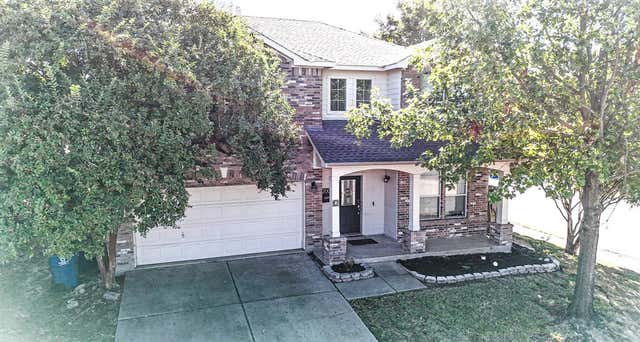

Similar Home Values
Comparable nearby listings and their asking prices.
| Address | Price | Beds | Baths | Sq Ft |
|---|---|---|---|---|
| 1635 Luckenbach Drive, Forney, TX | $328,900 | 5 | 3 | 2,904 |
| 1417 Enzo Court, Forney, TX | $329,000 | 4 | 3 | 2,278 |
| 2007 Henly Drive, Forney, TX | $329,000 | 4 | 3 | 2,620 |
| 1545 Seminole Drive, Forney, TX | $329,900 | 3 | 2 | 2,268 |
| 2000 New Braunfels, Forney, TX | $329,900 | 4 | 3 | 2,724 |
| 1872 Big Spring Drive, Forney, TX | $329,900 | 4 | 3 | 2,074 |
Moving Cost Estimate
EXIT Agents in Forney


Listing Courtesy: Jagjit Singh - 214-620-9277
Presented by: Jagjit Singh
Last Updated: 2026-07-21