

![02-413 Watson St [2842152]_02](https://photos.prod.cirrussystem.net/201/a47982cc653494e7b9bca19c1498dcf4/1605269153.jpeg)
413 Watson Street, Raleigh, NC 27601
Not in a Subdivision · Wake County
Key Facts
Description
Striking modern 3-story home with rooftop terrace just steps from downtown Raleigh. This thoughtfully custom designed 4-bedroom, 3-bath home offers 2,301 sq ft of living space with clean architectural lines and abundant natural light throughout. The main level features an open living, dining, and kitchen layout, perfect for entertaining and everyday living. The spacious kitchen flows seamlessly into the family room and dining area, creating a bright and welcoming central gathering space. Upstairs, the second floor includes four bedrooms, including a well-appointed primary suite with walk-in closet and private bath. The third floor bonus room opens to a stunning rooftop balcony, providing the perfect space for outdoor entertaining, relaxing evenings, or enjoying views of the surrounding neighborhood. Additional highlights include a covered front porch, modern exterior design, generous storage, and flexible living spaces ideal for a home office, gym, or media room. Conveniently located close to downtown Raleigh, restaurants, parks, and local hotspots, this home offers a rare blend of modern design and urban accessibility.
Property Information
Property Type
Residential
Sub-Type
Single Family Residence
Structure Type
House
Year Built
2021
Stories
3
Living Area
2,301 sq ft
Lot Size
0.06 acres
Parking Spaces
2
Zoning
R-10
Days on Market
135
MLS® Listing#
10150192
Property Features
Interior
Exterior
Cooling
Heating
Flooring
Parking
Laundry
Patio
Fencing
Lot Features
Construction
Roof
Sewer
Water Source
Rooms
- Bedroom 29.4 x 10Second
- Bedroom 310.4 x 10.8Second
- Bedroom 410.4 x 10.8Second
- Bonus Room18.5 x 24.3Third
- Dining Room8 x 17.4Main
- Family Room13 x 17.4Main
- Kitchen10 x 18.4Main
- Laundry6 x 5.4Main
- Master Bedroom13.6 x 12Second
Schools
- Elementary:
- Wake - Hunter Elementary
- Middle:
- Wake - Ligon Middle
- High:
- Wake - Needham Broughton High
Financial Details
HOA
None
Annual Taxes
$6,420
Tax year 2025
Assessed Value
$733,883
Parcel Number
170344976134000 0010917
Directions
From downtown Raleigh turn onto E. Cabarrus St. headed east. Turn Left on Watson St.
Affordability Calculator
$169,000
Estimated monthly payment
$4,497/mo
Principal $676,000 · Est. interest $943,080 over 30 yrs
Neighborhood Market Statistics
How this home compares to active listings in Raleigh, NC
- $462,477
- Median Listing Price
- 55
- Median Days on Market
- 1,963
- Median Sq Ft
- $233
- Median Price / Sq Ft
- 2,139
- Active Listings
- This home’s price is 83% above the area median.
- Its price per sq ft is 58% above the area median.
Market statistics compiled from active EXIT Realty® and MLS listings in Raleigh, NC.
Location

Points of Interest in Raleigh, NC
Showing the Raleigh area map.
Nearby Schools
Moore Square Magnet Middle School
Elementary · 0.3 mi away
Wake County Public School System
School · 0.3 mi away
Wake Young Men's Leadership Academy
School · 0.3 mi away
The Exploris School: Elementary School Campus
Elementary · 0.3 mi away
Ligon Middle
Secondary · 0.4 mi away
Hunter Elementary
Elementary · 0.4 mi away
Vital Link East School
School · 0.6 mi away
Cathedral School
Secondary · 0.8 mi away
Washington Elementary School
Elementary · 0.9 mi away
Academically Based Child
School · 0.9 mi away
Wake County Public School System
Secondary · 0.9 mi away
The Exploris School
Elementary · 0.9 mi away
Project Enlightenment
School · 1.1 mi away
Mary E. Phillips High School
Secondary · 1.2 mi away
Southeast Raleigh Elementary School
Elementary · 1.3 mi away
Central Wake High School
Secondary · 1.3 mi away
Saint Mary's School
Secondary · 1.4 mi away
Longview School
Secondary · 1.4 mi away
Wiley Elementary School
Elementary · 1.4 mi away
Poe Magnet Elementary School
Elementary · 1.4 mi away
Commute Calculator
Nearby Homes
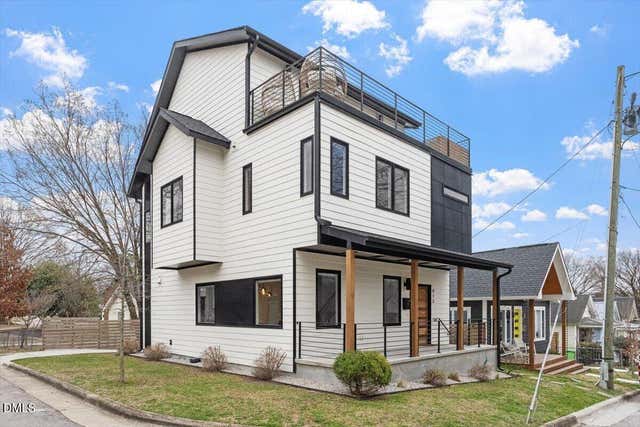
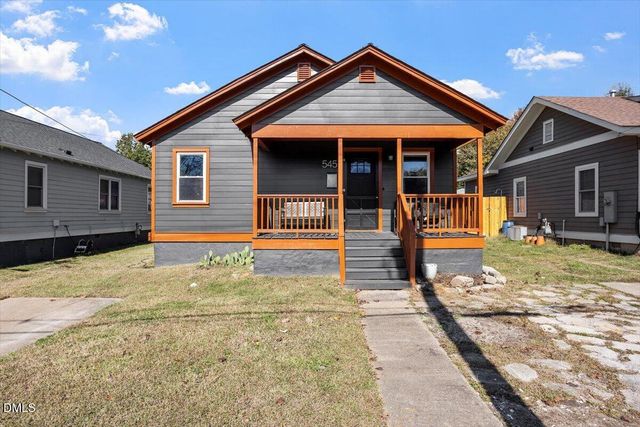
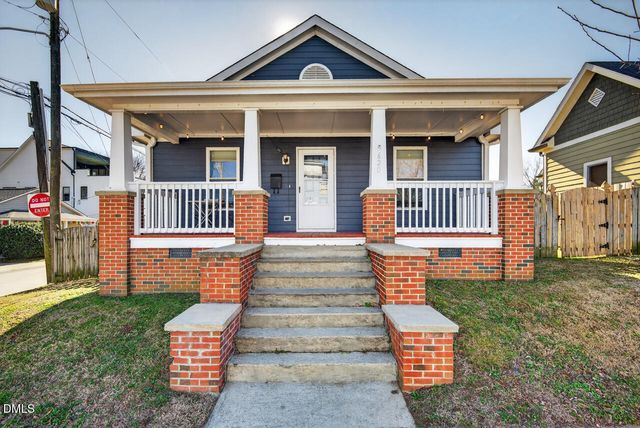
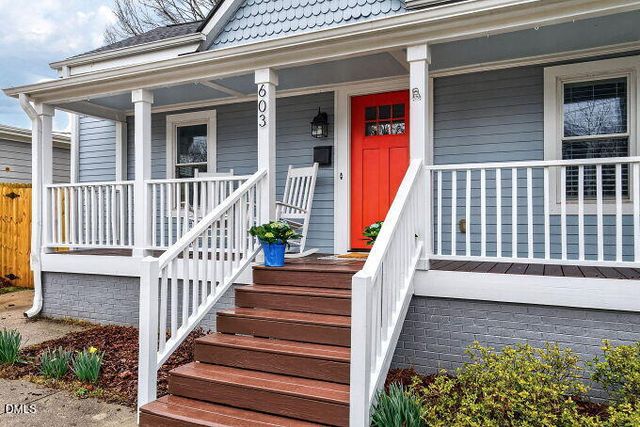

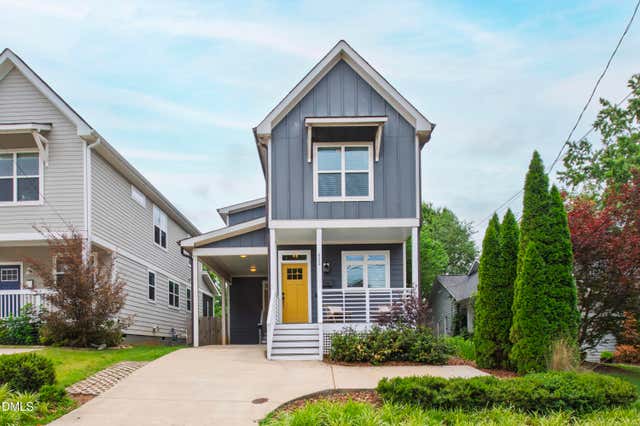
Similar Homes Nearby

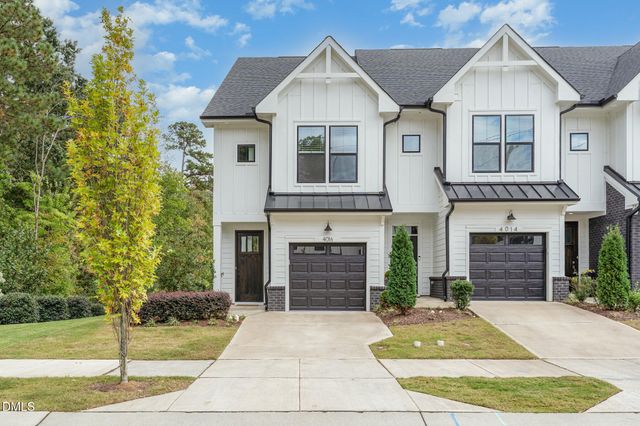

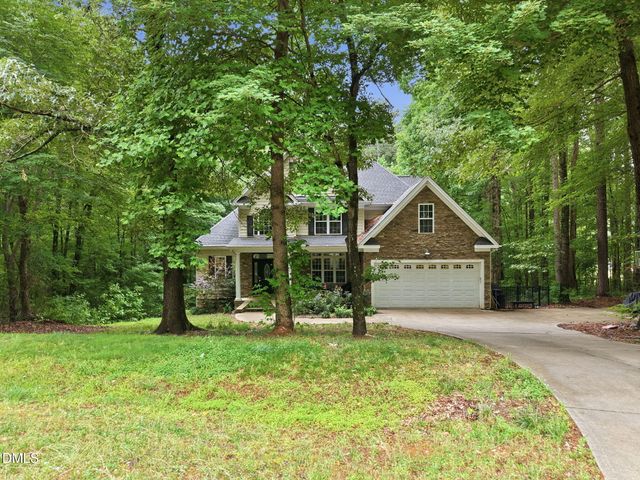
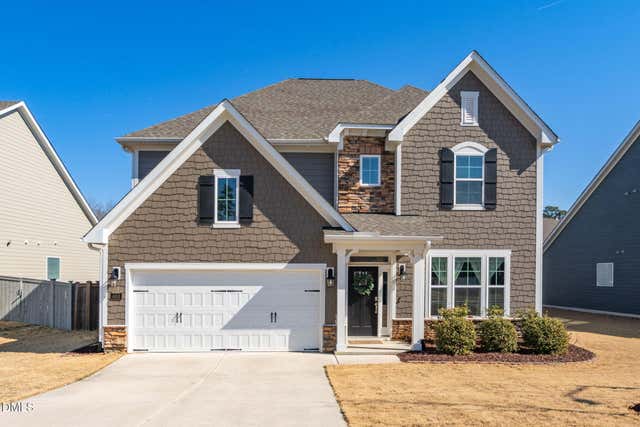
Similar Home Values
Comparable nearby listings and their asking prices.
| Address | Price | Beds | Baths | Sq Ft |
|---|---|---|---|---|
| 27 Summit Avenue, Raleigh, NC | $595,000 | 3 | 3 | 1,648 |
| 4016 Emerald Green Road, Raleigh, NC | $595,000 | 3 | 4 | 2,038 |
| 2128 Bellaire Avenue, Raleigh, NC | $597,000 | 3 | 3 | 1,466 |
| 6804 Pinnacle Ridge Road, Raleigh, NC | $598,000 | 5 | 3 | 2,747 |
| 4916 Chase Hill Way, Raleigh, NC | $598,000 | 4 | 3 | 3,216 |
| 421 Mugby Road #151, Raleigh, NC | $599,000 | 3 | 2 | 1,880 |
Moving Cost Estimate
EXIT Agents in Raleigh



Listing Courtesy: Keller Williams Realty - 9196760600
Last Updated: 2026-03-04