

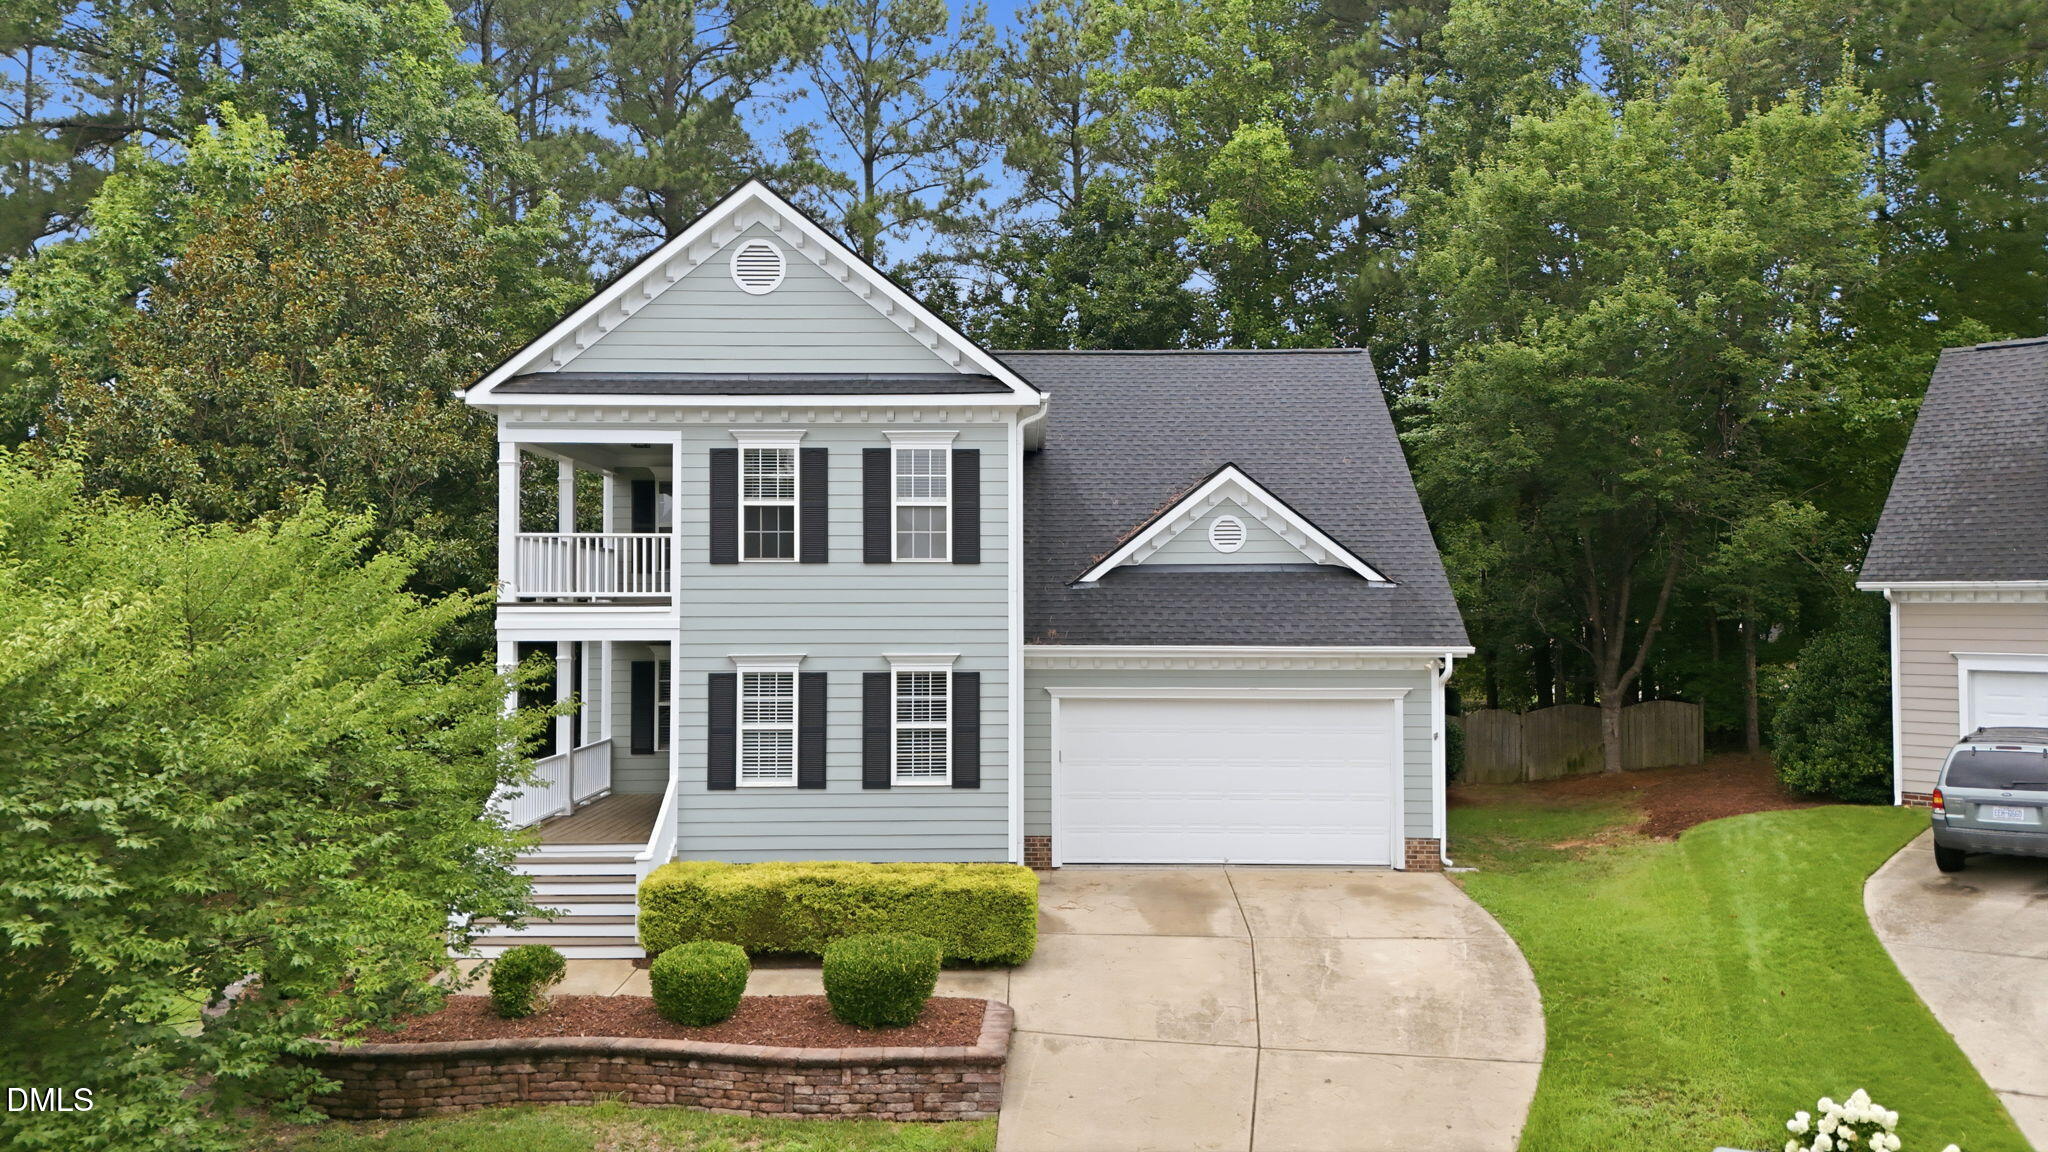
113 Gullane Court, Apex, NC 27502
Cameron Park · Wake County
Key Facts
Description
Welcome to this beautifully updated 4-bedroom, 2.5-bath home nestled on a quiet cul-de-sac just minutes from downtown Apex. Thoughtfully refreshed throughout, this move-in-ready home features fresh interior paint on the walls, ceilings, trim, and screened-in back porch, creating a bright and inviting atmosphere from the moment you step through the door. Inside, you'll find refinished hardwood floors, all-new carpet, updated light fixtures and ceiling fans that give the home a modern, polished look. The kitchen has been beautifully refreshed with brand-new quartz countertops, a new sink, new faucet, and a new stove, offering both functionality and style for everyday living and entertaining. Enjoy additional living space in the screened-in porch, perfect for relaxing with your morning coffee or unwinding at the end of the day. Located just minutes from the nearby Beaver Creek Greenway, providing an ideal setting for walking, running, and enjoying the outdoors. With its extensive updates and desirable location close to shops, restaurants, parks, and community amenities, 113 Gullane Court is ready to welcome you home. Schedule your showing today!
Property Information
Property Type
Residential
Sub-Type
Single Family Residence
Structure Type
House
Year Built
2001
Living Area
2,819 sq ft
Lot Size
0.26 acres
Garage Spaces
2
Zoning
MD-CU
Days on Market
5
MLS® Listing#
10180172
Property Features
Interior
Exterior
Appliances
Cooling
Heating
Flooring
Fireplace
Parking
Laundry
Patio
Fencing
Lot Features
Construction
Roof
Windows
Security
Community
Utilities
Sewer
Water Source
Rooms
- 6.0 x 6.0First
- 9.0 x 11.0First
- 13.0 x 13.0Second
- Bathroom 210.6 x 5.6Second
- Bathroom 35.0 x 5.0First
- Bedroom 216.0 x 13.5Second
- Bedroom 314.0 x 9.7Second
- Bedroom 413.0 x 11.4Second
- Dining Room17.0 x 13.0First
- Kitchen11.0 x 12.8First
- Laundry9.0 x 6.0First
- Living Room17.0 x 16.6First
- Master Bathroom9.5 x 16.8Second
- Master Bedroom17.6 x 13.0Second
- Office14.0 x 12.0First
Schools
- Elementary:
- Wake - Scotts Ridge Elementary
- Middle:
- Wake - Apex Friendship Middle
- High:
- Wake - Apex Friendship High
Financial Details
HOA
$54 / Monthly
Annual Taxes
$6,035
Tax year 2026
Assessed Value
$660,634
Parcel Number
0732705524
Directions
From NC-540 East take exit 57 onto S Salem Street. Left onto Old US 1 Hwy toward Apex. Left onto Apex Barbecue Road. Right onto Town Side Drive. Right onto Vatersay Drive. Left onto Gullane Court. Home is on the left.
Affordability Calculator
$149,800
Estimated monthly payment
$3,986/mo
Principal $599,200 · Est. interest $835,937 over 30 yrs
Neighborhood Market Statistics
How this home compares to active listings in Apex, NC
- $586,391
- Median Listing Price
- 47
- Median Days on Market
- 2,459
- Median Sq Ft
- $242
- Median Price / Sq Ft
- 399
- Active Listings
- This home’s price is 28% above the area median.
- Its price per sq ft is 10% above the area median.
Market statistics compiled from active EXIT Realty® and MLS listings in Apex, NC.
Location

Points of Interest in Apex, NC
Showing the Apex area map.
Nearby Schools
St Mary Magdalene Catholic School
School · 0.4 mi away
Goddard School
School · 0.6 mi away
Scotts Ridge Elementary School
Elementary · 0.8 mi away
Montessori Creative Learning School
Elementary · 0.9 mi away
Apex Elementary School
Elementary · 1.1 mi away
Baucom Elementary School
Elementary · 1.2 mi away
Olive Chapel Elementary School
Elementary · 1.2 mi away
Peak Charter Academy
School · 1.3 mi away
Cary Chinese School
School · 1.4 mi away
Apex Middle School
Secondary · 1.4 mi away
Primrose Schools
Elementary · 1.7 mi away
Rock 'n Roll High School
Secondary · 1.7 mi away
Thales Academy
School · 1.7 mi away
Creative Schools of Apex
School · 2.0 mi away
Salem Elementary
Elementary · 2.2 mi away
Apex High School
Secondary · 2.3 mi away
Salem Middle School
Secondary · 2.4 mi away
Primrose Schools
Elementary · 2.5 mi away
Lufkin Road Middle School
Secondary · 2.5 mi away
Apex Friendship Middle School
Secondary · 2.8 mi away
Commute Calculator
Nearby Homes
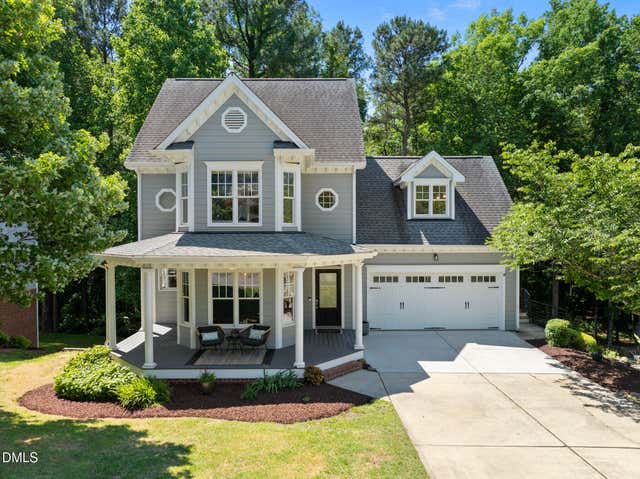


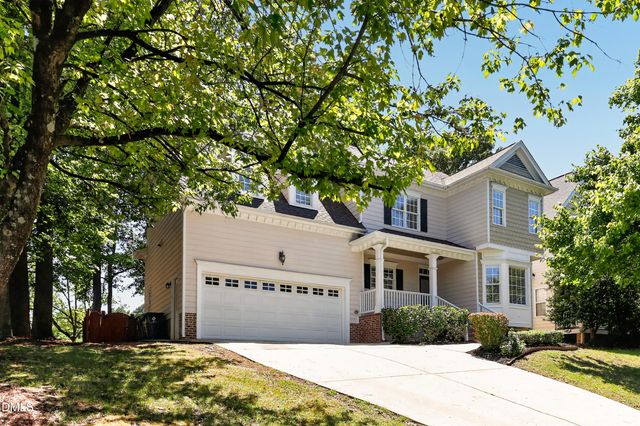
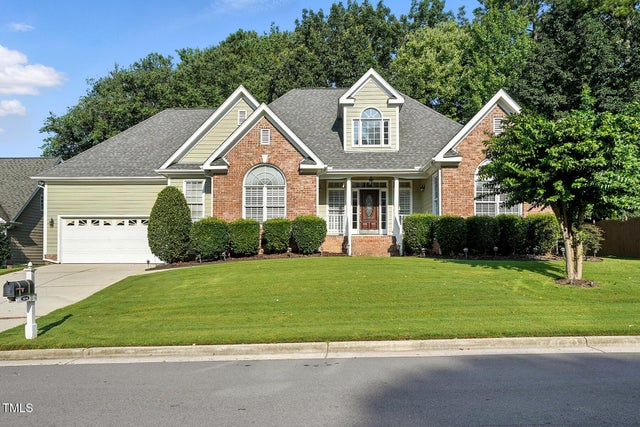
Similar Homes Nearby

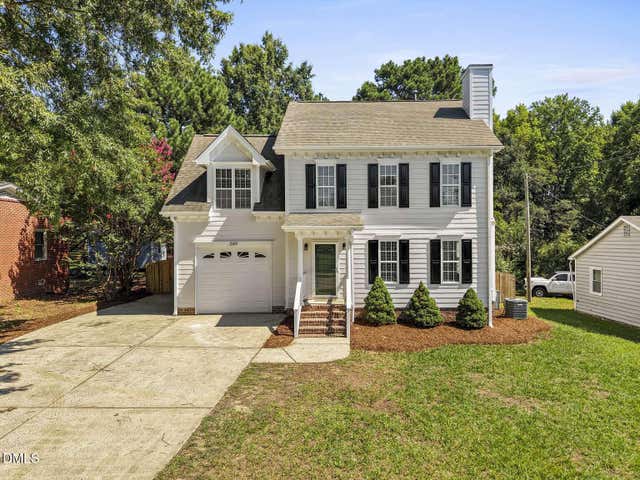


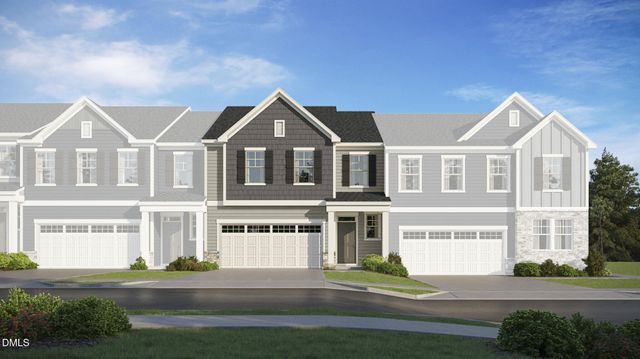
Similar Home Values
Comparable nearby listings and their asking prices.
| Address | Price | Beds | Baths | Sq Ft |
|---|---|---|---|---|
| 1002 Apache Lane, Apex, NC | $524,850 | 3 | 3 | 1,858 |
| 209 James Street, Apex, NC | $525,000 | 4 | 3 | 1,533 |
| 830 Amley Place, Apex, NC | $525,000 | 3 | 4 | 2,500 |
| 308 Burnt Pine Court, Apex, NC | $525,000 | 4 | 3 | 1,808 |
| 2118 Barrier Ridge Way, Apex, NC | $525,000 | 3 | 3 | 2,221 |
| 205 Carolina Springs Boulevard, Apex, NC | $529,035 | 4 | 3 | 2,321 |
Moving Cost Estimate
EXIT Agents in Apex



Listing Courtesy: Keller Williams Realty Cary - 9198823200
Last Updated: 2026-07-15