

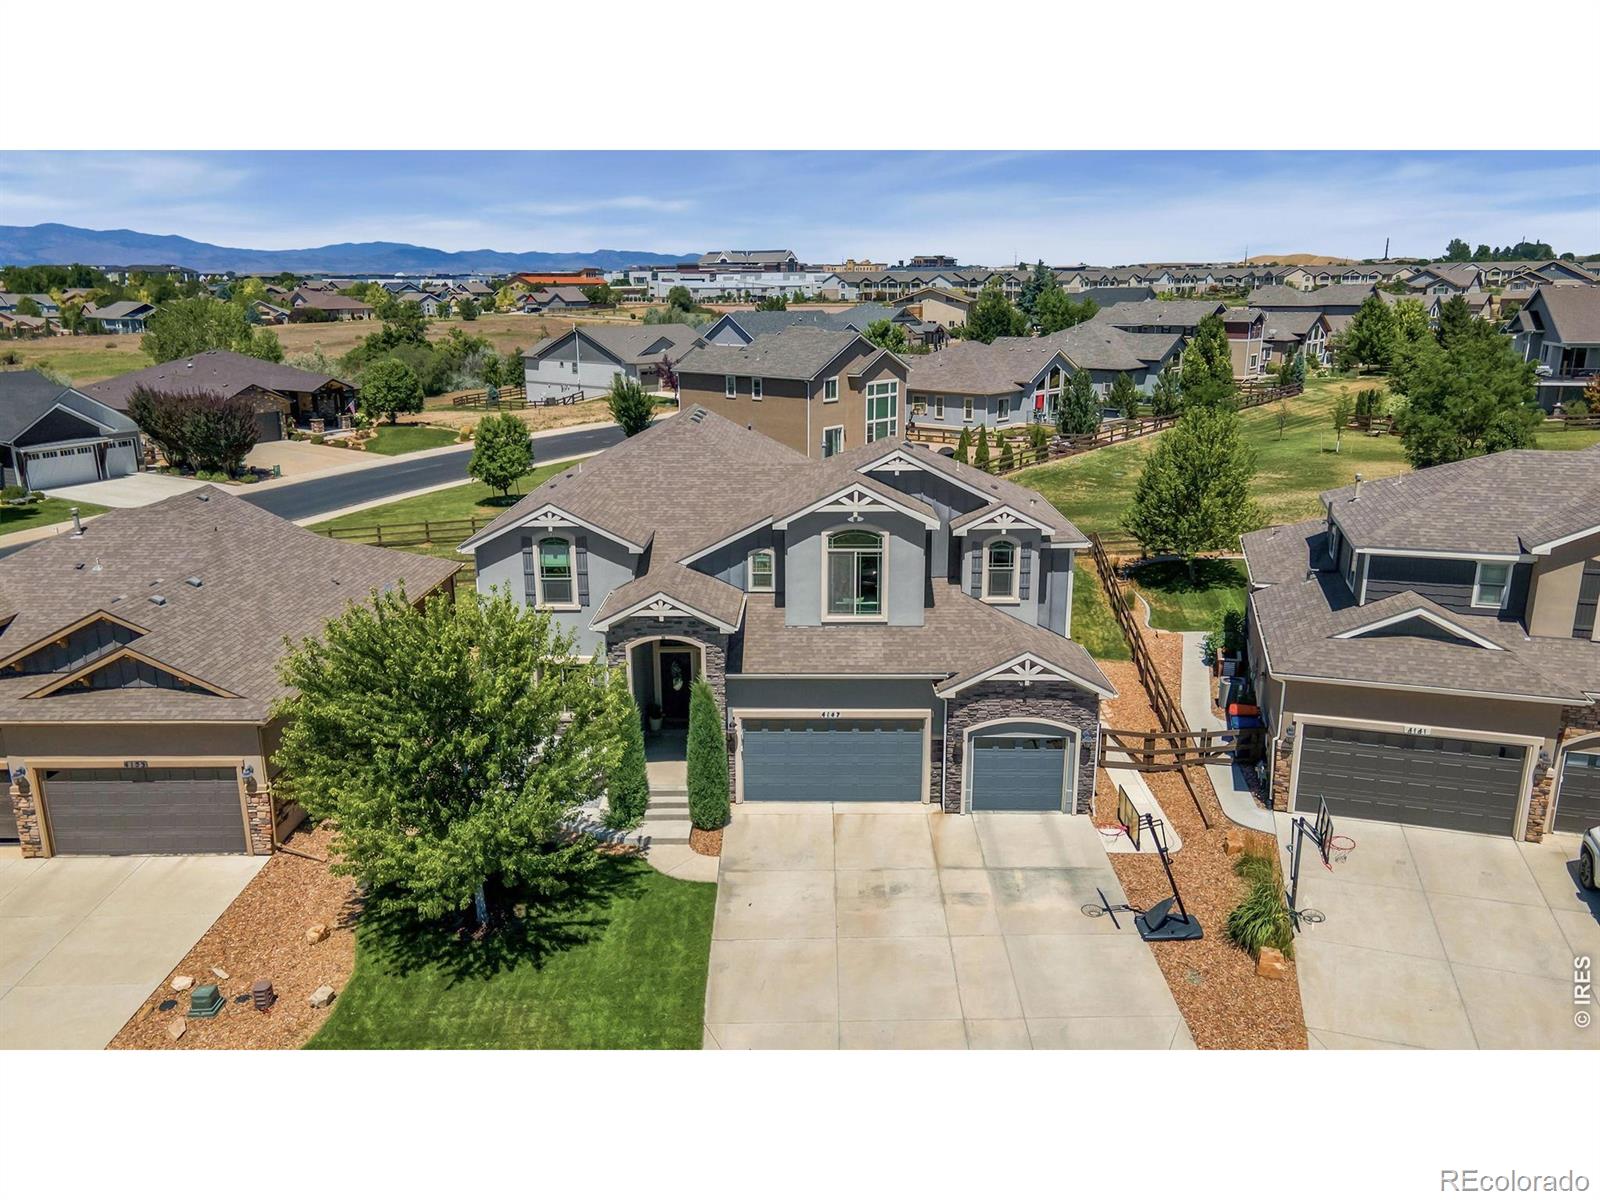
4147 Carroway Seed Drive, Johnstown, CO 80534
Thompson Crossing II · Larimer County
Key Facts
Description
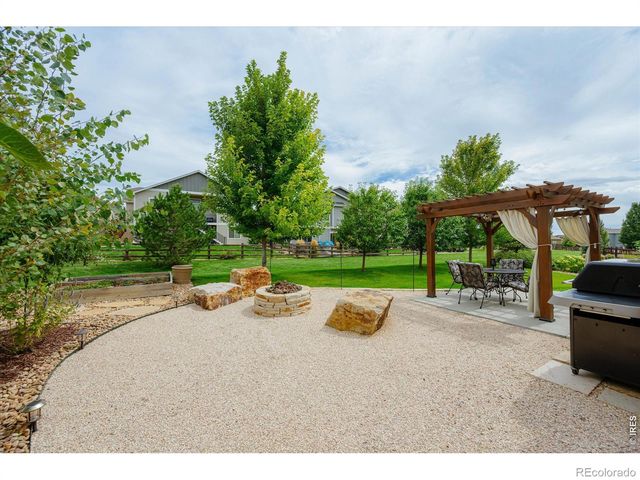
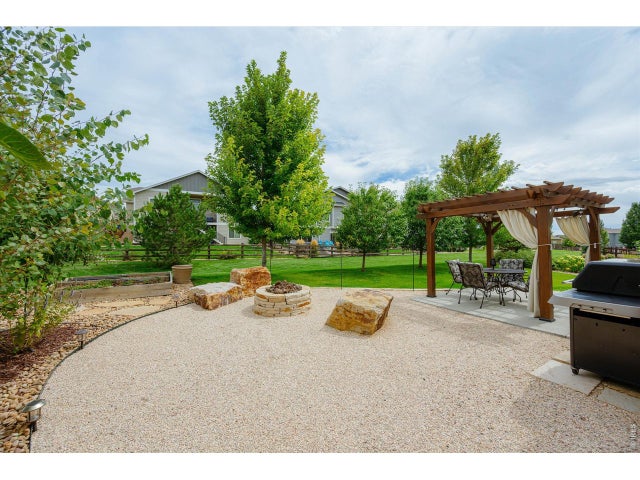
Impressive two-story home backing directly to a greenbelt! Located in the Thompson Crossing community in northern Johnstown, this turnkey gem offers privacy, open views, and a thoughtfully designed layout in a highly convenient setting. Move-in ready with quality finishes, the home showcases engineered hardwood flooring throughout and a well-maintained and spacious floor plan ready to enjoy. The main living area is flooded with natural light, boasting soaring ceilings and a fireplace centerpiece that creates a warm, open environment. The kitchen is tailored for daily routines, equipped with stainless steel appliances, granite countertops, soft-close cabinetry, a walk-in pantry, and a large center island with a breakfast bar for casual meals. A dedicated office near the entry can easily serve as a formal dining room or secondary lounge, while a main-floor bedroom with direct access to a shared full bathroom adds incredible convenience for guests or multi-generational living. Upstairs, a central loft connects four generously sized bedrooms, including a primary suite with a 5-piece en-suite bath and a walk-in closet. The finished basement serves as the ultimate entertainment hub and features a dedicated theater area complete with a projector and screen, a full wet bar, a sixth bedroom, and an additional full bath. Outside, the fenced backyard is also designed for enjoyment, featuring an extended patio with a custom pergola, a pre-wired hot tub pad, a natural gas grill hookup, plus a convenient doggie door for your furry companions. You can also enjoy morning coffee on the front patio, complemented by fresh sod and a south-facing orientation that brings in abundant sunlight during winters. Prime location just minutes from a major shopping center with restaurants and everyday conveniences, plus quick access to I-25 for easy commutes to Fort Collins and Loveland.
Property Information
Property Type
Residential
Sub-Type
Single Family Residence
Structure Type
House
Year Built
2012
Living Area
4,314 sq ft
Lot Size
0.20 acres
Garage Spaces
3
Parking Spaces
3
Ownership
Individual
Zoning
PD
Days on Market
2
MLS® Listing#
IR1064354
Property Features
Interior
Appliances
Cooling
Heating
Flooring
Fireplace
Basement
Parking
Laundry
Patio
Fencing
Lot Features
Construction
Roof
Windows
Security
Utilities
Sewer
Water Source
Rooms
- Upper
- Upper
- Basement
- Main
- Bedroom14 x 12Upper
- Bedroom15 x 12Upper
- Bedroom14 x 11Main
- Bedroom17 x 18Upper
- Bedroom14 x 13Upper
- Bedroom13 x 11Main
- Dining Room14 x 11Main
- Game Room29 x 23Basement
- Kitchen16 x 11Main
- Laundry10 x 5Upper
- Living Room16 x 15Main
- Office14 x 12Main
Schools
- Elementary:
- Other
- Middle:
- Other
- High:
- Mountain View
Financial Details
HOA
$700 / Annually
Thompson Crossing II HOA
Annual Taxes
$5,418
Tax year 2025
Parcel Number
R1660890
Affordability Calculator
$164,000
Estimated monthly payment
$4,364/mo
Principal $656,000 · Est. interest $915,178 over 30 yrs
Neighborhood Market Statistics
How this home compares to active listings in Johnstown, CO
- $502,909
- Median Listing Price
- 52
- Median Days on Market
- 1,953
- Median Sq Ft
- $253
- Median Price / Sq Ft
- 397
- Active Listings
- This home’s price is 63% above the area median.
- Its price per sq ft is 25% below the area median.
Market statistics compiled from active EXIT Realty® and MLS listings in Johnstown, CO.
Location

Points of Interest in Johnstown, CO
Showing the Johnstown area map.
Nearby Schools
Riverview Pk-8 School
Elementary · 0.8 mi away
Sunshine House
School · 2.6 mi away
Resurrection Christian School
Secondary · 2.6 mi away
High Plains School
Elementary · 2.8 mi away
Mountain View High School
Secondary · 2.9 mi away
New Vision Charter School
Elementary · 3.8 mi away
Winona Elementary School
Elementary · 4.4 mi away
Bamford Elementary School
Elementary · 4.5 mi away
Letford Elementary School
Elementary · 5.0 mi away
Roosevelt High School
Secondary · 5.0 mi away
Roosevelt High School
Secondary · 5.1 mi away
Small Fries Preschool
School · 5.1 mi away
Thompson Valley Preschool
School · 5.1 mi away
Connections Student Ministry
School · 5.1 mi away
Conrad Ball Middle School
Secondary · 5.3 mi away
Thompson School District R2-J Support Services Center
School · 5.3 mi away
Colorado Early Colleges Windsor
Secondary · 5.6 mi away
Truscott Elementary School
Elementary · 5.7 mi away
Bill Reed Middle School
Elementary · 5.8 mi away
Precious Years Christian School
School · 5.8 mi away
Commute Calculator
Nearby Homes
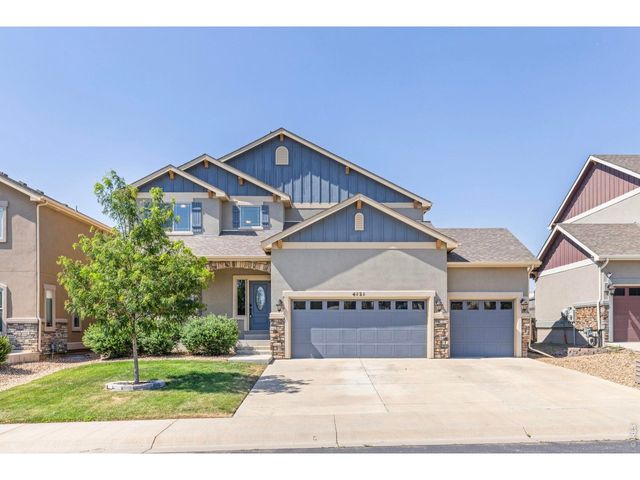
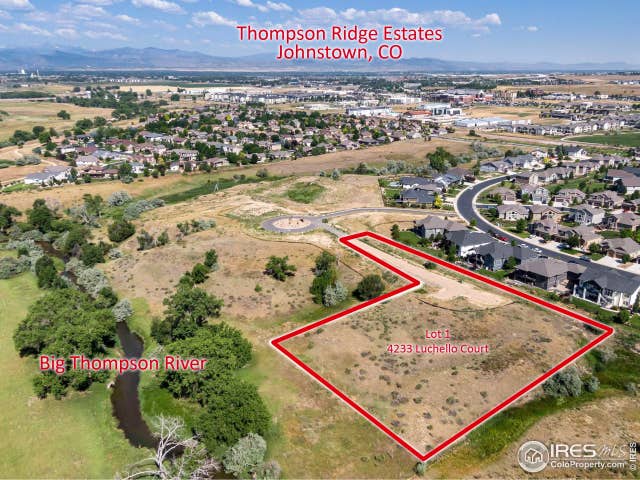
Similar Homes Nearby


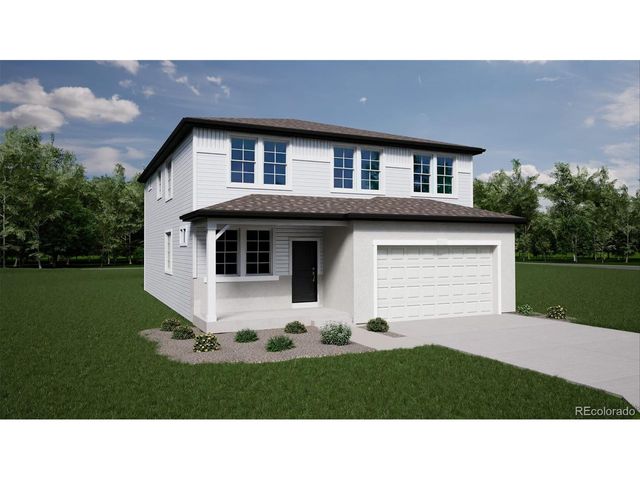
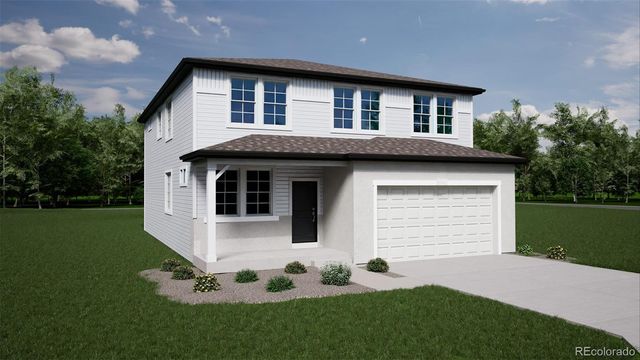
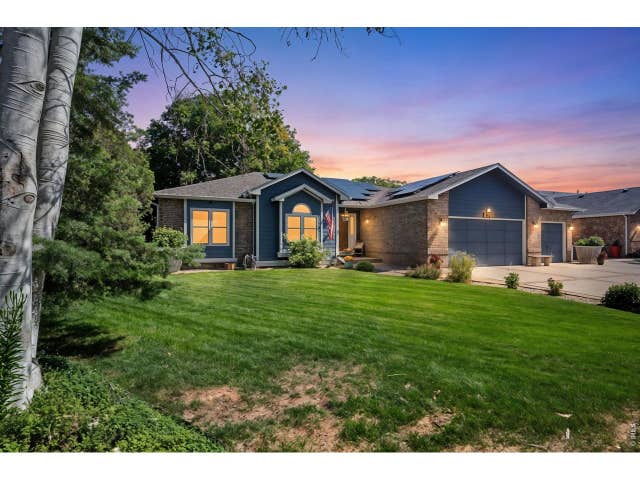

Similar Home Values
Comparable nearby listings and their asking prices.
| Address | Price | Beds | Baths | Sq Ft |
|---|---|---|---|---|
| 4154 Graywood Dr, Johnstown, CO | $574,510 | 5 | 4 | 2,600 |
| 4154 Graywood Drive, Johnstown, CO | $574,510 | 5 | 4 | 2,600 |
| 3470 Teakwood Ln, Johnstown, CO | $593,995 | 5 | 3 | 2,768 |
| 3470 Teakwood Lane, Johnstown, CO | $593,995 | 5 | 3 | 2,768 |
| 1101 N 3rd St, Johnstown, CO | $600,000 | 5 | 3 | 2,932 |
| 1101 N 3rd Street, Johnstown, CO | $600,000 | 5 | 3 | 2,932 |
Moving Cost Estimate
EXIT Agents in Johnstown


Listing Courtesy: Kittle Real Estate - 9702189200
This publication is designed to provide information with regard to the subject matter covered. It is displayed with the understanding that the publisher and authors are not engaged in rendering real estate, legal, accounting, tax, or other professional services and that the publisher and authors are not offering such advice in this publication. If real estate, legal, or other expert assistance is required, the services of a competent, professional person should be sought. The information contained in this publication is subject to change without notice. METROLIST, INC., DBA RECOLORADO MAKES NO WARRANTY OF ANY KIND WITH REGARD TO THIS MATERIAL, INCLUDING, BUT NOT LIMITED TO, THE IMPLIED WARRANTIES OF MERCHANTABILITY AND FITNESS FOR A PARTICULAR PURPOSE. METROLIST, INC., DBA RECOLORADO SHALL NOT BE LIABLE FOR ERRORS CONTAINED HEREIN OR FOR ANY DAMAGES IN CONNECTION WITH THE FURNISHING, PERFORMANCE, OR USE OF THIS MATERIAL.
PUBLISHER'S NOTICE: All real estate advertised herein is subject to the Federal Fair Housing Act and the Colorado Fair Housing Act, which Acts make it illegal to make or publish any advertisement that indicates any preference, limitation, or discrimination based on race, color, religion, sex, handicap, familial status, or national origin.
METROLIST, INC., DBA RECOLORADO will not knowingly accept any advertising for real estate that is in violation of the law. All persons are hereby informed that all dwellings advertised are available on an equal opportunity basis.
Licensed in the state of Colorado
Data Terms of Use
The information contained in this publication is subject to change without notice. METROLIST, INC. MAKES NO WARRANTY OF ANY KIND WITH REGARD TO THIS MATERIAL, INCLUDING, BUT NOT LIMITED TO, THE IMPLIED WARRANTIES OF MERCHANTABILITY AND FITNESS FOR A PARTICULAR PURPOSE. METROLIST, INC. SHALL NOT BE LIABLE FOR ERRORS CONTAINED HEREIN OR FOR ANY DAMAGES IN CONNECTION WITH THE FURNISHING, PERFORMANCE, OR USE OF THIS MATERIAL.
 PUBLISHER'S NOTICE: All real estate advertised herein is subject to the Federal Fair Housing Act and the Colorado Fair Housing Act, which Acts make it illegal to make or publish any advertisement that indicates any preference, limitation, or discrimination based on race, color, religion, sex, handicap, familial status, or national origin.
METROLIST, INC. will not knowingly accept any advertising for real estate that is in violation of the law. All persons are hereby informed that all dwellings advertised are available on an equal opportunity basis.
©2017 METROLIST, INC. All Rights Reserved 7100 E. Belleview Ave. #110 Greenwood Village, CO 80111 USA
ALL RIGHTS RESERVED WORLDWIDE. No part of this publication may be reproduced, adapted, translated, stored in a retrieval system or transmitted in any form or by any means, electronic, mechanical, photocopying, recording, or otherwise, without the prior written permission of the publisher. The information contained herein including but not limited to all text, photographs, digital images, virtual tours, may be seeded and monitored for protection and tracking.