

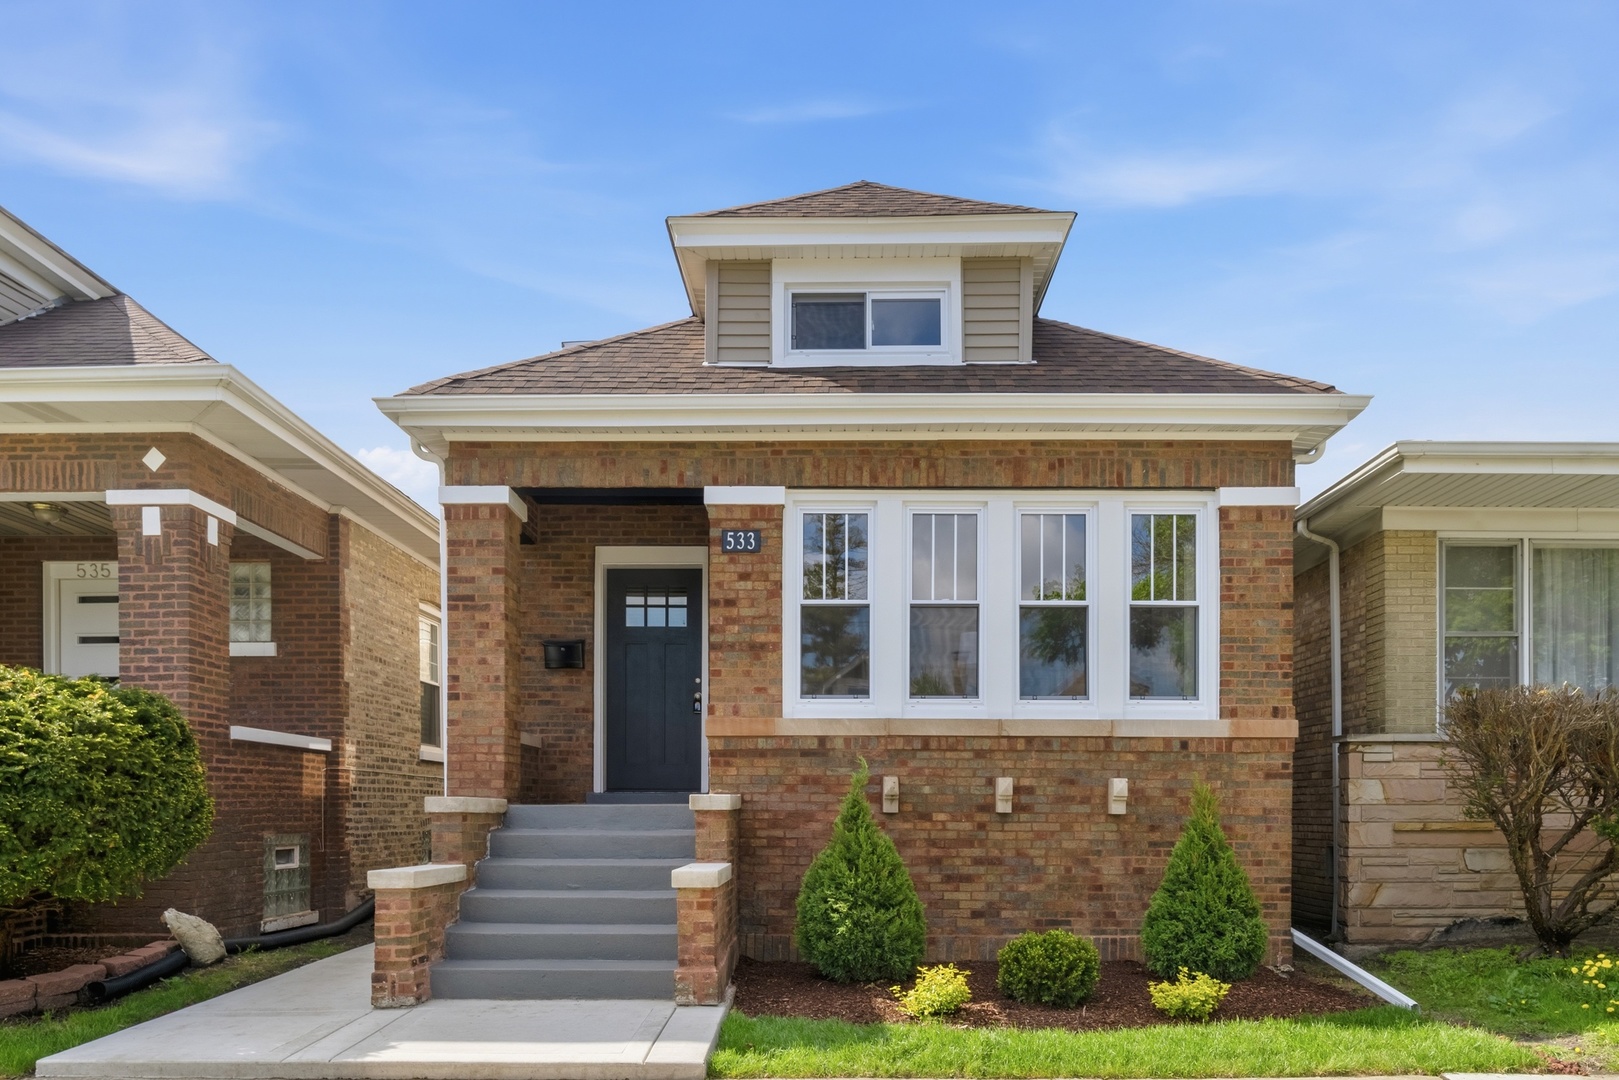
533 E 88th Place, Chicago, IL 60619
Cook County
Key Facts
Description
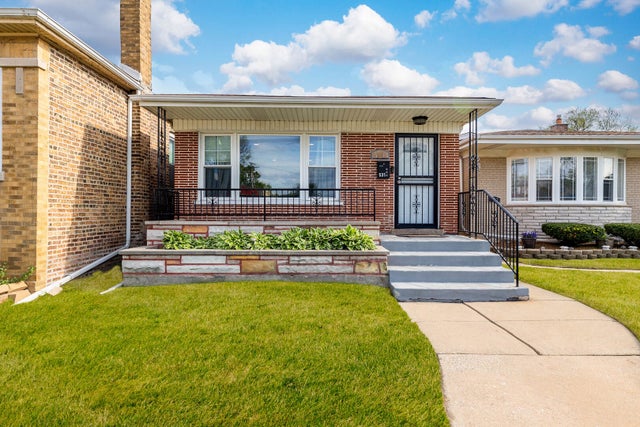
Stunning renovation of this classic, sun-drenched Chicago bungalow! Designed with an open floor plan ideal for entertaining, this home features a huge living room with gleaming hardwood floors and recessed lighting. The gourmet kitchen showcases 42" white shaker cabinetry, granite countertops, a center island, and stainless steel appliances, with an additional cozy family space just off the kitchen. The first floor offers two generously sized bedrooms, while the second floor boasts an enormous primary en-suite with a great-sized walk-in closet and additional loft space-perfect for a private retreat. The fully finished basement adds even more living space, including a Second spacious family room, a fourth bedroom, and a full bath. Recent updates include windows, doors, trim, plumbing, roof, furnaces, and central air-everything has been done with great attention to detail. Enjoy the gorgeous, professionally landscaped, fenced yard with new walkways, and a 2 Car Garage. Move-In-Ready.Welcome Home!
Property Information
Property Type
Residential
Sub-Type
Single Family Residence
Style
Bungalow
Year Built
1925
Living Area
2,643 sq ft
Lot Dimensions
125x25
Garage Spaces
2
Parking Spaces
2
Ownership
Fee Simple
Days on Market
51
MLS® Listing#
12633634
Property Features
Interior
Cooling
Heating
Basement
Parking
Fencing
Lot Features
Construction
Roof
Sewer
Water Source
Rooms
- 7X8Main
- 6X5Main
- 35X18Basement
- Bedroom 212X9Main
- Bedroom 314X9Main
- Bedroom 49X19Basement
- Dining Room20X9Main
- Family Room10X11Main
- Kitchen16X10Main
- Laundry10X15Lower
- Living Room15X12Main
- Loft25X7Second
- Master Bedroom16X13Second
Financial Details
Annual Taxes
$2,310
Tax year 2024
Parcel Number
25032130110000
Directions
87th. St. to Langley, S. to 88th Place, West to Home
Affordability Calculator
$75,980
Estimated monthly payment
$2,022/mo
Principal $303,920 · Est. interest $423,995 over 30 yrs
Neighborhood Market Statistics
How this home compares to active listings in Chicago, IL
- $388,137
- Median Listing Price
- 47
- Median Days on Market
- 1,429
- Median Sq Ft
- $276
- Median Price / Sq Ft
- 4,628
- Active Listings
- This home’s price is 2% below the area median.
- Its price per sq ft is 48% below the area median.
Market statistics compiled from active EXIT Realty® and MLS listings in Chicago, IL.
Location

Getting Around
Points of Interest in Chicago, IL
Showing the Chicago area map.
Nearby Schools
James E. McDade Classical School
Elementary · 0.4 mi away
John T Pirie Fine Arts and Academic Center
School · 0.5 mi away
Neil Elementary School
Elementary · 0.6 mi away
Dixon Elementary School
Elementary · 0.7 mi away
Arthur Ashe Junior Elememtary School
Elementary · 0.7 mi away
Harold Washington Elementary
Elementary · 0.8 mi away
Chicago Public Schools
Elementary · 0.9 mi away
Perspectives Leadership Academy
Secondary · 0.9 mi away
Chicago Public Schools
Elementary · 1.1 mi away
Christian Stem Scholars Academy
School · 1.1 mi away
Resurrection Lutheran Church
School · 1.1 mi away
Turner-Drew Language Academy
School · 1.2 mi away
Chicago Public Schools
School · 1.2 mi away
Harlan Community Academy
School · 1.2 mi away
Board of Education Schools Service Centers
School · 1.3 mi away
Lenart Elementary Regional Gifted Center
Elementary · 1.3 mi away
St Ailbe Catholic School
Elementary · 1.3 mi away
Discovery Academy 2
School · 1.3 mi away
Chicago Public Schools
Elementary · 1.3 mi away
Chicago Public Schools
School · 1.3 mi away
Commute Calculator
Nearby Homes


Similar Homes Nearby


Similar Home Values
Comparable nearby listings and their asking prices.
| Address | Price | Beds | Baths | Sq Ft |
|---|---|---|---|---|
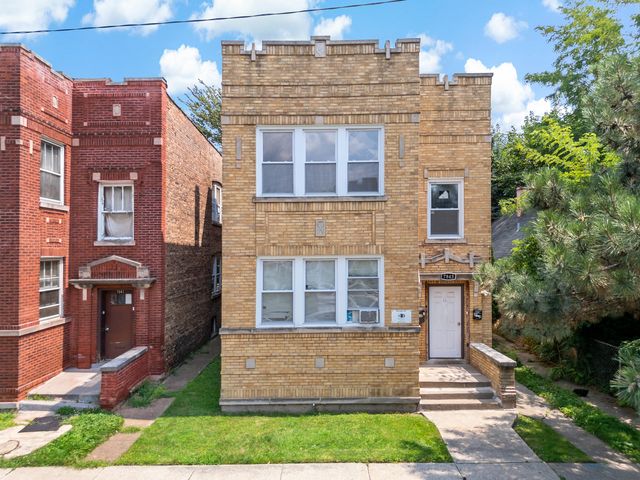
| 7843 S Evans Avenue, Chicago, IL | $266,900 | 6 | 2 | — |
| 3104 W Argyle Street 1, Chicago, IL | $268,900 | 2 | 1 | — |
| 7828 S Escanaba Avenue, Chicago, IL | $269,000 | 3 | 2 | 1,135 |
| 7828 S Greenwood Avenue, Chicago, IL | $269,000 | 5 | 2 | — |
| 1531 W Sherwin Avenue 1S, Chicago, IL | $269,000 | 2 | 2 | 1,200 |
| 6171 N Sheridan Road 1112, Chicago, IL | $269,000 | 2 | 2 | 1,400 |
Moving Cost Estimate
EXIT Agents in Chicago


Listing Courtesy: RE/MAX 10 - 7084294300
Last Updated: 2026-04-30