

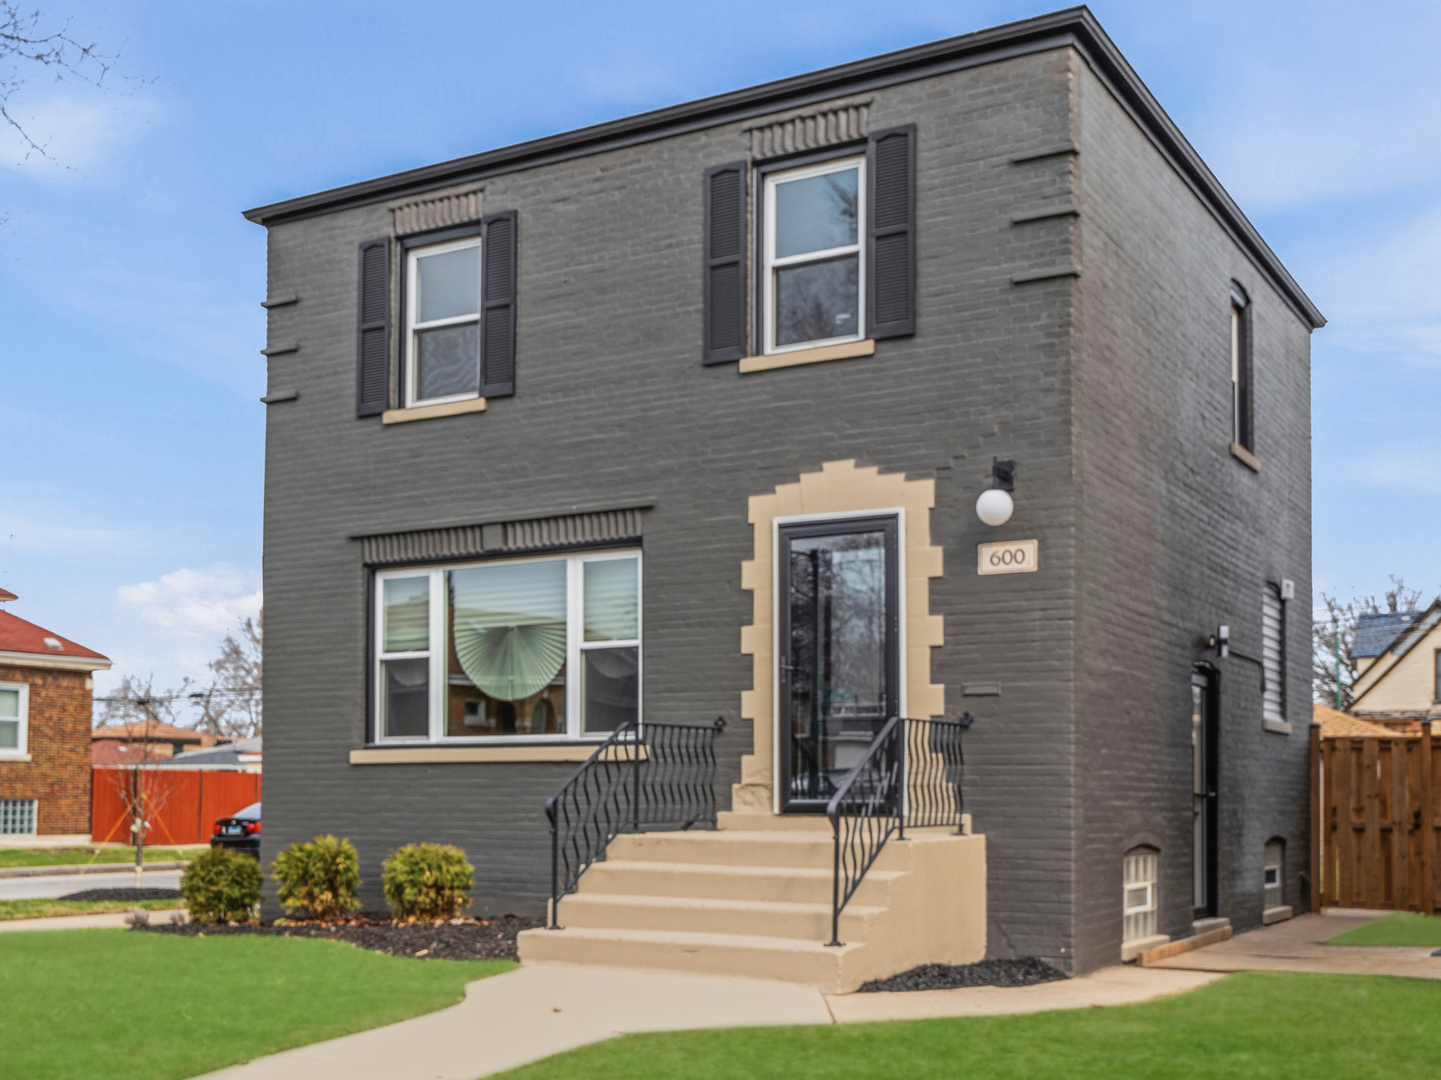
600 E 87th Place, Chicago, IL 60619
Cook County
Key Facts
Description
Another exceptional A-Tray Development-Where luxury, functionality, and thoughtful design intersect seamlessly. This beautifully renovated 3-bedroom, 2-bath Georgian sits on a spacious corner lot, offering standout curb appeal with fresh landscaping, newly planted trees, and modern exterior lighting. Inside, the home has been completely reimagined with an open-concept main level designed for both everyday living and entertaining. Natural light fills the space through expansive picture windows, highlighting brand-new oak hardwood flooring, recessed lighting, and designer fixtures throughout. The kitchen is a true centerpiece, featuring custom white oak cabinetry, quartz waterfall countertops, a zero-radius sink with touch-sensor faucet, and premium stainless steel appliances, including a French door refrigerator. Upstairs, all three bedrooms offer comfort and style with updated doors, ceiling fans, and modern finishes. The primary bathroom serves as a private retreat with a contemporary vanity, Carrera stone top, gold fixtures, lighted mirror, and Bluetooth-enabled exhaust fan. The finished lower level provides additional living space ideal for entertaining, complete with a second fireplace and a full bathroom featuring a walk-in shower and modern finishes. A spacious laundry area adds convenience and functionality. Extensive updates include new mechanicals, including furnace, water heater, air conditioning unit, and a newly insulated attic for improved efficiency and comfort. A home designed for how you live today-stylish, functional, and move-in ready. Now positioned to reflect exceptional value for a fully renovated home of this caliber.
Property Information
Property Type
Residential
Sub-Type
Single Family Residence
Year Built
1950
Living Area
1,200 sq ft
Lot Dimensions
4125
Garage Spaces
2
Parking Spaces
2
Ownership
Fee Simple
Days on Market
82
MLS® Listing#
12615927
Property Features
Cooling
Heating
Flooring
Fireplace
Basement
Parking
Construction
Sewer
Water Source
Rooms
- Bedroom 211X9Second
- Bedroom 310X9Second
- Bedroom 4
- Dining Room11X11Main
- Family Room16X22Basement
- Kitchen11X12Main
- Laundry10X11Basement
- Living Room11X22Main
- Master Bedroom14X10Second
Financial Details
Annual Taxes
$2,150
Tax year 2024
Parcel Number
25032020480000
Directions
87th Street to Cottage Grove Ave, north to 87th Place, east to property.
Affordability Calculator
$65,980
Estimated monthly payment
$1,756/mo
Principal $263,920 · Est. interest $368,192 over 30 yrs
Neighborhood Market Statistics
How this home compares to active listings in Chicago, IL
- $389,049
- Median Listing Price
- 46
- Median Days on Market
- 1,422
- Median Sq Ft
- $277
- Median Price / Sq Ft
- 4,620
- Active Listings
- This home’s price is 15% below the area median.
- Its price per sq ft is 1% below the area median.
Market statistics compiled from active EXIT Realty® and MLS listings in Chicago, IL.
Location
- 600 E 87th Place, Chicago, IL 60619
Points of Interest in Chicago, IL
Showing the Chicago area map.
Nearby Schools
John T Pirie Fine Arts and Academic Center
School · 0.3 mi away
James E. McDade Classical School
Elementary · 0.5 mi away
Dixon Elementary School
Elementary · 0.5 mi away
Arthur Ashe Junior Elememtary School
Elementary · 0.5 mi away
Neil Elementary School
Elementary · 0.6 mi away
Harold Washington Elementary
Elementary · 0.8 mi away
Perspectives Leadership Academy
Secondary · 0.9 mi away
Chicago Public Schools
Elementary · 1.0 mi away
Chicago Public Schools
Elementary · 1.0 mi away
Chicago Public Schools
Elementary · 1.2 mi away
Lenart Elementary Regional Gifted Center
Elementary · 1.2 mi away
Cics Avalon
Elementary · 1.2 mi away
St Dorothy's School
School · 1.2 mi away
New Concept School
School · 1.2 mi away
Christian Stem Scholars Academy
School · 1.2 mi away
St Ailbe Catholic School
Elementary · 1.2 mi away
Betty Shabazz International Charter School
Elementary · 1.3 mi away
Resurrection Lutheran Church
School · 1.3 mi away
Chicago Public Schools
Elementary · 1.3 mi away
Turner-Drew Language Academy
School · 1.3 mi away
Commute Calculator
Nearby Homes
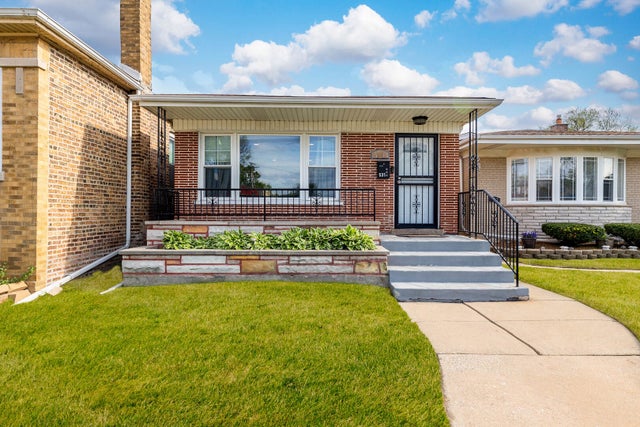
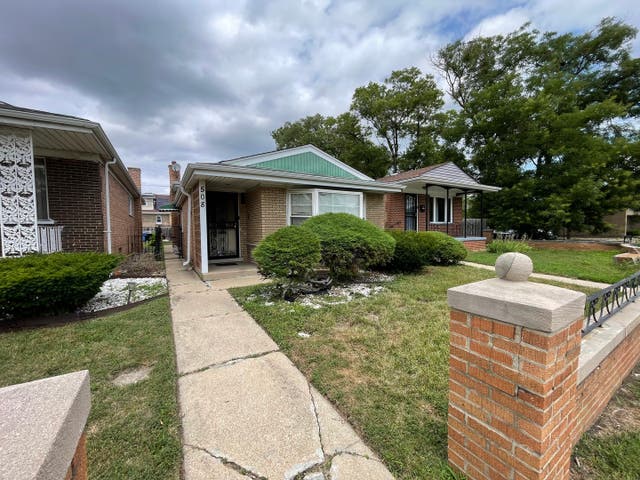
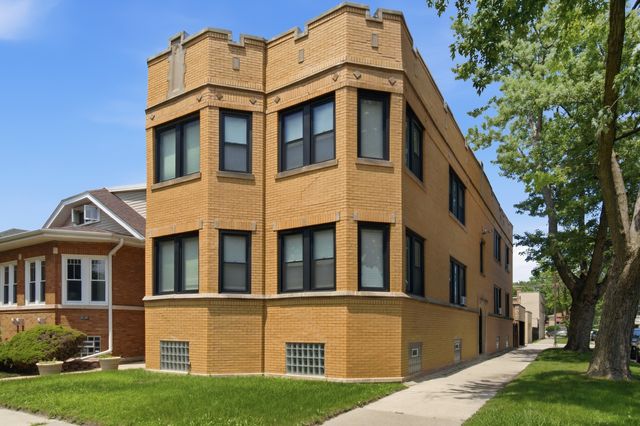
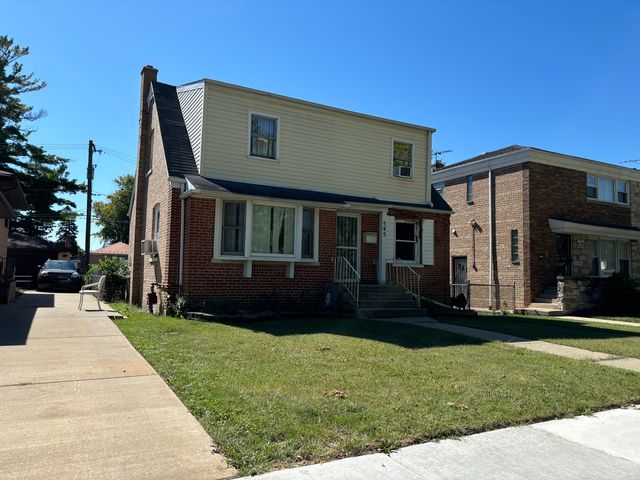
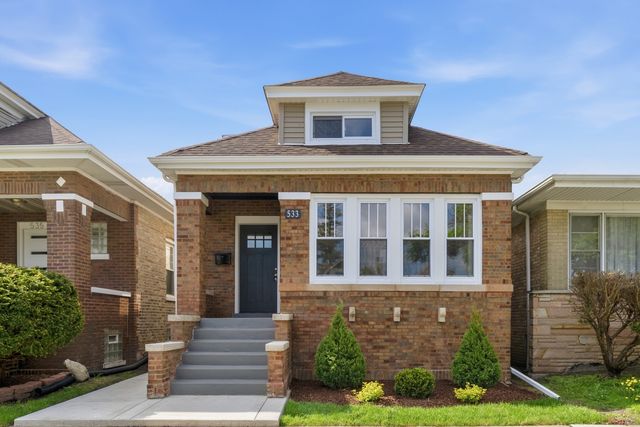
Similar Homes Nearby
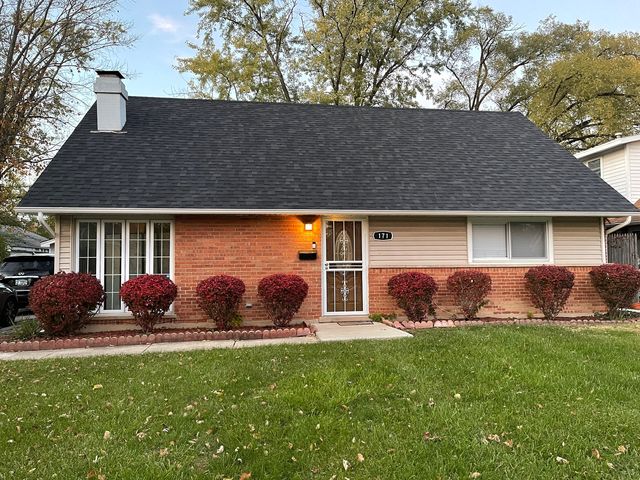
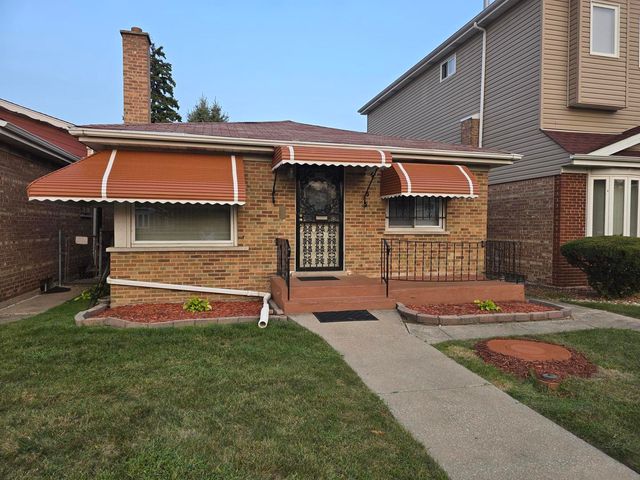

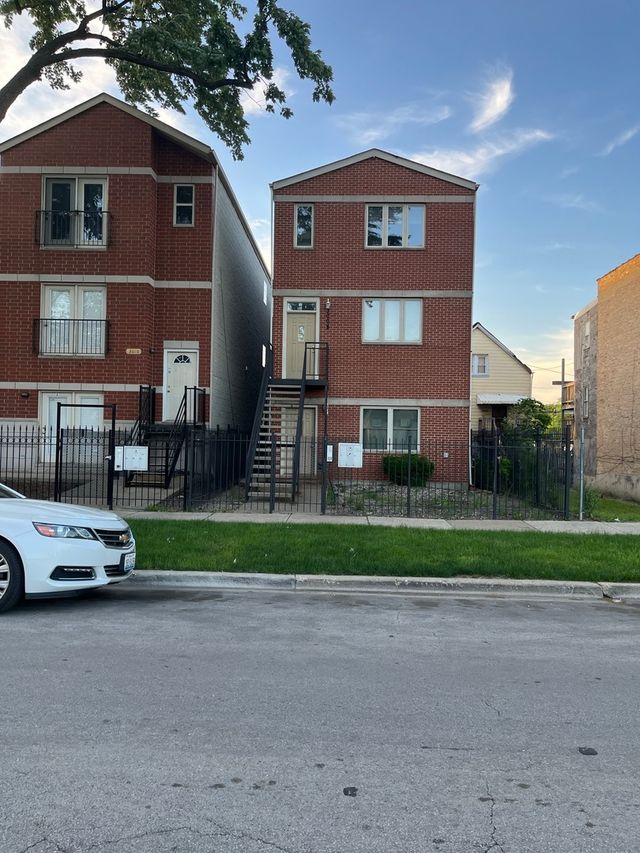


Similar Home Values
Comparable nearby listings and their asking prices.
| Address | Price | Beds | Baths | Sq Ft |
|---|---|---|---|---|
| 171 Frederick Drive, Chicago Heights, IL | $232,000 | 4 | 2 | 1,539 |
| 8441 S King Drive, Chicago, IL | $232,900 | 4 | 2 | 1,500 |
| 3008 W Flournoy Street 1, Chicago, IL | $232,999 | 3 | 2 | 1,300 |
| 3008 W Flournoy Street 3, Chicago, IL | $232,999 | 3 | 2 | 1,200 |
| 1517 W Lunt Avenue 2A, Chicago, IL | $233,000 | 2 | 2 | 1,100 |
| 5440 W Windsor Avenue 3A, Chicago, IL | $234,000 | 2 | 1 | 1,000 |
Moving Cost Estimate
EXIT Agents in Chicago


Listing Courtesy: EXIT Strategy Realty - traceysellschicago@gmail.com
Last Updated: 2026-04-10