

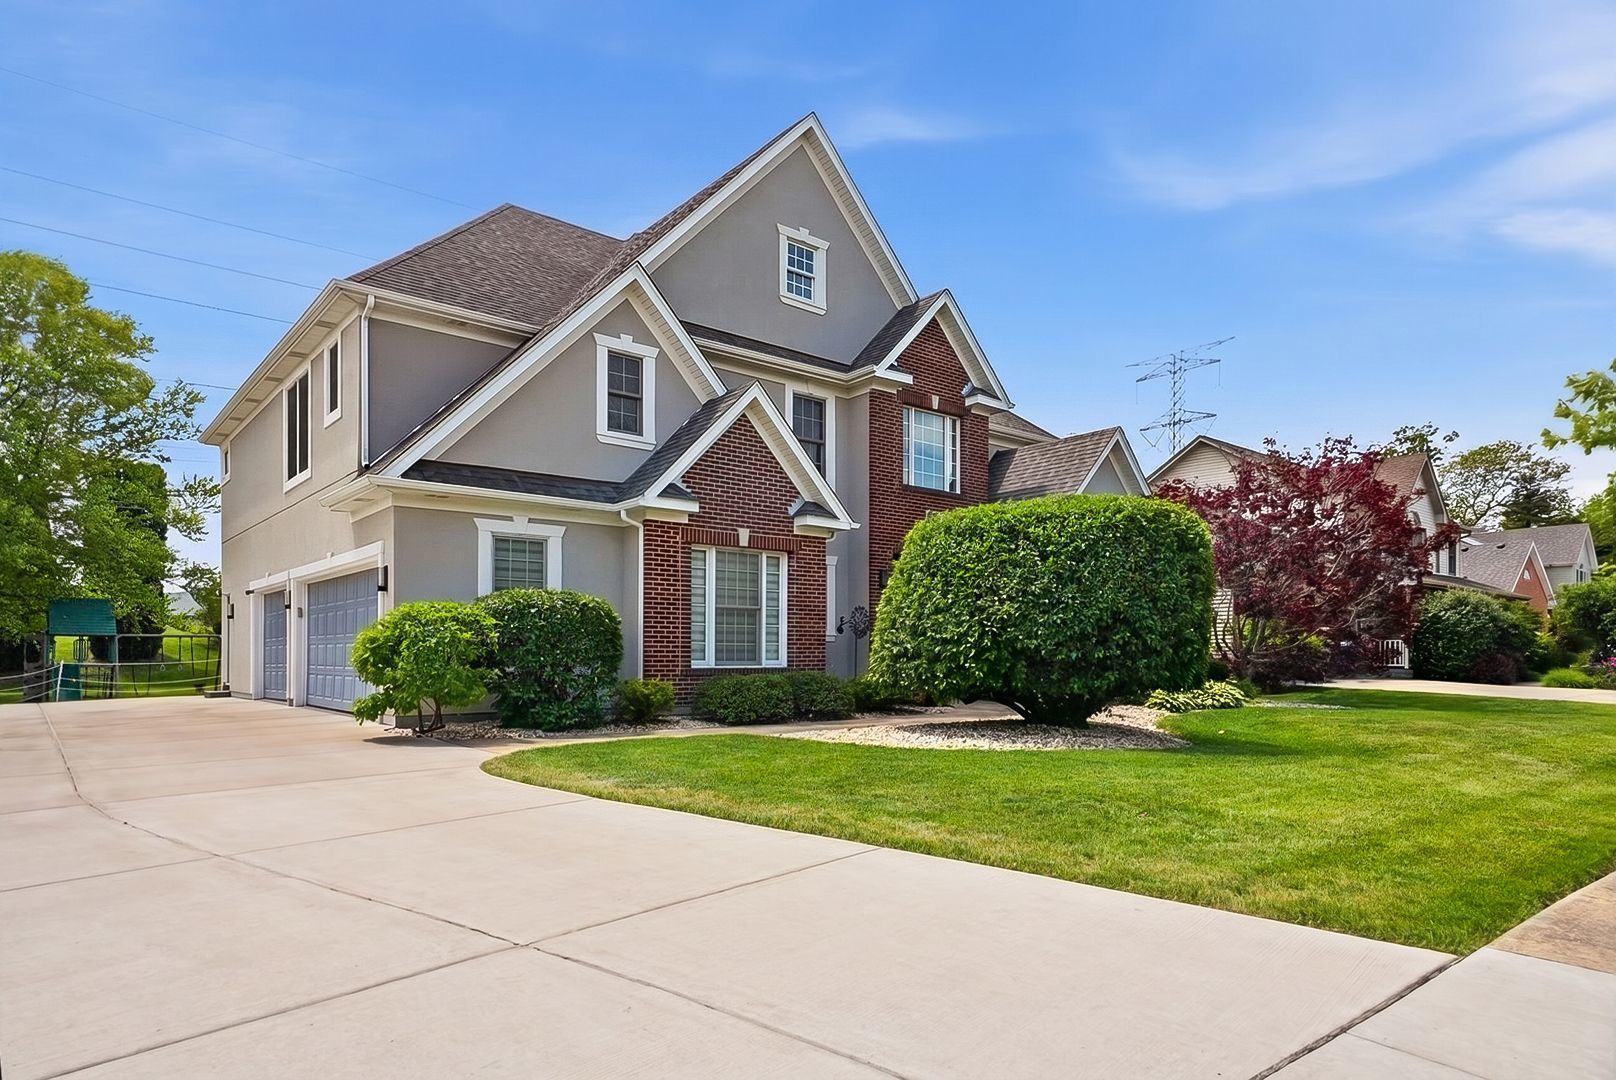
22W133 GLENRISE Court, Glen Ellyn, IL 60137
DuPage County
Key Facts
Description
Welcome to 22W133 Glenrise Court, a four bedroom, three and ahalf-bath traditional two story located in Glenrise Estates. This well maintained home offers over 3,600 square feet above grade plus a finished basement, providing generous space for everyday living, entertaining, work, and recreation, all on a cul-de-sac lot that backs directly to Ackerman Park and the Great Western Trail. An oversized 3.5-car garage anchors the home, EV-ready with epoxy flooring and built-in side storage. A separate side entrance provides direct access to both the garage or the basement, a convenient setup for a home office, in-law arrangement, or everyday drop zone. Inside, a two-story foyer with an arched window and hardwood floors opens to a flexible main level, with a private den behind French doors, a separate dining room, and a two-story family room framed by a floor to ceiling brick fireplace and walls of arched windows. The upgraded kitchen sits at the heart of the home, featuring quartz countertops, a breakfast bar, a butler's pantry, and stainless steel appliances including a Bosch dishwasher, opening to a windowed breakfast room with direct access to the backyard patio. All four bedrooms are on the second level, and every one connects to a full bath and walk in closet. The primary suite is a standout, featuring a tray ceiling, a bay window, and an updated bath with a whirlpool tub, a separate shower, and a dual sink vanity. A second bedroom functions as a princess suite with its own private ensuite, while the remaining two connect through a Jack and Jill bath, providing plenty of room for guests, hobbies, or a home office. The finished basement expands the home's usable space with a large recreation room, and a main level laundry and half bath complete the layout. Smart blinds compatible with Alexa and Google are installed throughout. Major systems are done: furnace, humidifier, and air conditioner (2019), water heater (2020), and a roof replaced within the last five years. The quarter-acre-plus lot includes an extended driveway, a patio, and mature landscaping, with a private park-and-trail setting directly behind the property. Glenrise Estates offers a convenient north Glen Ellyn location, just a minutes away from downtown Glen Ellyn with its shops, restaurants, coffee spots, train station, and community events, plus quick access to area expressways. Served by Forest Glen Elementary School, Hadley Junior High, and Glenbard West High School, this distinctive Glen Ellyn home combines generous square footage, thoughtful updates, architectural detail, and a destination location.
Property Information
Property Type
Residential
Sub-Type
Single Family Residence
Year Built
1998
Living Area
3,610 sq ft
Lot Dimensions
80X125
Garage Spaces
3
Parking Spaces
3
Ownership
Fee Simple
Days on Market
37
MLS® Listing#
12664331
Property Features
Interior
Appliances
Cooling
Heating
Flooring
Fireplace
Basement
Parking
Laundry
Patio
Lot Features
Construction
Roof
Windows
Sewer
Rooms
- 29X27Basement
- 13X12Main
- 9X16Main
- Bedroom 213X12Second
- Bedroom 313X12Second
- Bedroom 412X12Second
- Dining Room14X13Main
- Family Room13X13Main
- Kitchen13X11Main
- Laundry11X9Main
- Living Room16X19Main
- Master Bedroom18X17Second
Schools
- Elementary:
- Forest Glen Elementary School
- Middle:
- Hadley Junior High School
- High:
- Glenbard West High School
- District:
- Glenbard West High School
Financial Details
Annual Taxes
$15,052
Tax year 2024
Parcel Number
0502403019
Directions
GLEN 2 MAIN/GLEN ELLYN RD N2 FIRST ST E2 GLENRISE S2 HOME
Affordability Calculator
$179,980
Estimated monthly payment
$4,790/mo
Principal $719,920 · Est. interest $1,004,352 over 30 yrs
Neighborhood Market Statistics
How this home compares to active listings in Glen Ellyn, IL
- $576,471
- Median Listing Price
- 28
- Median Days on Market
- 2,545
- Median Sq Ft
- $229
- Median Price / Sq Ft
- 144
- Active Listings
- This home’s price is 56% above the area median.
- Its price per sq ft is 9% above the area median.
Market statistics compiled from active EXIT Realty® and MLS listings in Glen Ellyn, IL.
Location
- 22W133 GLENRISE Court, Glen Ellyn, IL 60137
Points of Interest in Glen Ellyn, IL
Showing the Glen Ellyn area map.
Nearby Schools
Montessori Academy of Glen Ellyn
Elementary · 0.4 mi away
Glen Oaks Therapeutic Day School
School · 0.5 mi away
Glen Ellyn School District 41
School · 0.6 mi away
Forest Glen Elementary School
Elementary · 0.6 mi away
Childtime
School · 1.0 mi away
Glenbard West High School
Secondary · 1.1 mi away
Westminster Preschool
School · 1.2 mi away
Glenbard District 87
School · 1.2 mi away
Churchill School
Elementary · 1.3 mi away
His Grace Christian Montessori
Elementary · 1.4 mi away
Diamante Montessori School
Elementary · 1.5 mi away
St. Matthew Parish School
School · 1.5 mi away
Hadley Junior High School
Secondary · 1.5 mi away
Benjamin Franklin Elementary School
Elementary · 1.5 mi away
Park View Elementary School
Elementary · 1.6 mi away
Glen Hill Primary School
Elementary · 1.6 mi away
Reskin Elementary School
Elementary · 1.6 mi away
Queen Bee School District 16
School · 1.9 mi away
Glenside Middle School
Secondary · 1.9 mi away
St. John's Lutheran Church
School · 1.9 mi away
Commute Calculator
Nearby Homes



Similar Homes Nearby


Similar Home Values
Comparable nearby listings and their asking prices.
| Address | Price | Beds | Baths | Sq Ft |
|---|---|---|---|---|
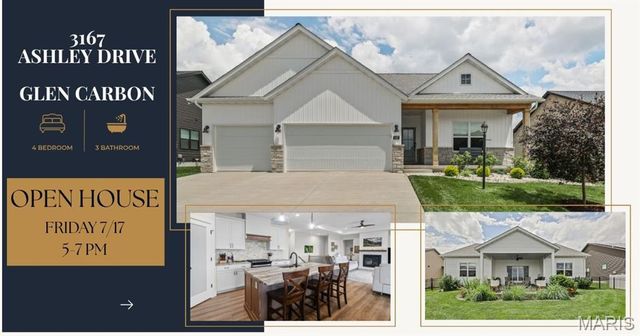
| 3167 Ashley Drive, Glen Carbon, IL | $630,000 | 4 | 3 | 2,700 |
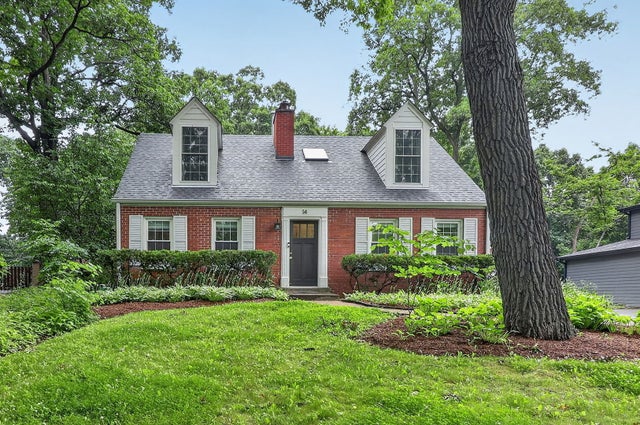
| 14 Walnut Road, Glen Ellyn, IL | $649,000 | 4 | 2 | 2,049 |
| 13813 W Dublin Drive, Homer Glen, IL | $650,000 | 4 | 4 | 3,200 |
| 22W689 Elmwood Drive, Glen Ellyn, IL | $650,000 | 3 | 3 | 2,081 |
| 12441 Walden Road, Homer Glen, IL | $654,900 | 5 | 4 | 3,091 |
| 12024 W Edgewood Drive, Homer Glen, IL | $669,000 | 3 | 2 | 3,581 |
Moving Cost Estimate
EXIT Agents in Glen Ellyn


Listing Courtesy: Exit Realty Redefined - (630) 248-9302
Last Updated: 2026-06-03