

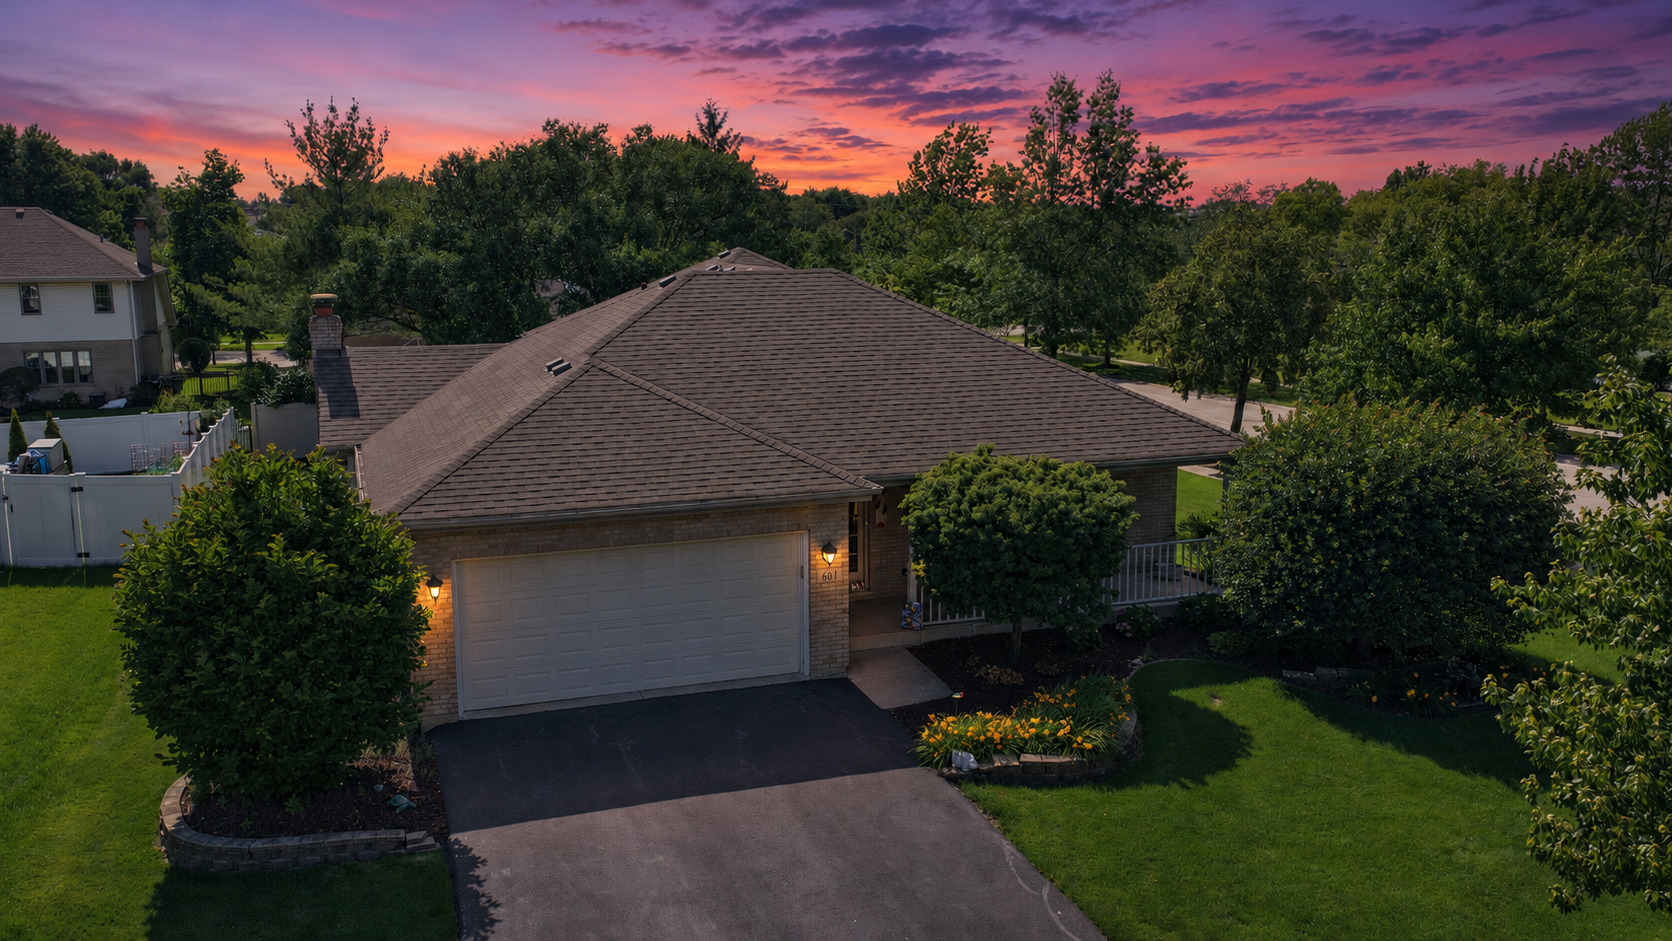
601 Lisson, New Lenox, IL 60451
Wellington · Will County
Key Facts
Description
Welcome home to this beautiful 3 bedroom, 2.5 bathroom Step Ranch in Wellington! From the moment you arrive, you will appreciate the inviting covered front porch and excellent curb appeal this home offers. Step inside through the foyer where you are welcomed by a spacious front living room that flows naturally into the dining room, creating a great space for entertaining and gatherings. The main level features a comfortable and functional layout with the eat-in kitchen showcasing granite countertops, a tile backsplash, hardwood floors, and a convenient pantry closet for additional storage. The family room is the perfect place to relax with its vaulted ceiling and beautiful brick gas fireplace, adding warmth and character to the home. Just a few steps up from the main level, you will find all three bedrooms, including the spacious master suite featuring tray ceilings, a double closet, and a dedicated master bathroom. The finished lookout basement adds even more living space with a large recreation room, a separate play area, and plenty of storage in the utility area and crawl space. Additional features include a battery backup system on the sump pump, sprinkler system, and a smart thermostat for added comfort and convenience. Enjoy outdoor living in the backyard featuring a newly redone concrete patio with a pergola, creating the perfect setting for relaxing, grilling, and entertaining. The attached 2 car garage provides convenience and extra storage. Important updates including a newer roof approximately 5 years old and newer driveway approximately 5-6 years old offer peace of mind. Don't miss your chance to make this wonderful home yours!
Property Information
Property Type
Residential
Sub-Type
Single Family Residence
Style
Step Ranch
Year Built
1998
Living Area
2,200 sq ft
Lot Size
0.26 acres
Lot Dimensions
125.1 X 87.5
Garage Spaces
2
Parking Spaces
2
Ownership
Fee Simple
Days on Market
28
MLS® Listing#
12680392
Property Features
Interior
Appliances
Cooling
Heating
Flooring
Fireplace
Basement
Parking
Patio
Construction
Foundation
Roof
Windows
Other Structures
Community
Sewer
Rooms
- 15X10Basement
- 28X12Basement
- 7X6Main
- Bedroom 215X11Main
- Bedroom 313X11Main
- Bedroom 4
- Dining Room15X11Main
- Family Room18X15Main
- Kitchen16X14Main
- Laundry15X15Basement
- Living Room18X12Main
- Master Bedroom14X12Main
Schools
- Elementary:
- Spencer Trail Kindergarten Cente
- Middle:
- Alex M Martino Junior High Schoo
- High:
- Lincoln-Way Central High School
- District:
- Lincoln-Way Central High School
Financial Details
Annual Taxes
$10,822
Tax year 2025
Parcel Number
1508241040120000
Directions
Schoolhouse to Joliet Hwy East to Lisson Grove
Affordability Calculator
$92,962
Estimated monthly payment
$2,474/mo
Principal $371,846 · Est. interest $518,759 over 30 yrs
Neighborhood Market Statistics
How this home compares to active listings in New Lenox, IL
- $455,556
- Median Listing Price
- 42
- Median Days on Market
- 2,000
- Median Sq Ft
- $220
- Median Price / Sq Ft
- 94
- Active Listings
- This home’s price is 2% above the area median.
- Its price per sq ft is 4% below the area median.
Market statistics compiled from active EXIT Realty® and MLS listings in New Lenox, IL.
Location

Points of Interest in New Lenox, IL
Showing the New Lenox area map.
Nearby Schools
Lincoln-Way Central High School
Secondary · 0.4 mi away
Alex M Martino Junior High School
Secondary · 1.2 mi away
BENTLEY Elementary School
Secondary · 1.5 mi away
Spencer Trail
Elementary · 1.6 mi away
Arnold J Tyler School
Elementary · 1.6 mi away
Spencer Pointe Elementary School
Elementary · 1.7 mi away
Goddard School
School · 1.7 mi away
Hickory Creek Middle School
Secondary · 2.0 mi away
Lincoln-Way Area Special Education District 843
School · 2.1 mi away
New Lenox School District 122
School · 2.1 mi away
Mokena School District 159
School · 2.4 mi away
Mokena Elementary School
Elementary · 2.4 mi away
St Mary Elementary School
Elementary · 2.4 mi away
Oakview Junior High School
Secondary · 2.4 mi away
Oster-Oakview School
Secondary · 2.4 mi away
St. Jude School New Lenox
Secondary · 2.4 mi away
Mokena Intermediate School
Elementary · 2.5 mi away
Haines Elementary School
Elementary · 2.5 mi away
Grand Prairie Elementary School
Elementary · 2.7 mi away
Liberty Junior High School
Secondary · 2.8 mi away
Commute Calculator
Nearby Homes

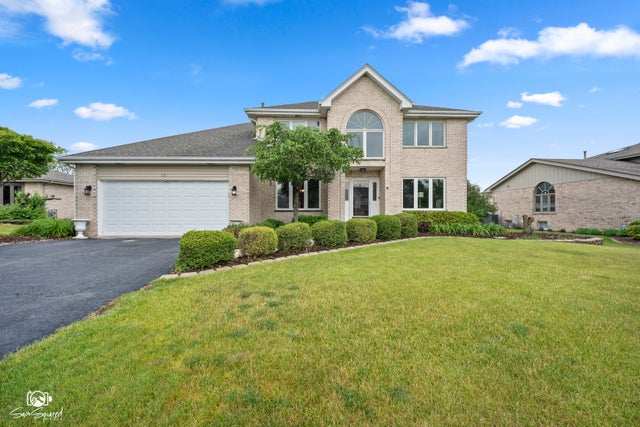
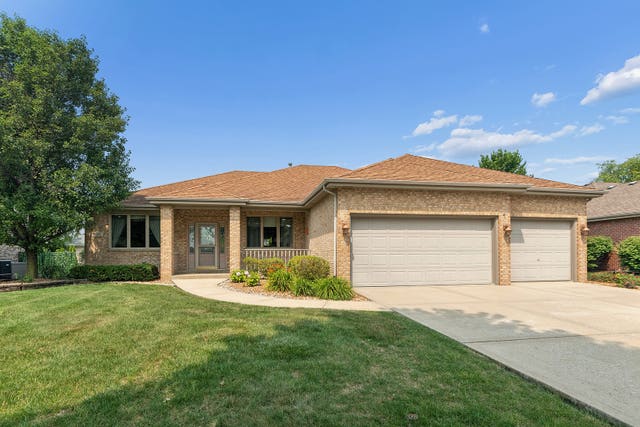

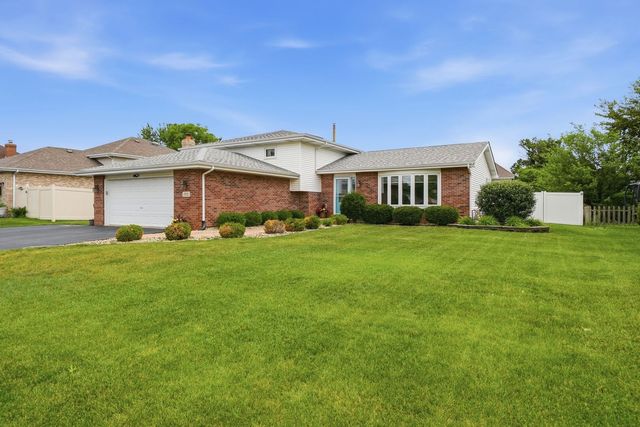
Similar Homes Nearby
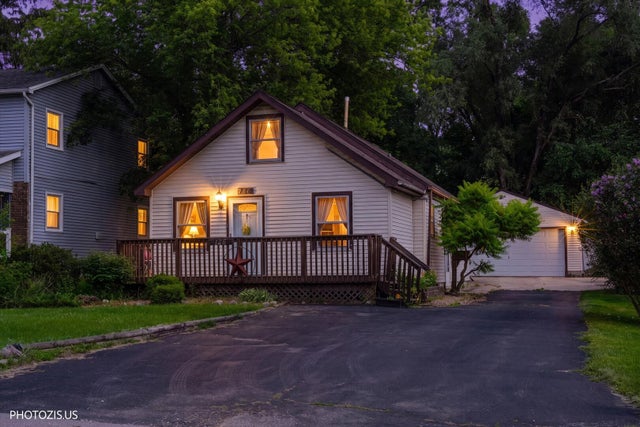

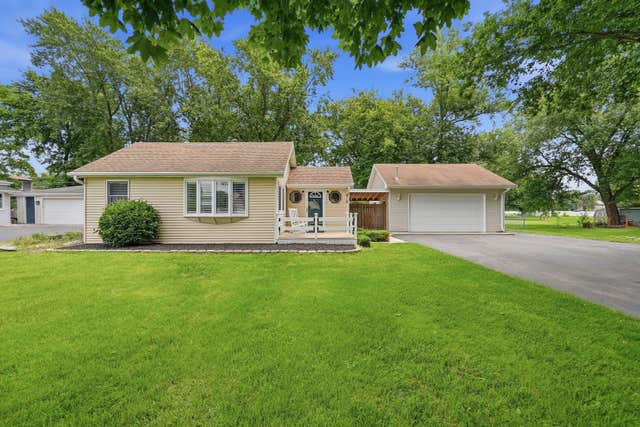


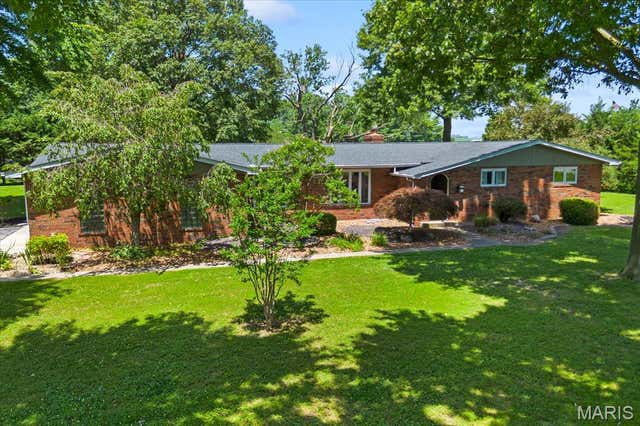
Similar Home Values
Comparable nearby listings and their asking prices.
| Address | Price | Beds | Baths | Sq Ft |
|---|---|---|---|---|
| 126 W 3rd Avenue, New Lenox, IL | $329,500 | 3 | 2 | 1,500 |
| 111 Oak Street, New Lenox, IL | $339,000 | 3 | 2 | 1,585 |
| 816 Ogden Road, New Lenox, IL | $345,000 | 3 | 1 | 1,200 |
| 416 Auburn Court, New Lenox, IL | $349,900 | 3 | 3 | 1,802 |
| 215 S Prairie Road SE, New Lenox, IL | $351,000 | 3 | 2 | 1,800 |
| 1 Tanbark Drive, New Baden, IL | $352,000 | 3 | 3 | 2,336 |
Moving Cost Estimate
EXIT Agents in New Lenox


Listing Courtesy: 808 Realty - 8157350749
Last Updated: 2026-06-18