

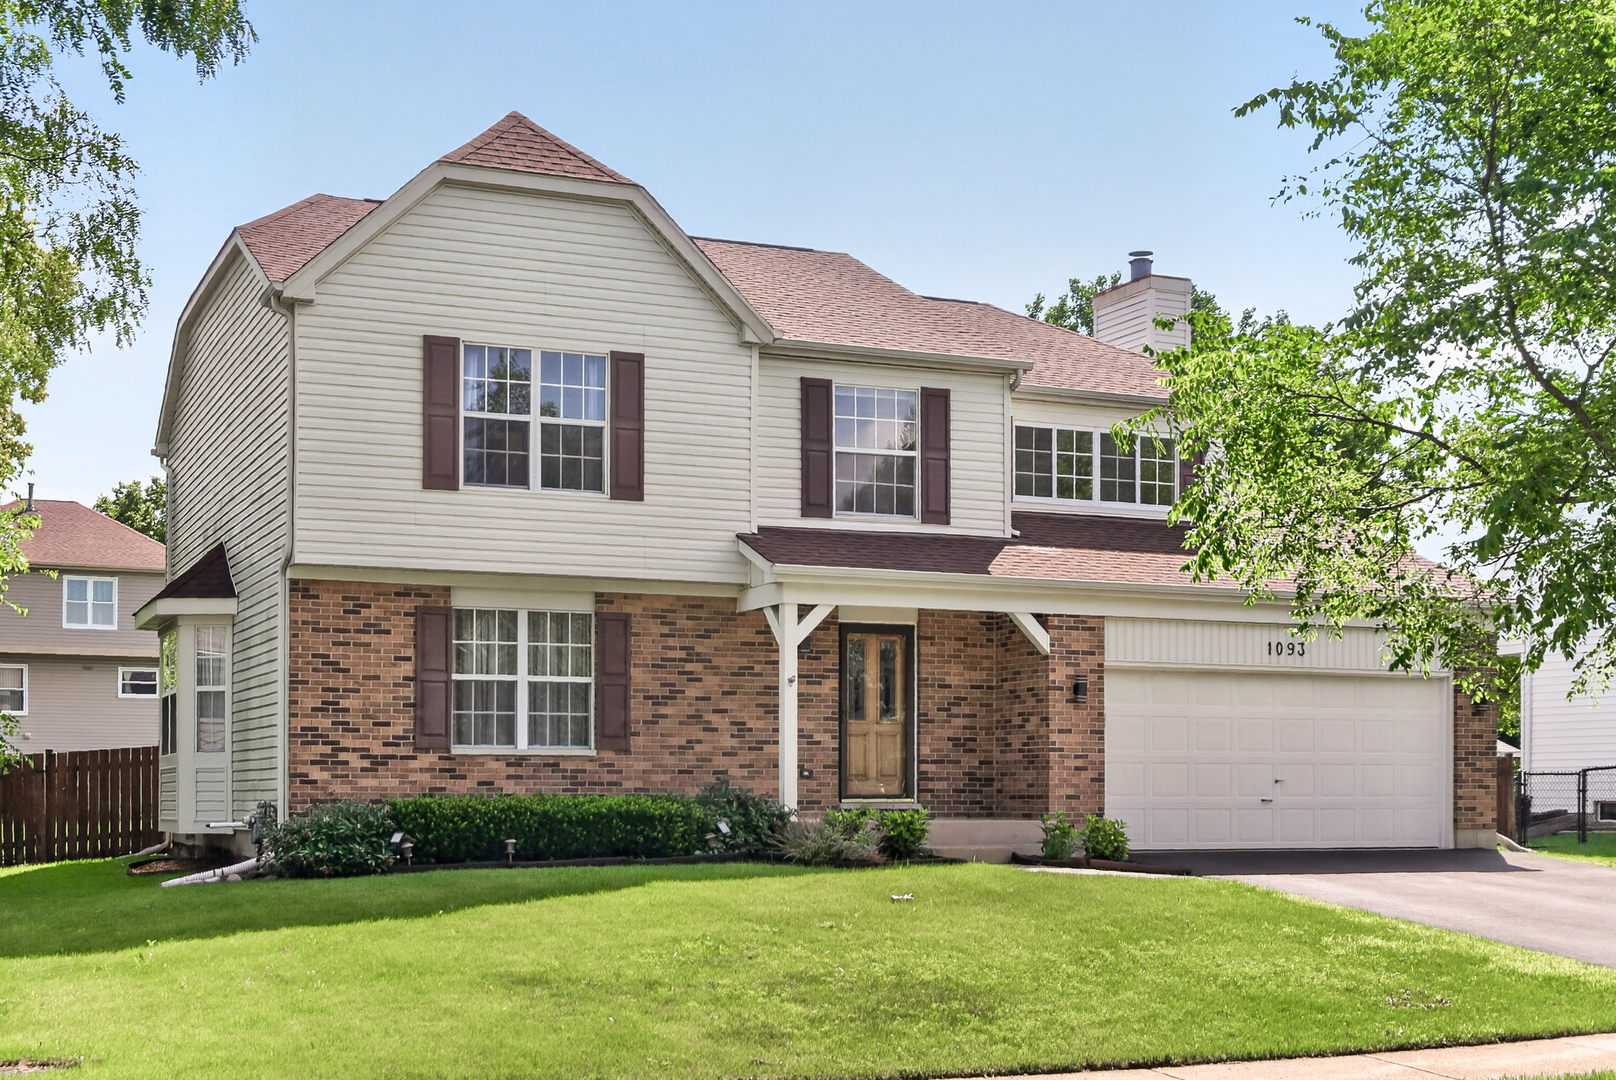
1093 Brighton Drive, Carol Stream, IL 60188
Cambridge Pointe · DuPage County
Key Facts
Description
This beautifully maintained, move in ready two-story offers the perfect blend of comfort, functionality and space for everyday living and entertaining. Upstairs are 4 generous bedrooms each with ample closet space. Secondary bedrooms share a updated, double sink bathroom. The primary bedroom has a large walk-in closet, vaulted ceilings and a newly updated bathroom with double sinks, spa tub and walk-in shower. The heart of the home is the eat in kitchen where recent improvements include new countertops, refreshed cabinets, new backsplash and a new stove. Inside the pantry you'll find shelves and hook ups for a main floor laundry. Step outside to enjoy the partially fenced backyard and expansive party deck, perfect for summer BBQs, gatherings or relaxing evenings. Downstairs, the newly carpeted basement provides ample flexible living space. There's abundant storage throughout including a finished crawl space in the utility room and storage under the stair. Additional highlights include laminate hardwood floors, a cozy family room fireplace, convenient main floor half bath and new WIFI enabled garage door. This home offers everything you've been looking for - and a few extras you didn't know you needed. Don't miss the opportunity to make it yours!
Property Information
Property Type
Residential
Sub-Type
Single Family Residence
Style
Tudor
Year Built
1989
Living Area
2,465 sq ft
Lot Size
0.19 acres
Lot Dimensions
70X124
Garage Spaces
2
Parking Spaces
4
Ownership
Fee Simple
Days on Market
17
MLS® Listing#
12685317
Property Features
Interior
Appliances
Cooling
Heating
Flooring
Fireplace
Basement
Parking
Laundry
Patio
Fencing
Construction
Roof
Windows
Community
Utilities
Sewer
Water Source
Rooms
- 22X17Basement
- 8X10Main
- Bedroom 216X12Second
- Bedroom 314X12Second
- Bedroom 413X11Second
- Dining Room13X9Main
- Family Room21X13Main
- Game Room17X10Basement
- Kitchen17X10Main
- Laundry10X10Basement
- Living Room23X11Main
- Master Bedroom19X13Second
Schools
- Elementary:
- Heritage Lakes Elementary School
- Middle:
- Jay Stream Middle School
- High:
- Glenbard North High School
- District:
- Glenbard North High School
Financial Details
Annual Taxes
$12,346
Tax year 2025
Parcel Number
0124412010
Directions
Army Trail Rd. to Kuhn s2 Wood hill w2 Brighton go south.
Affordability Calculator
$110,000
Estimated monthly payment
$2,927/mo
Principal $440,000 · Est. interest $613,839 over 30 yrs
Neighborhood Market Statistics
How this home compares to active listings in Carol Stream, IL
- $343,478
- Median Listing Price
- 29
- Median Days on Market
- 1,392
- Median Sq Ft
- $228
- Median Price / Sq Ft
- 47
- Active Listings
- This home’s price is 60% above the area median.
- Its price per sq ft is 2% below the area median.
Market statistics compiled from active EXIT Realty® and MLS listings in Carol Stream, IL.
Location
- 1093 Brighton Drive, Carol Stream, IL 60188
Points of Interest in Carol Stream, IL
Showing the Carol Stream area map.
Nearby Schools
Heritage Lakes Elementary School
Elementary · 0.3 mi away
Glenbard North High School
Secondary · 0.4 mi away
Primrose Schools
Elementary · 0.4 mi away
ABC Toon Town II Educational Center
School · 0.7 mi away
Cloverdale Elementary School
Elementary · 0.8 mi away
Elsie C. Johnson Elementary School
Elementary · 0.9 mi away
Evergreen Elementary School
Elementary · 0.9 mi away
Roy Deshane Elementary School
Elementary · 0.9 mi away
Western Trails Elementary School
Elementary · 1.1 mi away
Spring Trail Elementary School
Elementary · 1.3 mi away
Jay Stream Middle School
Secondary · 1.5 mi away
Carol Stream Elementary School
Elementary · 1.6 mi away
Hawk Hollow Elementary School
Elementary · 1.8 mi away
Benjamin School District 25
Elementary · 1.8 mi away
Benjamin Middle School
Secondary · 1.8 mi away
Prairieview Elementary School
Elementary · 2.1 mi away
Goddard School
School · 2.1 mi away
Stratford Middle School
Secondary · 2.3 mi away
Greenbrook Elementary School
Elementary · 2.5 mi away
Eastview Middle School
Secondary · 2.6 mi away
Commute Calculator
Nearby Homes
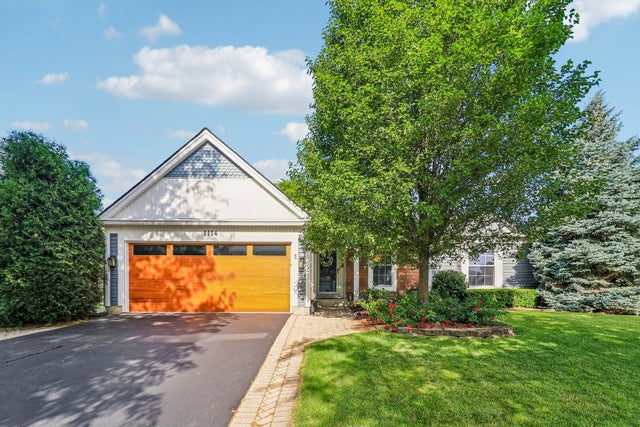
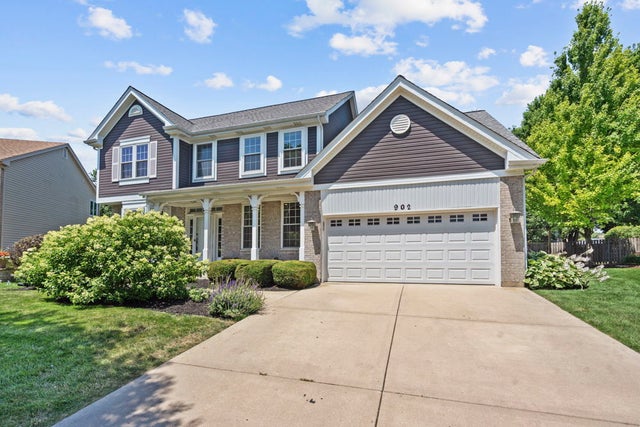
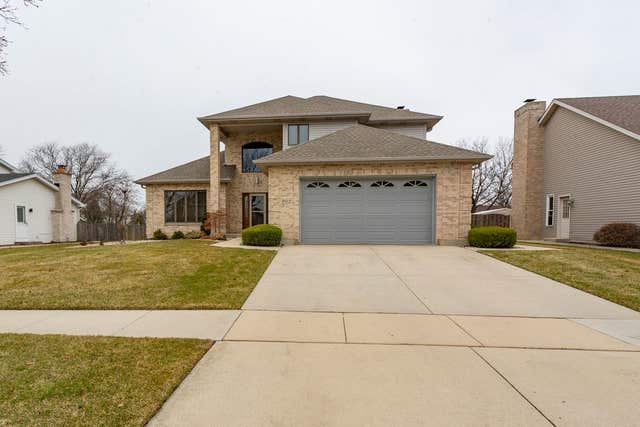

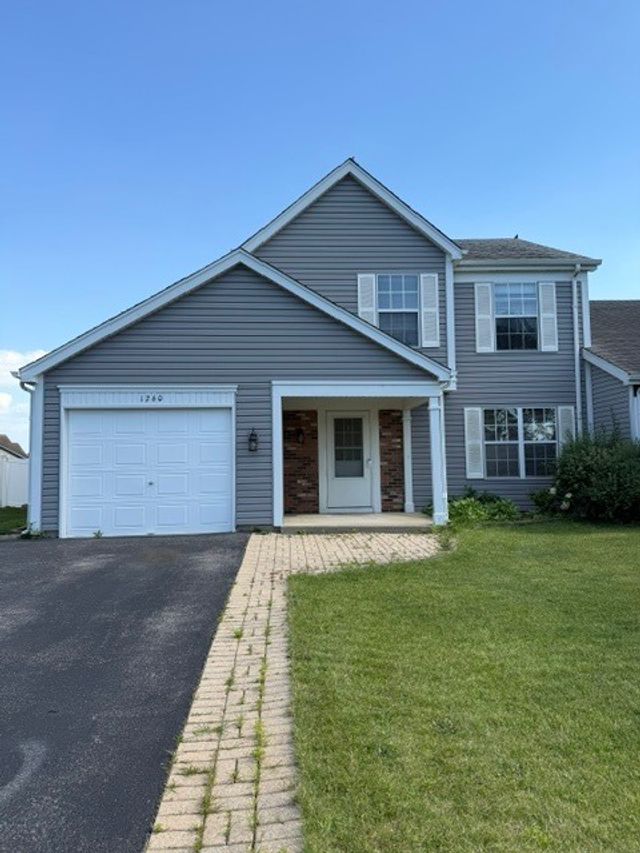
Similar Homes Nearby

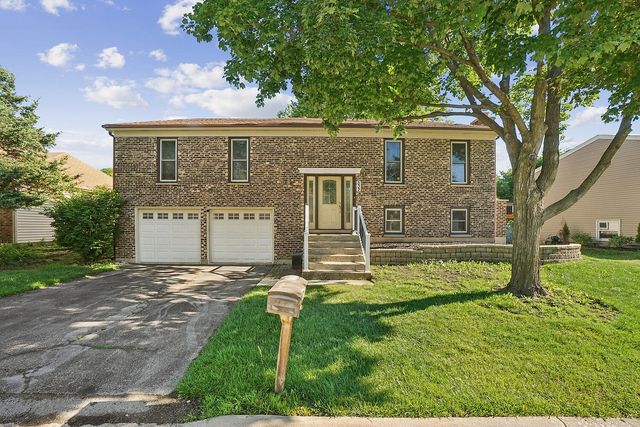

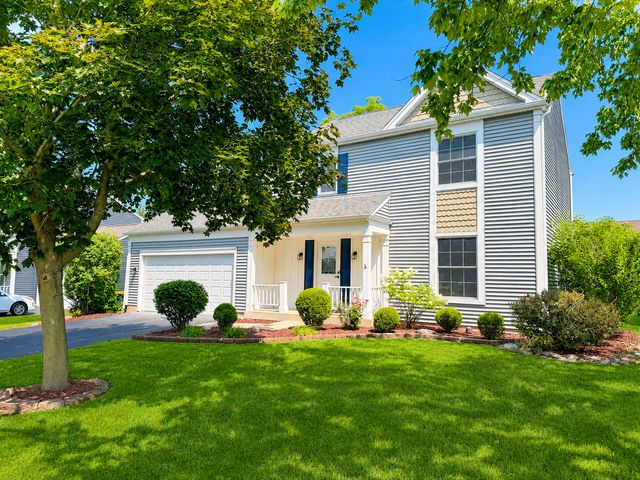
Similar Home Values
Comparable nearby listings and their asking prices.
| Address | Price | Beds | Baths | Sq Ft |
|---|---|---|---|---|
| 284 Edmundton Circle, Carol Stream, IL | $409,900 | 3 | 4 | 2,460 |
| 532 Iroquois Trail, Carol Stream, IL | $425,000 | 3 | 2 | 1,296 |
| 793 Santa Fe Court, Carol Stream, IL | $434,900 | 4 | 3 | 2,271 |
| 490 Dolton Lane, Carol Stream, IL | $455,000 | 3 | 4 | 2,668 |
| 649 Hiawatha Drive, Carol Stream, IL | $459,000 | 3 | 3 | 2,437 |
| 1279 Bison Trail, Carol Stream, IL | $479,900 | 4 | 3 | 1,892 |
Moving Cost Estimate
EXIT Agents in Carol Stream


Listing Courtesy: Exit Realty Redefined - (815) 621-1154
Last Updated: 2026-06-22