

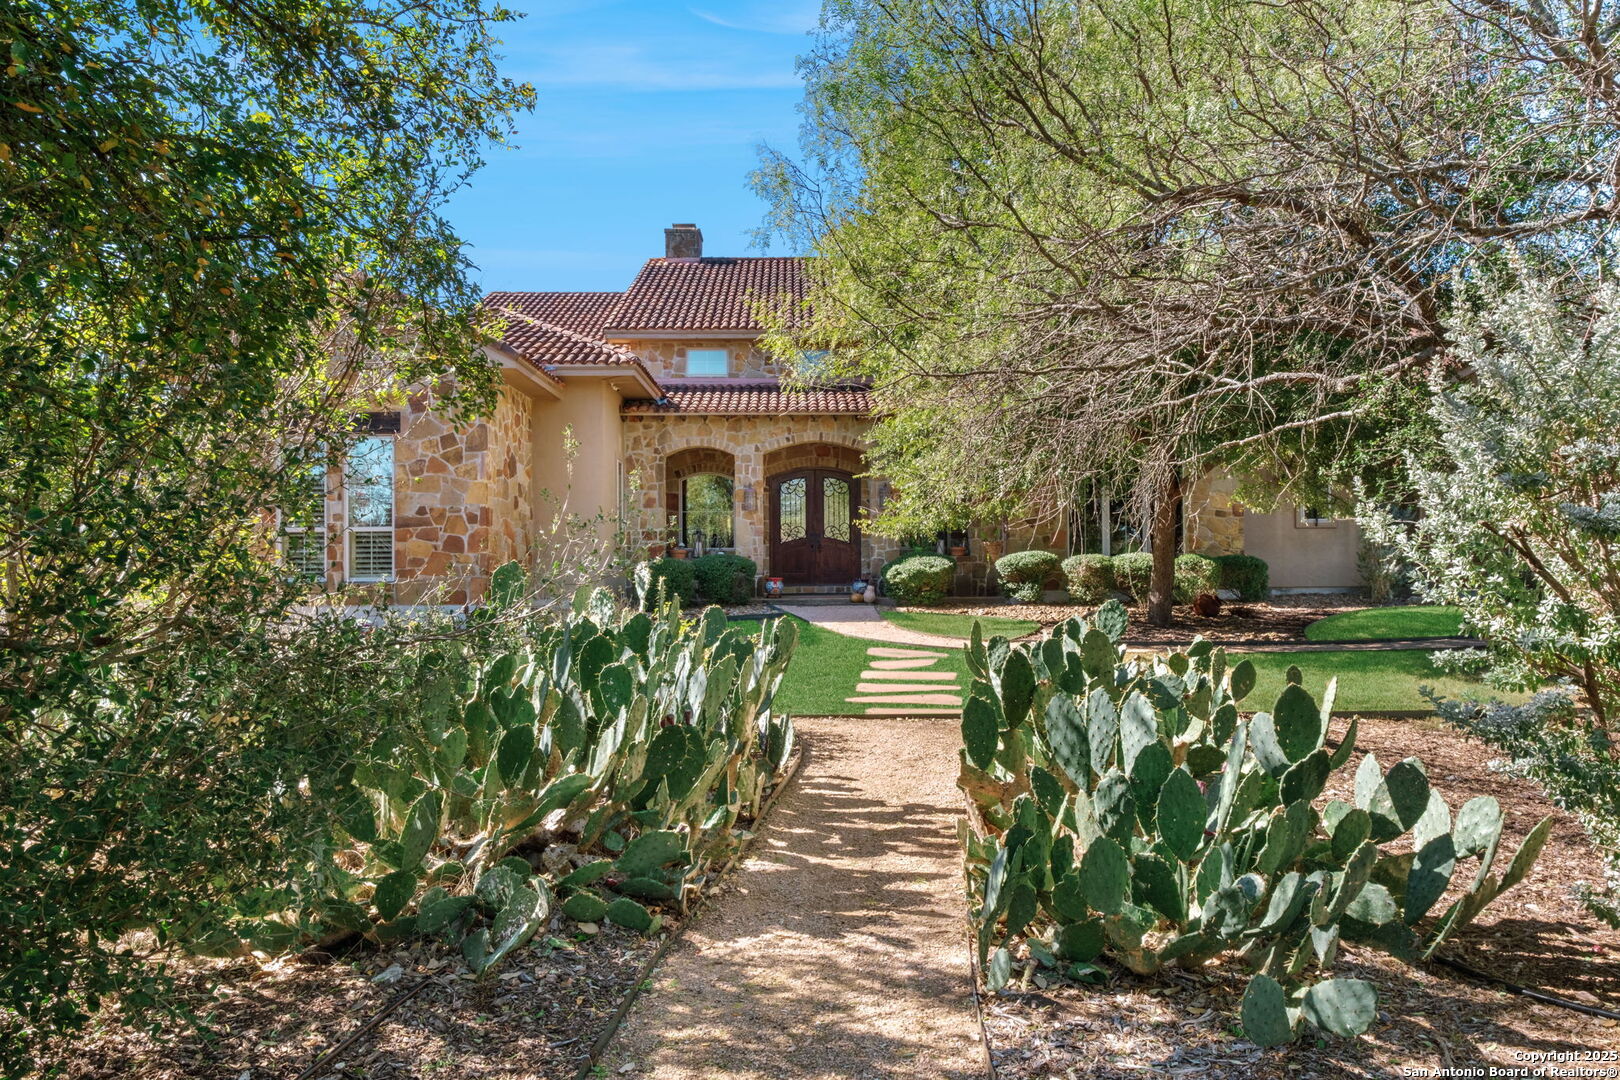
325 whitestone, Spring Branch, TX 78070
RIVER CROSSING 5 · Comal County
Key Facts
Description
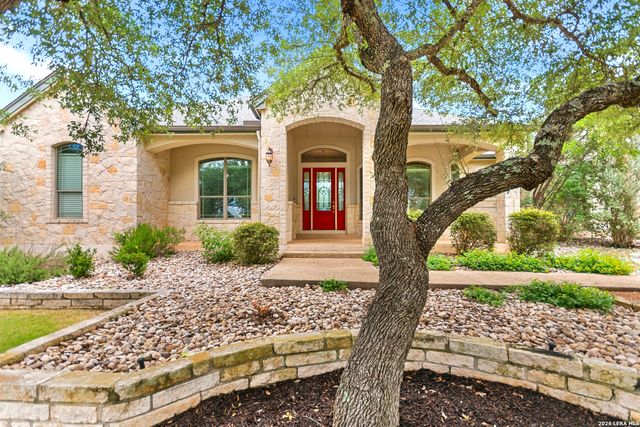
Welcome to Your Texas Tuscan Dream Home! Where timeless elegance meets modern comfort, this exceptional residence is the one you've been searching for. Nestled on a private 1.19-acre estate, this custom-crafted retreat blends Tuscan charm with Texas craftsmanship. From the moment you arrive, the home captivates with its warm and inviting exterior - a harmonious blend of Lampasas sandstone, textured stucco, clay tile roofing, and handcrafted wrought iron details that set the tone for what lies within. Step inside to discover architectural artistry at every turn. The expansive great room impresses with soaring wood-beamed ceilings, a dramatic stone fireplace, and built-in sound system - perfect for everyday living and effortless entertaining. With three spacious bedrooms, including a serene master suite, plus a versatile library/office with floor-to-ceiling bookshelves, there's space for both productivity and retreat. Movie nights come alive in your dedicated theater room, while the formal dining room, crowned by an awe-inspiring cupola and flanked by a 900-bottle wine cellar - is tailor-made for unforgettable dinner parties. The gourmet kitchen is a chef's dream, featuring premium appliances, granite countertops, farmhouse sink, oversized island with wine cooler, and thoughtful touches throughout. Whether you're preparing an intimate meal or hosting a celebration, this kitchen delivers. Outdoors, enjoy the peace and privacy of mature live oaks, cedar elms, and ash juniper. The expansive covered patio is an entertainer's paradise, complete with an outdoor kitchen, stone fireplace, and dining area perfect for alfresco evenings under the stars. Every detail in this home speaks to quality and intention - from hammered copper sinks and artisanal textures to the seamless indoor-outdoor flow. This is more than just a home - it's a lifestyle. A sanctuary inspired by Tuscan villas, built with the heart of Texas craftsmanship. Schedule your private showing today and experience the elegance for yourself.
Property Information
Property Type
Residential
Sub-Type
Single Family Residence
Style
One Story / Texas Hill Country
Year Built
2007
Stories
1
Living Area
4,092 sq ft
Lot Size
1.19 acres
Garage Spaces
3
Days on Market
142
MLS® Listing#
1926696
Property Features
Interior
Appliances
Cooling
Heating
Flooring
Fireplace
Parking
Laundry
Lot Features
Construction
Foundation
Roof
Security
Utilities
Sewer
Rooms
- 15x18Main
- Bedroom 215x13Main
- Bedroom 313x15Main
- Dining Room13x15Main
- Kitchen14x13Main
- Living Room22x20Main
- Master Bathroom14x16Main
- Master Bedroom14x17Main
- Office14x16Main
Schools
- Elementary:
- Bill Brown
- Middle:
- Smithson Valley
- High:
- Smithson Valley
- District:
- Comal
Financial Details
HOA
$300 / Annually
RIVER CROSSING PROPERTY OWNERS ASSOCIATION
Annual Taxes
$16,275
Tax year 2025
Parcel Number
450712090300
Directions
North on 281, right on River Crossing Blvd, Left on Whitestone to The Waters gate
Affordability Calculator
$249,000
Estimated monthly payment
$6,626/mo
Principal $996,000 · Est. interest $1,389,509 over 30 yrs
Neighborhood Market Statistics
How this home compares to active listings in Spring Branch, TX
- $402,330
- Median Listing Price
- 45
- Median Days on Market
- 2,516
- Median Sq Ft
- $164
- Median Price / Sq Ft
- 2,239
- Active Listings
- This home’s price is 209% above the area median.
- Its price per sq ft is 86% above the area median.
Market statistics compiled from active EXIT Realty® and MLS listings in Spring Branch, TX.
Location

Points of Interest in Spring Branch, TX
Showing the Spring Branch area map.
Nearby Schools
Smithson Valley Middle School
Secondary · 3.7 mi away
Smithson Valley High School
Secondary · 3.9 mi away
Spring Branch Middle
Secondary · 4.0 mi away
Bracken Christian School
School · 4.1 mi away
Arlon R Seay Elementary
Elementary · 4.1 mi away
Comal Independent School District
Elementary · 4.1 mi away
Johnson Ranch Elementary
Elementary · 6.9 mi away
Pharus School
School · 6.9 mi away
Rahe Bulverde Elementary School
Elementary · 7.0 mi away
St Paul Lutheran Christian Day School
School · 7.9 mi away
Startzville Elementary School
Elementary · 8.0 mi away
Rebecca Creek Elementary School
Elementary · 8.6 mi away
Kinder Ranch Elementary
Elementary · 9.1 mi away
The Human Path
School · 9.5 mi away
Pieper High School
Secondary · 9.9 mi away
Cisd Pieper Ranch Middle
Elementary · 9.9 mi away
Capt. Mark Tyler Voss Middle School
Secondary · 10.2 mi away
Indian Springs Elementary School
Elementary · 11.4 mi away
Indian Springs Elementary
Elementary · 11.5 mi away
Timberwood Park Elementary
Elementary · 11.7 mi away
Commute Calculator
Nearby Homes

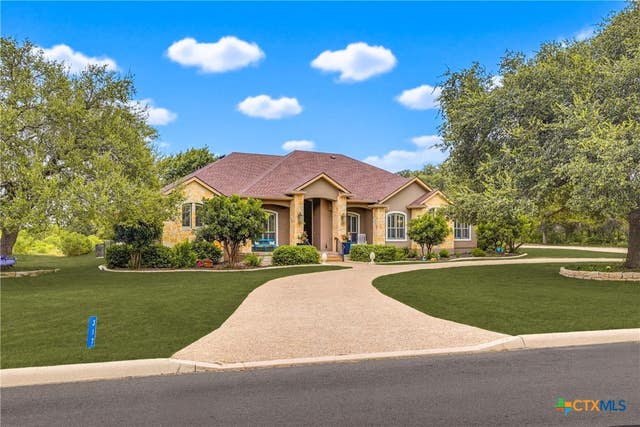
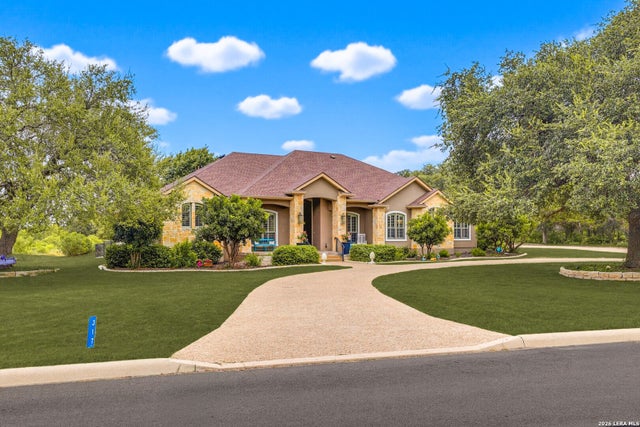
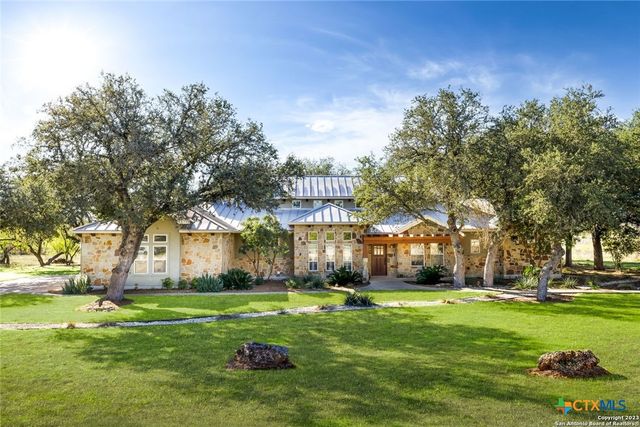
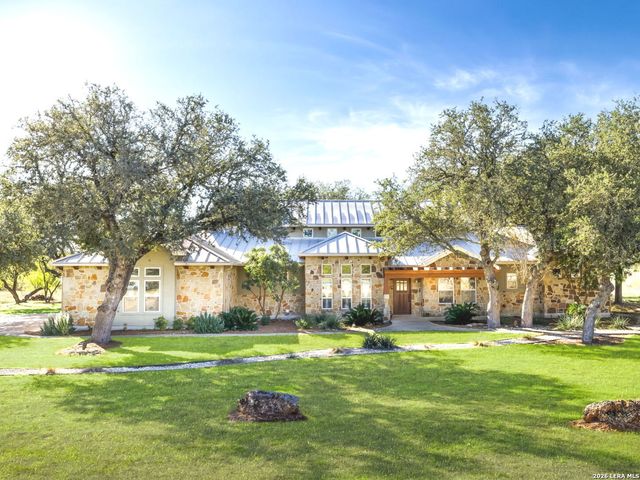
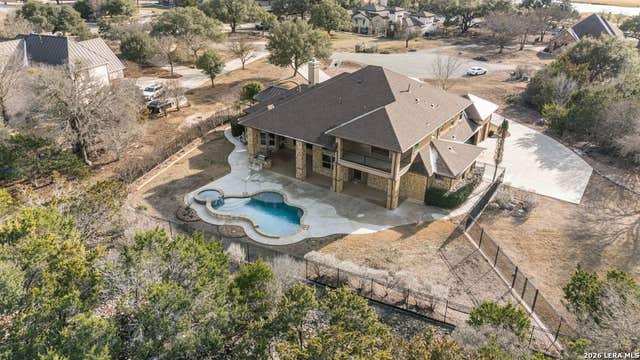
Similar Homes Nearby
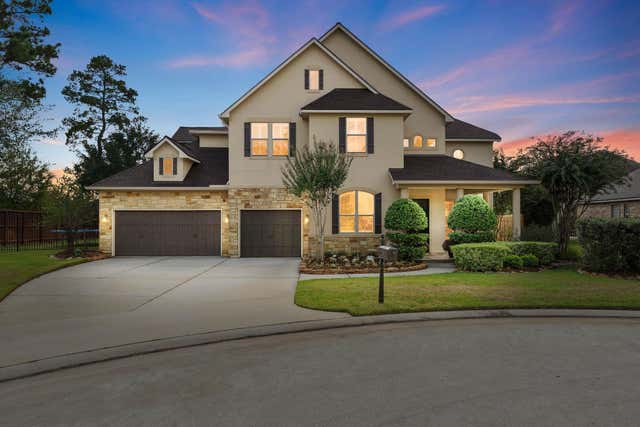

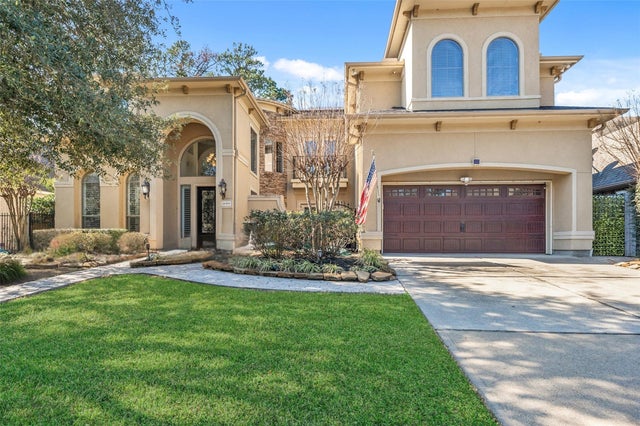


Similar Home Values
Comparable nearby listings and their asking prices.
| Address | Price | Beds | Baths | Sq Ft |
|---|---|---|---|---|
| 7603 Hogan Bridge Court, Spring, TX | $874,000 | 4 | 4 | 4,522 |
| 4803 Morning Springs Drive, Spring, TX | $874,000 | 5 | 6 | 3,766 |
| 16919 Fondness Park Drive, Spring, TX | $874,200 | 4 | 4 | 5,061 |
| 8005 Bee Cave Road, China Spring, TX | $875,000 | 4 | 3 | 3,246 |
| 439 Mystic Parkway, Spring Branch, TX | $875,000 | 4 | 3 | 3,587 |
| 164 Los Colinas, Spring Branch, TX | $875,000 | 3 | 3 | 3,051 |
Moving Cost Estimate
EXIT Agents in Spring Branch



Listing Courtesy: Home Team of America - (210) 414-6445 denisesellstx@gmail.com
Presented by: Denise DeNicolo