

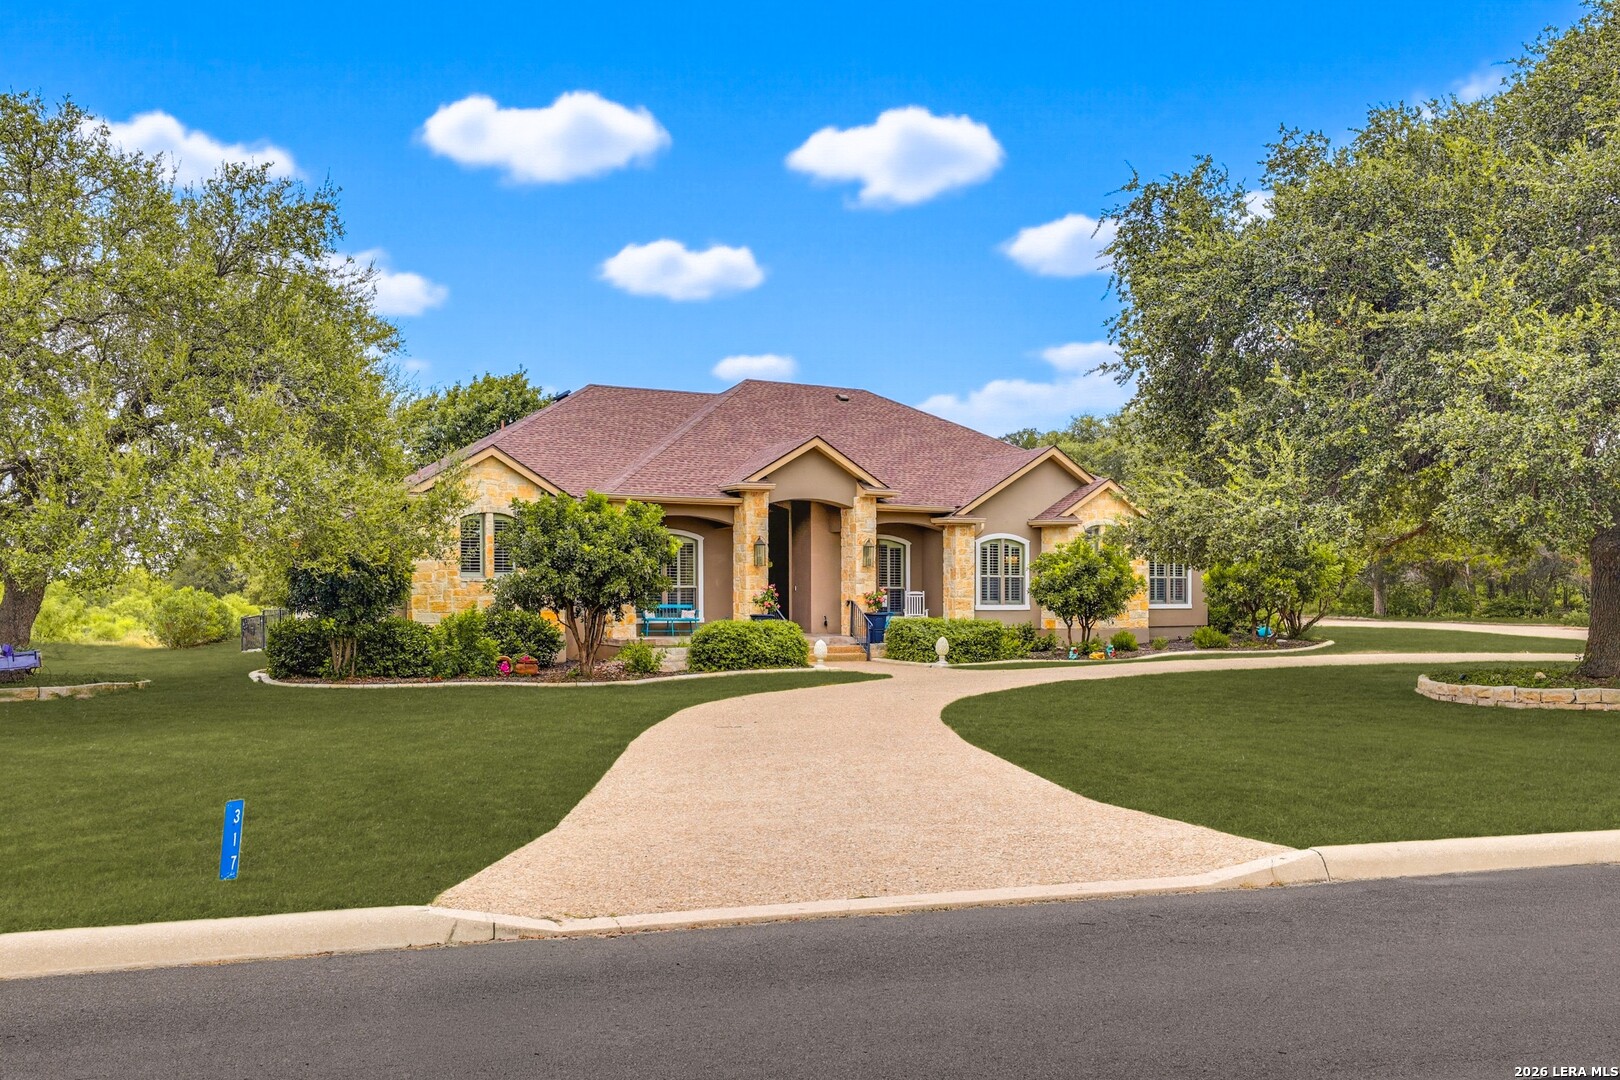
317 Whitestone Dr, Spring Branch, TX 78070
RIVER CROSSING 5 · Comal County
Key Facts
Description
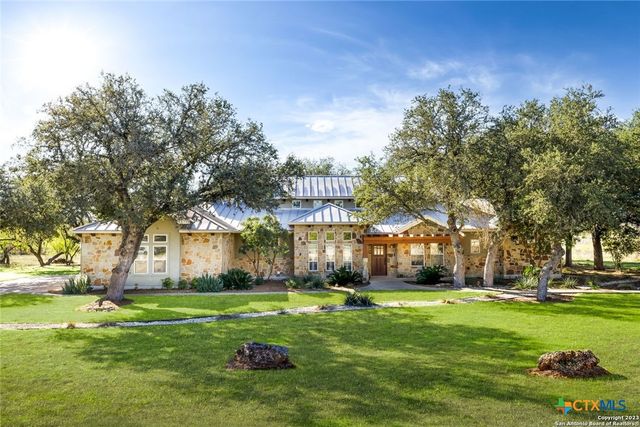
This exceptional custom estate sits on a beautifully landscaped 1.06-acre homesite, offering the perfect blend of luxury, comfort, and functionality. Featuring 4 spacious bedrooms, 3 full bathrooms, a side-entry 3-car garage, and an open-concept floor plan, this home is thoughtfully designed for everyday living and effortless entertaining. A striking stone-and-stucco exterior, grand covered front porch, mature oak trees, and an expansive circular driveway create impressive curb appeal, while tray and coffered ceilings, plantation shutters, crown molding, and elegant finishes add timeless character throughout. Inside, the inviting layout begins with a versatile room just off the foyer, complete with French doors and custom built-ins, making it ideal as a 4th bedroom, home office, guest room, or flex space to suit your needs. The elegant formal dining room flows seamlessly into the welcoming family room, where a stunning floor-to-ceiling limestone fireplace serves as the centerpiece. The chef's kitchen is designed to impress with abundant custom cabinetry, granite countertops, a center island, breakfast bar, double wall ovens, extensive prep space, and a generous walk-in pantry. The adjoining breakfast nook overlooks the backyard, while the spacious walk-in laundry room offers extensive cabinetry and a utility sink for added convenience. The private primary suite is a true retreat, featuring tray ceilings, exterior access to the covered patio, spacious his-and-her walk-in closets with stylish barn doors, and a luxurious ensuite with separate vanities, a relaxing Jacuzzi tub, and an oversized walk-in shower. Two additional secondary bedrooms are generously sized, each with a ceiling fan, and are connected by a convenient Jack-and-Jill bathroom. An additional full bathroom with direct access from the covered patio provides the perfect setup for pool guests. The outdoor living space is truly a showpiece. Enjoy the expansive covered patio with a tongue-and-groove wood ceiling overlooking a resort-style pool with a cascading waterfall, plus a fully equipped cabana featuring an outdoor kitchen, built-in grill, bar seating, and television. A large detached shop provides exceptional space for hobbies, storage, or projects. Set on 1.06 acres with mature trees, beautifully maintained grounds, and sweeping Hill Country views, this remarkable property offers exceptional privacy and resort-style outdoor living while being just minutes from the Guadalupe River, where you can enjoy kayaking, tubing, fishing, and other outdoor recreation.
Property Information
Property Type
Residential
Sub-Type
Single Family Residence
Style
One Story
Year Built
2004
Stories
1
Living Area
2,955 sq ft
Lot Size
1.06 acres
Garage Spaces
3
Days on Market
3
MLS® Listing#
2000660
Property Features
Interior
Exterior
Appliances
Cooling
Heating
Flooring
Fireplace
Pool
Parking
Laundry
Patio
Fencing
Lot Features
Construction
Foundation
Roof
Windows
Security
Other Structures
Utilities
Sewer
Rooms
- 12x16Main
- Bedroom 210x13Main
- Bedroom 310x13Main
- Bedroom 412x14Main
- Bedroom 57x13Main
- Dining Room13x12Main
- Family Room22x18Main
- Kitchen20x13Main
- Living Room10x20Main
- Master Bathroom15x22Main
- Master Bedroom22x20Main
- Utility Room6x9Main
Schools
- Elementary:
- Bill Brown
- Middle:
- Smithson Valley
- High:
- Smithson Valley
- District:
- Comal
Financial Details
HOA
$300 / Annually
RIVER CROSSING POA
Annual Taxes
$12,677
Tax year 2025
Parcel Number
450712090400
Directions
From San Antonio, head north on 281 to Spring Branch, turn right on to River Crossing Blvd, left on Whitestone Dr
Affordability Calculator
$180,000
Estimated monthly payment
$4,790/mo
Principal $719,999 · Est. interest $1,004,463 over 30 yrs
Neighborhood Market Statistics
How this home compares to active listings in Spring Branch, TX
- $402,330
- Median Listing Price
- 45
- Median Days on Market
- 2,516
- Median Sq Ft
- $164
- Median Price / Sq Ft
- 2,239
- Active Listings
- This home’s price is 124% above the area median.
- Its price per sq ft is 86% above the area median.
Market statistics compiled from active EXIT Realty® and MLS listings in Spring Branch, TX.
Location

Getting Around
Points of Interest in Spring Branch, TX
Showing the Spring Branch area map.
Nearby Schools
Smithson Valley Middle School
Secondary · 3.7 mi away
Smithson Valley High School
Secondary · 3.9 mi away
Spring Branch Middle
Secondary · 4.0 mi away
Bracken Christian School
School · 4.0 mi away
Arlon R Seay Elementary
Elementary · 4.1 mi away
Comal Independent School District
Elementary · 4.1 mi away
Johnson Ranch Elementary
Elementary · 6.8 mi away
Pharus School
School · 6.9 mi away
Rahe Bulverde Elementary School
Elementary · 7.0 mi away
St Paul Lutheran Christian Day School
School · 7.9 mi away
Startzville Elementary School
Elementary · 8.0 mi away
Rebecca Creek Elementary School
Elementary · 8.7 mi away
Kinder Ranch Elementary
Elementary · 9.0 mi away
The Human Path
School · 9.4 mi away
Pieper High School
Secondary · 9.9 mi away
Cisd Pieper Ranch Middle
Elementary · 9.9 mi away
Capt. Mark Tyler Voss Middle School
Secondary · 10.2 mi away
Indian Springs Elementary School
Elementary · 11.3 mi away
Indian Springs Elementary
Elementary · 11.4 mi away
Timberwood Park Elementary
Elementary · 11.7 mi away
Commute Calculator
Nearby Homes

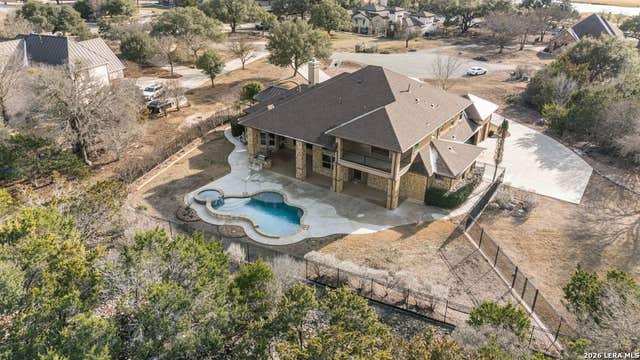
Similar Homes Nearby


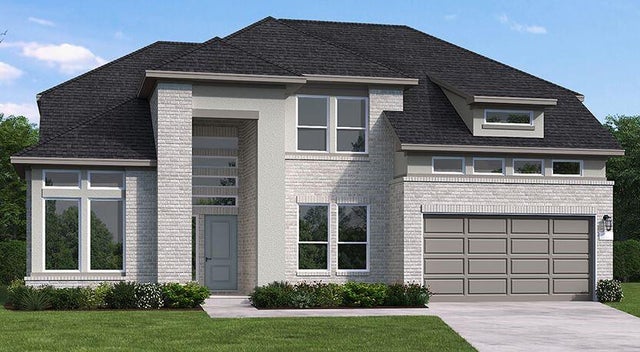
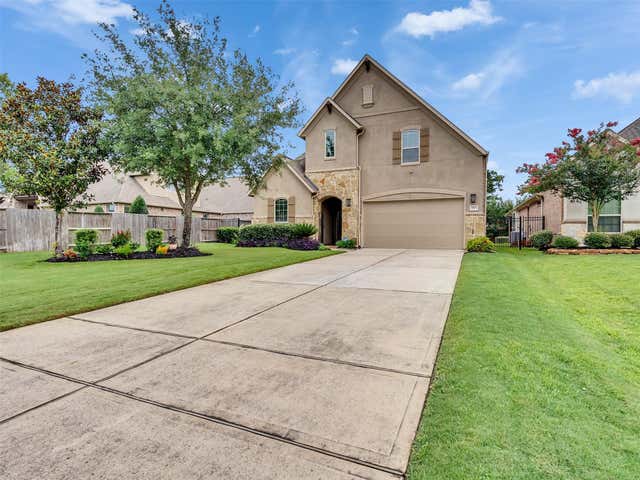
Similar Home Values
Comparable nearby listings and their asking prices.
| Address | Price | Beds | Baths | Sq Ft |
|---|---|---|---|---|
| 28115 Kudzu Drive, Spring, TX | $630,000 | 4 | 5 | 3,484 |
| 31049 Fairfield Maple Trail, Spring, TX | $630,000 | 5 | 4 | 3,546 |
| 32135 Pond Pine Court, Spring, TX | $630,822 | 4 | 3 | 3,151 |
| 8911 Leaning Hollow Lane, Spring, TX | $635,000 | 4 | 4 | 3,199 |
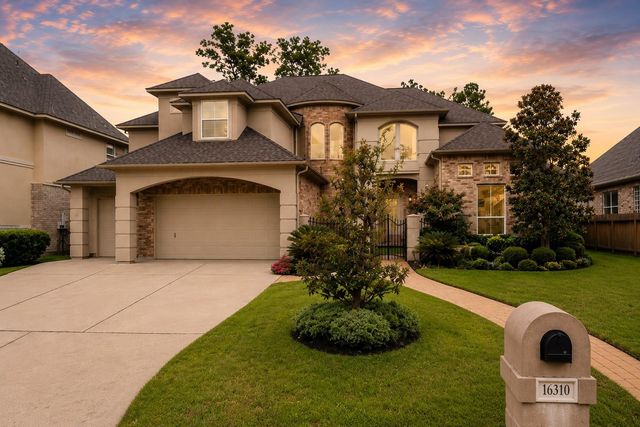
| 16310 Cochet Spring Drive, Spring, TX | $635,000 | 5 | 5 | 4,965 |
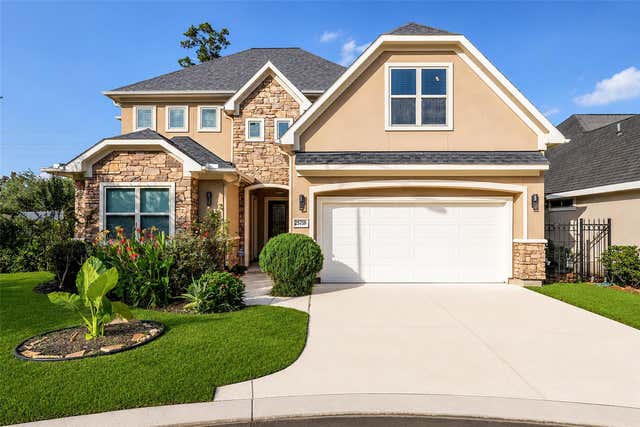
| 25718 Muirfield Bend Court, Spring, TX | $635,000 | 4 | 4 | 3,502 |
Moving Cost Estimate
EXIT Agents in Spring Branch



Listing Courtesy: Watters International Realty - (512) 646-0038 listings-satx@wattersinternational.com
Presented by: Christopher Watters