

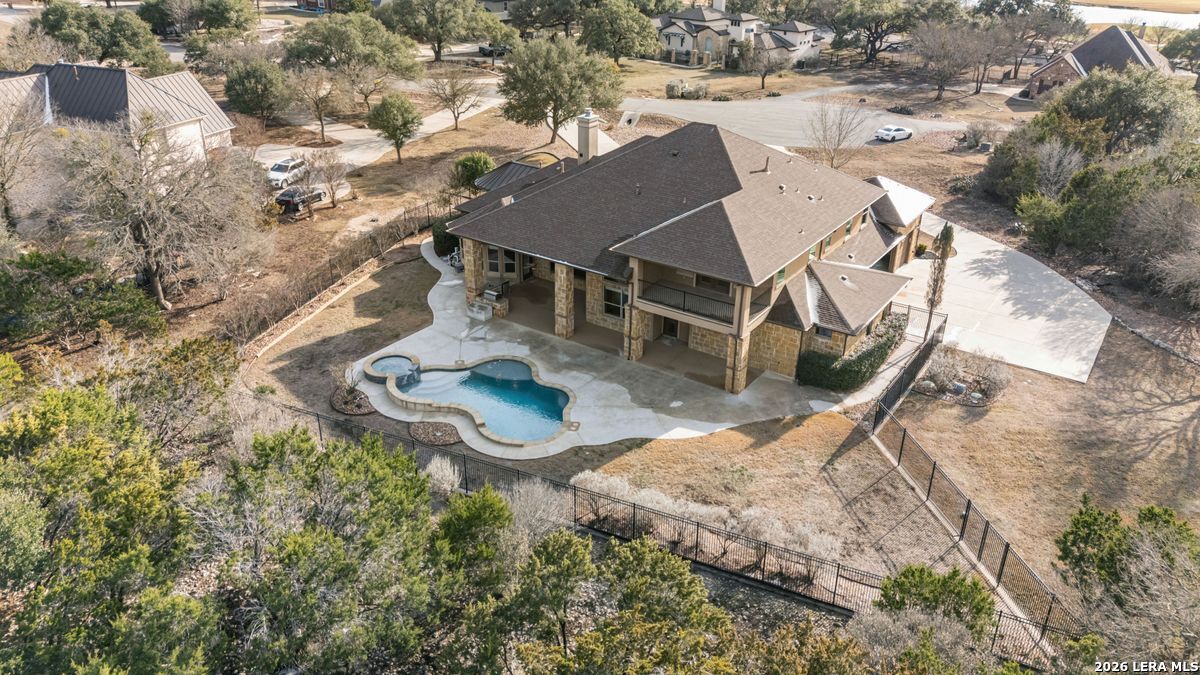
432 Redland Dr, Spring Branch, TX 78070
RIVER CROSSING 5 · Comal County
Key Facts
Description
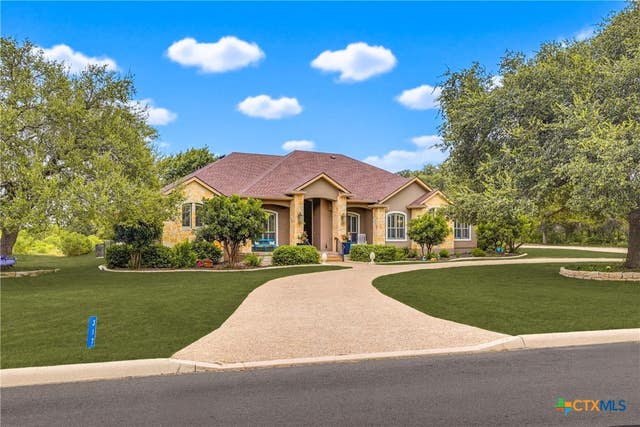
Welcome to an exceptional two-story luxury estate located in The Waters at River Cross community in Spring Branch, Texas. This stunning Hill Country style home showcases timeless stone architecture, a grand arched entry, and refined craftsmanship throughout. Inside, soaring ceilings and expansive living spaces create a light-filled, open atmosphere ideal for both entertaining and everyday living. The chef's kitchen serves as a true centerpiece, featuring custom wood cabinetry, premium appliances, an oversized curved island, and designer lighting that flows seamlessly into the main living areas. The home is thoughtfully designed with a fire place, dedicated office, game room, and private theater room, offering flexibility for work, recreation, and hosting guests. The primary suite provides an expansive tranquil retreat with a spa-inspired bathroom complete with a soaking tub, his/hers walk-in shower, dual vanities, and upscale finishes. Step outside to a resort-style backyard oasis featuring a pool, Jacuzzi, and outdoor kitchen. It's perfect for entertaining or unwinding in complete privacy. Situated on a generous lot in a quiet, upscale neighborhood, this residence offers the perfect balance of luxury, comfort, and tranquility, just minutes from Shopping, entertainment, top-rated schools, and convenient access to all major surrounding cities. This is Hill Country living at its finest.
Property Information
Property Type
Residential
Sub-Type
Single Family Residence
Style
Two Story / Texas Hill Country
Year Built
2013
Stories
2
Living Area
4,436 sq ft
Lot Size
1.00 acres
Garage Spaces
3
Days on Market
158
MLS® Listing#
1938232
Property Features
Interior
Exterior
Appliances
Cooling
Heating
Flooring
Fireplace
Pool
Parking
Laundry
Patio
Fencing
Lot Features
Construction
Foundation
Roof
Windows
Utilities
Sewer
Rooms
- 18x20Main
- Main
- 20x18Second
- Bedroom 226x12Main
- Bedroom 314x12Second
- Dining Room11x13Main
- Kitchen15x20Main
- Living Room19x21Main
- Master Bathroom23x12Main
- Master Bedroom23x15Main
- Office12x12Main
- Utility Room12x9Main
Schools
- Elementary:
- Bill Brown
- Middle:
- Smithson Valley
- High:
- Smithson Valley
- District:
- Comal
Financial Details
HOA
$300 / Annually
RIVER CROSSING POA
Annual Taxes
$18,965
Tax year 2025
Parcel Number
450712089300
Directions
Redland Dr
Affordability Calculator
$225,000
Estimated monthly payment
$5,988/mo
Principal $899,999 · Est. interest $1,255,579 over 30 yrs
Neighborhood Market Statistics
How this home compares to active listings in Spring Branch, TX
- $402,330
- Median Listing Price
- 45
- Median Days on Market
- 2,516
- Median Sq Ft
- $164
- Median Price / Sq Ft
- 2,239
- Active Listings
- This home’s price is 180% above the area median.
- Its price per sq ft is 55% above the area median.
Market statistics compiled from active EXIT Realty® and MLS listings in Spring Branch, TX.
Location

Points of Interest in Spring Branch, TX
Showing the Spring Branch area map.
Nearby Schools
Smithson Valley Middle School
Secondary · 3.9 mi away
Spring Branch Middle
Secondary · 4.1 mi away
Bracken Christian School
School · 4.2 mi away
Smithson Valley High School
Secondary · 4.2 mi away
Arlon R Seay Elementary
Elementary · 4.2 mi away
Comal Independent School District
Elementary · 4.2 mi away
Pharus School
School · 6.8 mi away
Johnson Ranch Elementary
Elementary · 7.0 mi away
Rahe Bulverde Elementary School
Elementary · 7.1 mi away
St Paul Lutheran Christian Day School
School · 8.0 mi away
Startzville Elementary School
Elementary · 8.1 mi away
Rebecca Creek Elementary School
Elementary · 8.6 mi away
Kinder Ranch Elementary
Elementary · 9.2 mi away
The Human Path
School · 9.6 mi away
Pieper High School
Secondary · 10.0 mi away
Cisd Pieper Ranch Middle
Elementary · 10.0 mi away
Capt. Mark Tyler Voss Middle School
Secondary · 10.1 mi away
Indian Springs Elementary School
Elementary · 11.5 mi away
Indian Springs Elementary
Elementary · 11.6 mi away
Timberwood Park Elementary
Elementary · 11.8 mi away
Commute Calculator
Nearby Homes


Similar Homes Nearby

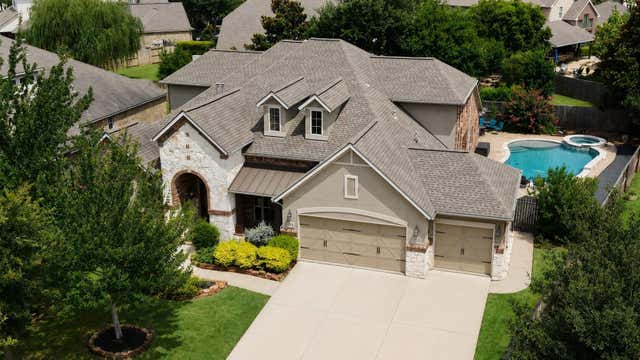

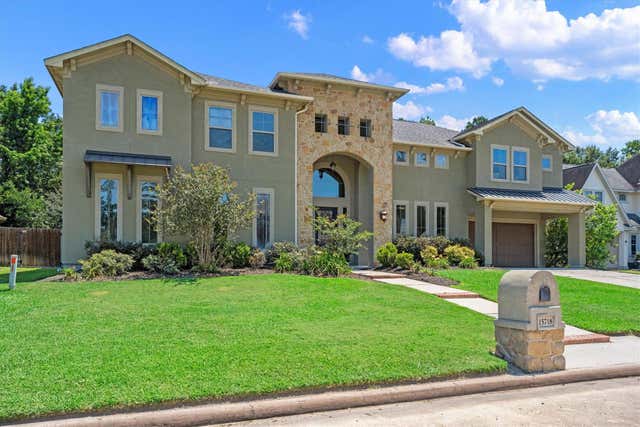
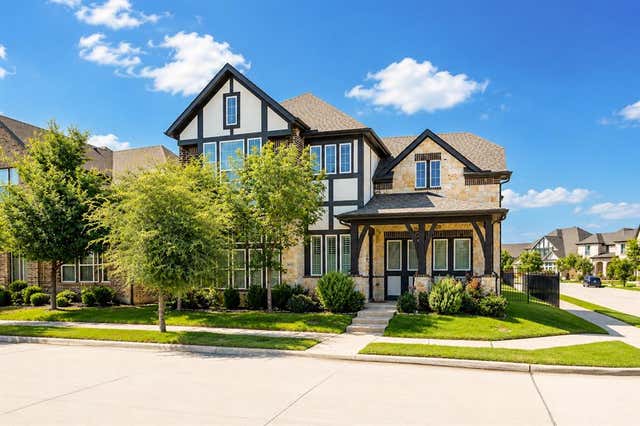

Similar Home Values
Comparable nearby listings and their asking prices.
| Address | Price | Beds | Baths | Sq Ft |
|---|---|---|---|---|
| 9726 Blue Cruls Way, Spring, TX | $789,000 | 4 | 4 | 4,513 |
| 9614 Blackberry Terrace Drive, Spring, TX | $795,000 | 5 | 5 | 4,368 |
| 28618 Benders Crossing Drive, Spring, TX | $795,000 | 3 | 3 | 3,458 |
| 15718 Conners Ace Drive, Spring, TX | $795,000 | 4 | 5 | 4,714 |
| 1571 Amesbury Way, Farmers Branch, TX | $796,000 | 4 | 4 | 3,141 |
| 28539 E Benders Landing Boulevard, Spring, TX | $799,000 | 5 | 4 | 3,707 |
Moving Cost Estimate
EXIT Agents in Spring Branch



Listing Courtesy: Phyllis Browning Company - (210) 464-4521 pgutierrez@phyllisbrowning.com
Presented by: Polo Gutierrez