

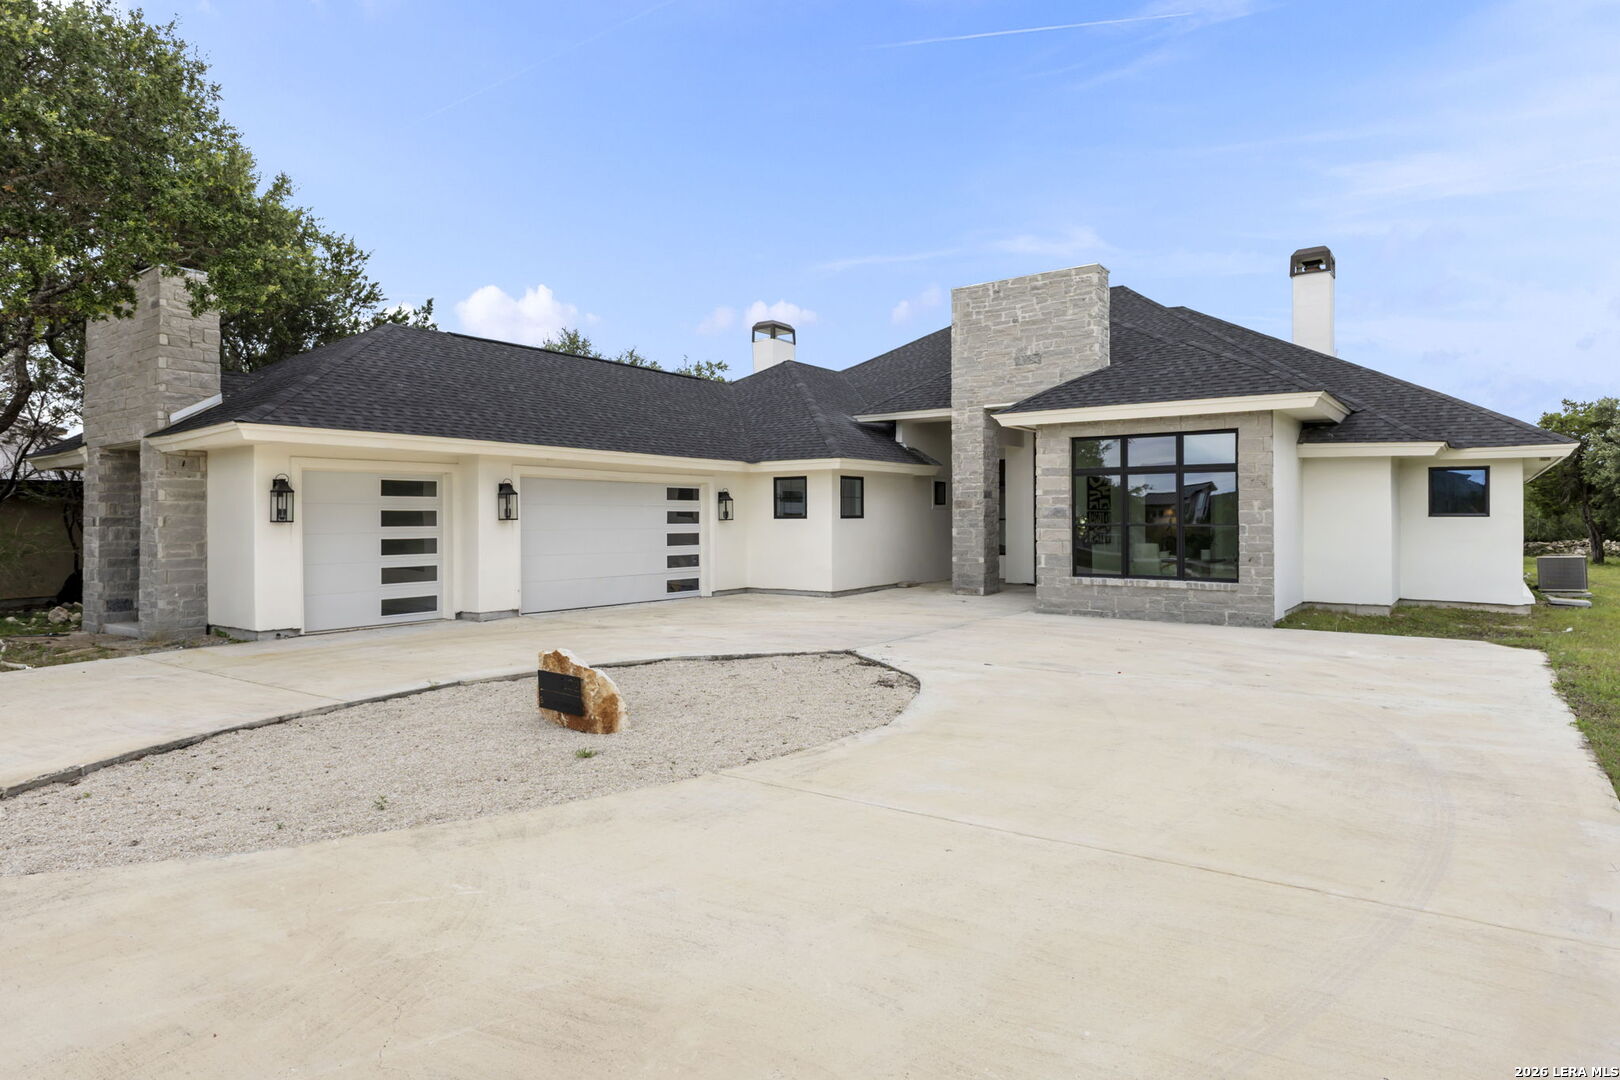
232 Steeplebrook, Spring Branch, TX 78070
RIVER CROSSING 5 · Comal County
Key Facts
Description
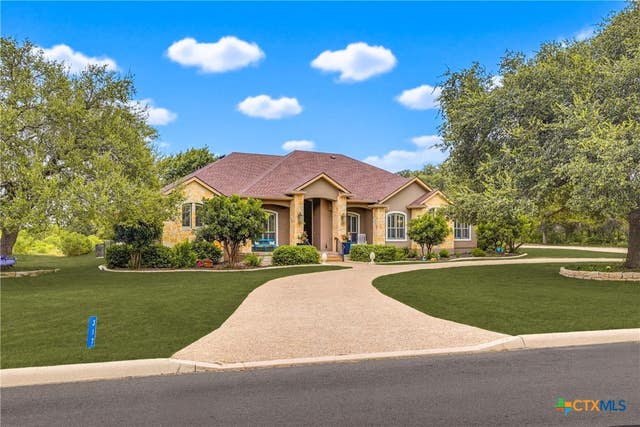
Tucked behind the gates of River Crossing, 232 Steeplebrook is a fully reimagined SIX bedroom home set on just over an acre of Texas Hill Country privacy. A walnut pivot door opens beneath a deep, oak-shaded porch into a soaring foyer - the first sign that this home was renovated without compromise. Exposed wood beam ceilings and a repeating motif of sculptural circular chandeliers carry through the main living areas, where oversized windows frame the wooded lot beyond. The kitchen is a study in two-tone design - walnut lower cabinetry, black open shelving, and a waterfall island built for gathering - and just beyond it, a full butler's pantry with its own waterfall island, brass hardware, and open shelving quietly does the heavy lifting for entertaining. The primary suite occupies its own wing: a tray ceiling, a floor-to-ceiling stone fireplace, and a custom dual walk-in closet built for two. Five additional bedrooms are spread thoughtfully across both levels, including a hidden staircase that leads to an upper-floor wing with a home theater, an additional 2 bedrooms and bath, vaulted ceilings, and skylights. Outside, a covered living space with wood-clad ceiling extends the home onto a private, tree-lined acre - no pool yet, but plenty of room to add one. A 3-car garage and circular driveway complete the exterior. Golf course, community pool, clubhouse, and walking trails, not to mention walking distance from the gold course and country club! Top-rated schools, and Hill Country quiet, minutes from everything Spring Branch and New Braunfels have to offer.
Property Information
Property Type
Residential
Sub-Type
Single Family Residence
Style
One Story / Split Level
Year Built
2004
Stories
1
Living Area
4,127 sq ft
Lot Size
1.03 acres
Garage Spaces
3
Days on Market
11
MLS® Listing#
1997946
Property Features
Interior
Appliances
Cooling
Heating
Flooring
Construction
Foundation
Roof
Rooms
- 21x12Second
- Bedroom 114x11Main
- Bedroom 212x11Main
- Bedroom 314x11Main
- Bedroom 422x10Second
- Bedroom 511x11Main
- Kitchen16x27Main
- Living Room27x23Main
- Master Bathroom13x19Main
- Master Bedroom14x22Main
Schools
- Elementary:
- Arlon Seay
- Middle:
- Bill Brown
- High:
- Smithson Valley
- District:
- Comal
Financial Details
HOA
$300 / Annually
RIVER CROSSING POA
Annual Taxes
$14,331
Tax year 2025
Parcel Number
450712087900
Directions
North on Hwy 281, Right onto River Crossing Blvd. Left on River Crossing Subdivision. Property on the left
Affordability Calculator
$200,000
Estimated monthly payment
$5,322/mo
Principal $800,000 · Est. interest $1,116,071 over 30 yrs
Neighborhood Market Statistics
How this home compares to active listings in Spring Branch, TX
- $402,330
- Median Listing Price
- 45
- Median Days on Market
- 2,516
- Median Sq Ft
- $164
- Median Price / Sq Ft
- 2,239
- Active Listings
- This home’s price is 149% above the area median.
- Its price per sq ft is 48% above the area median.
Market statistics compiled from active EXIT Realty® and MLS listings in Spring Branch, TX.
Location

Points of Interest in Spring Branch, TX
Showing the Spring Branch area map.
Nearby Schools
Smithson Valley Middle School
Secondary · 4.0 mi away
Spring Branch Middle
Secondary · 4.1 mi away
Bracken Christian School
School · 4.2 mi away
Smithson Valley High School
Secondary · 4.2 mi away
Arlon R Seay Elementary
Elementary · 4.2 mi away
Comal Independent School District
Elementary · 4.2 mi away
Pharus School
School · 6.7 mi away
Johnson Ranch Elementary
Elementary · 7.1 mi away
Rahe Bulverde Elementary School
Elementary · 7.1 mi away
St Paul Lutheran Christian Day School
School · 8.1 mi away
Startzville Elementary School
Elementary · 8.2 mi away
Rebecca Creek Elementary School
Elementary · 8.6 mi away
Kinder Ranch Elementary
Elementary · 9.2 mi away
The Human Path
School · 9.6 mi away
Capt. Mark Tyler Voss Middle School
Secondary · 10.0 mi away
Pieper High School
Secondary · 10.0 mi away
Cisd Pieper Ranch Middle
Elementary · 10.1 mi away
Indian Springs Elementary School
Elementary · 11.6 mi away
Indian Springs Elementary
Elementary · 11.7 mi away
Timberwood Park Elementary
Elementary · 11.8 mi away
Commute Calculator
Nearby Homes


Similar Homes Nearby
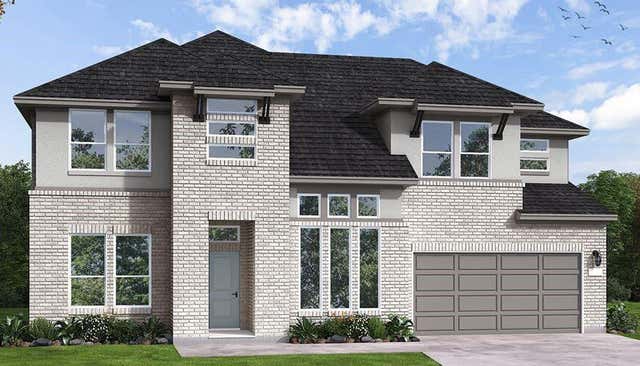
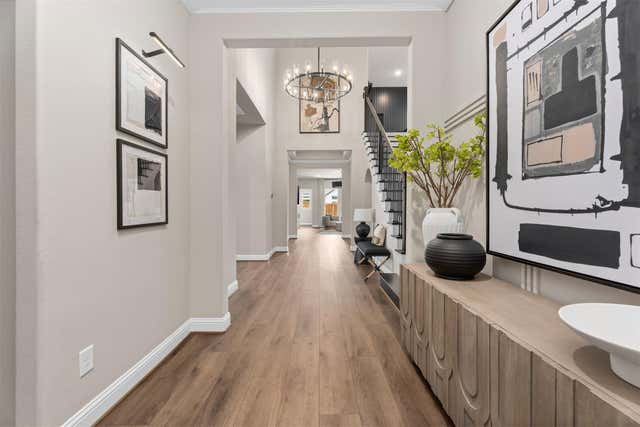

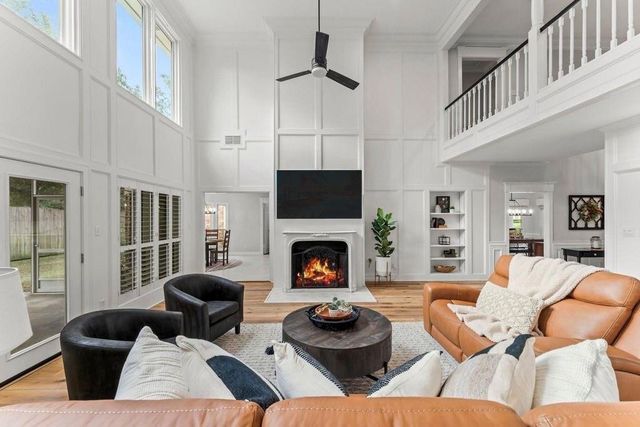
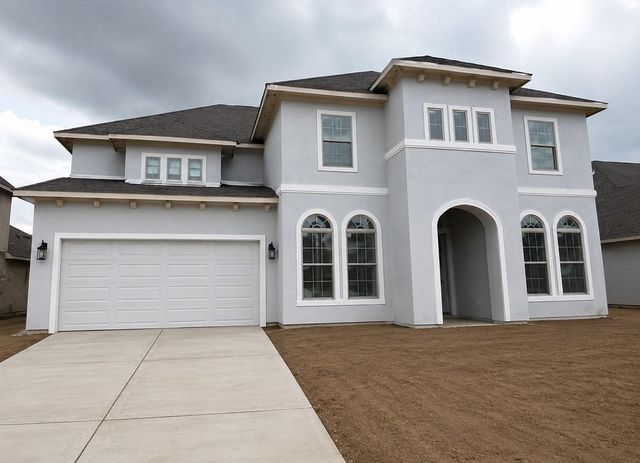
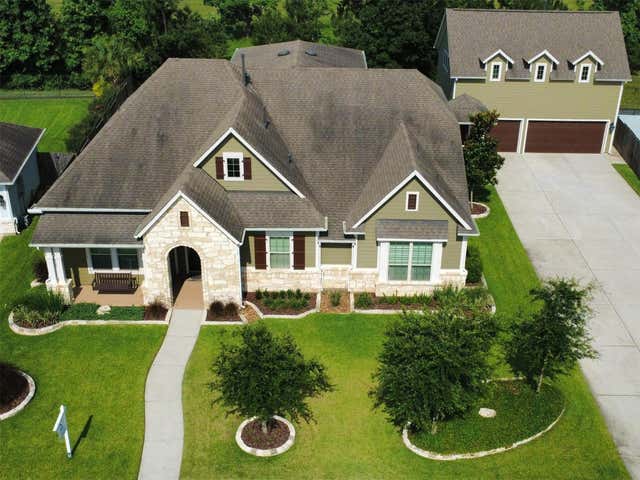
Similar Home Values
Comparable nearby listings and their asking prices.
| Address | Price | Beds | Baths | Sq Ft |
|---|---|---|---|---|
| 32122 Pond Pine Court, Spring, TX | $702,803 | 5 | 5 | 4,194 |
| 28220 Cedar Peak Drive, Spring, TX | $724,900 | 5 | 4 | 4,038 |
| 6023 Craigway Road, Spring, TX | $725,000 | 5 | 5 | 3,520 |
| 8911 Tranquil Park Drive, Spring, TX | $725,000 | 5 | 4 | 5,211 |
| 32125 Pond Pine Court, Spring, TX | $729,673 | 6 | 6 | 3,988 |
| 31826 Windwood Park Lane, Spring, TX | $729,900 | 5 | 4 | 4,010 |
Moving Cost Estimate
EXIT Agents in Spring Branch



Listing Courtesy: LPT Realty, LLC - (726) 260-6770 Alyssa.marqueztx@gmail.com
Presented by: Alyssa Marquez