

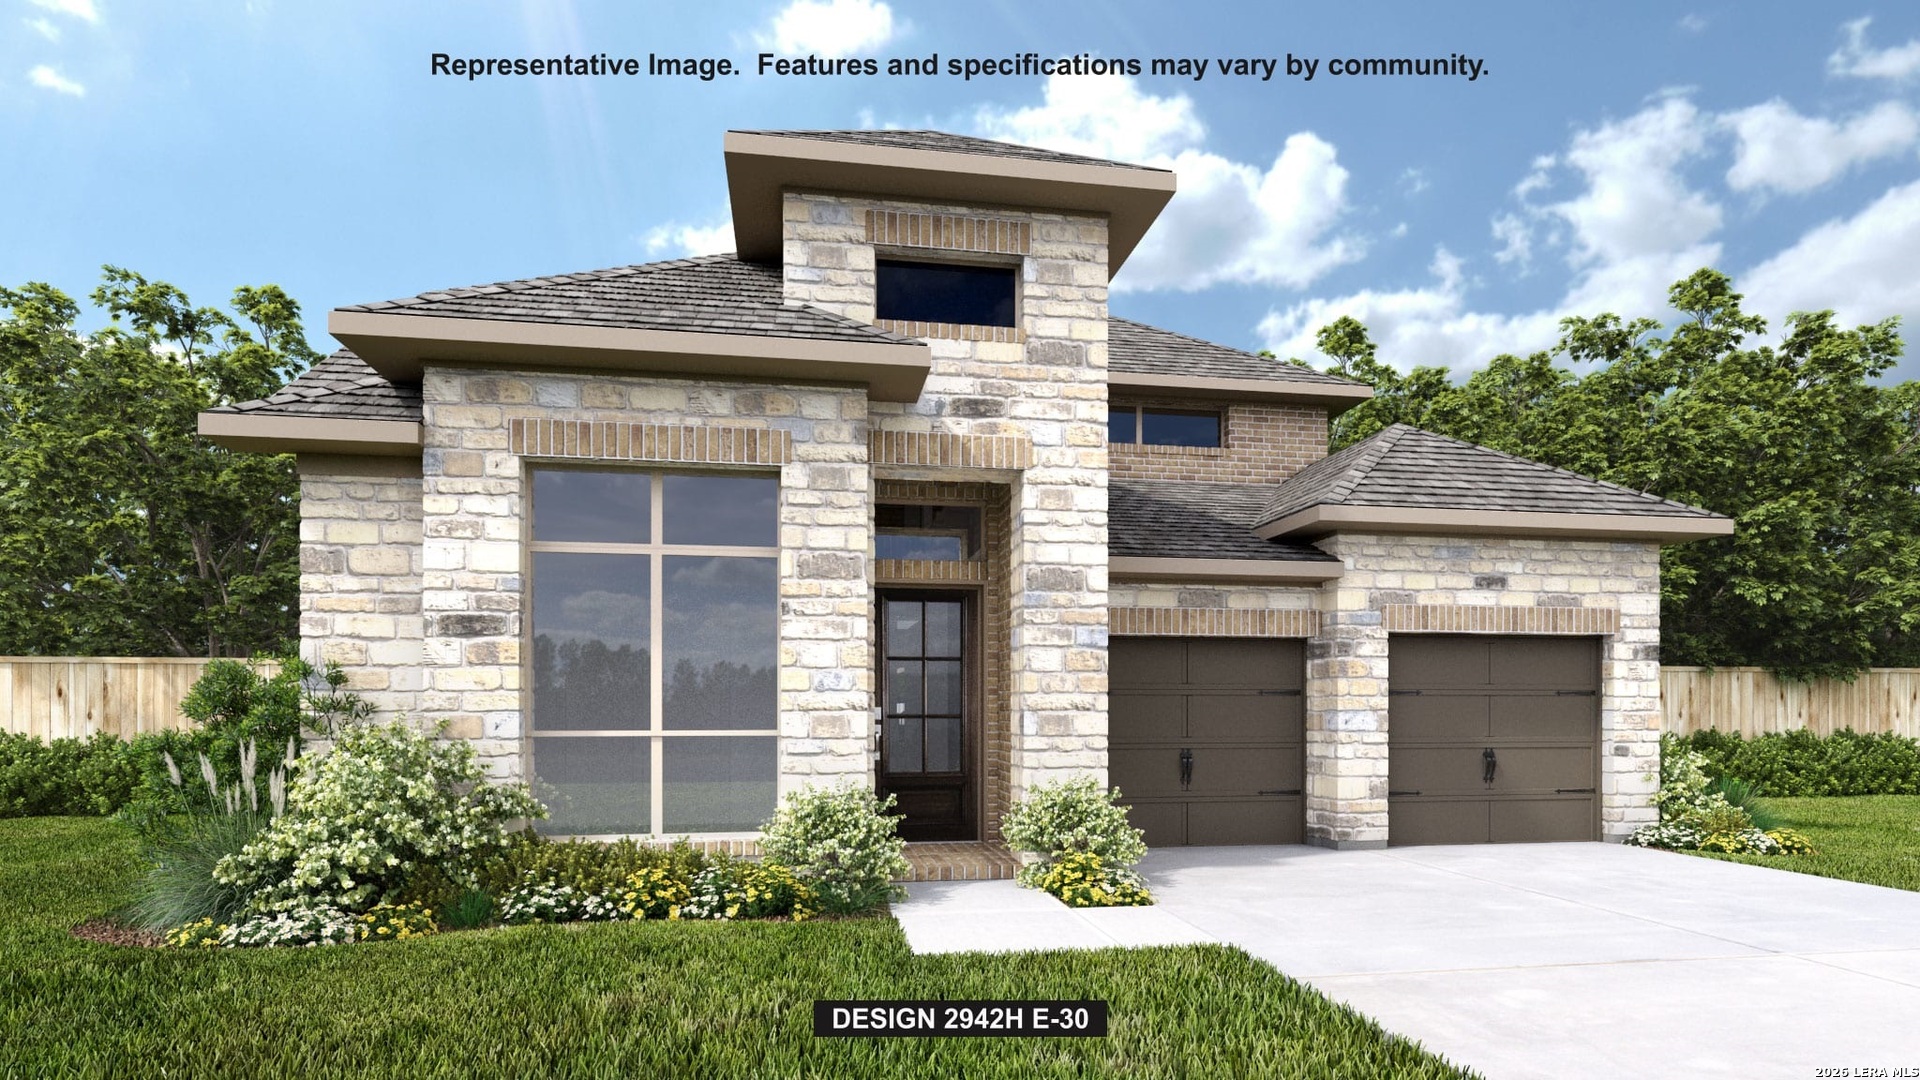
2931 Eagle Rise, San Antonio, TX 78245
LADERA · Bexar County
Key Facts
Description
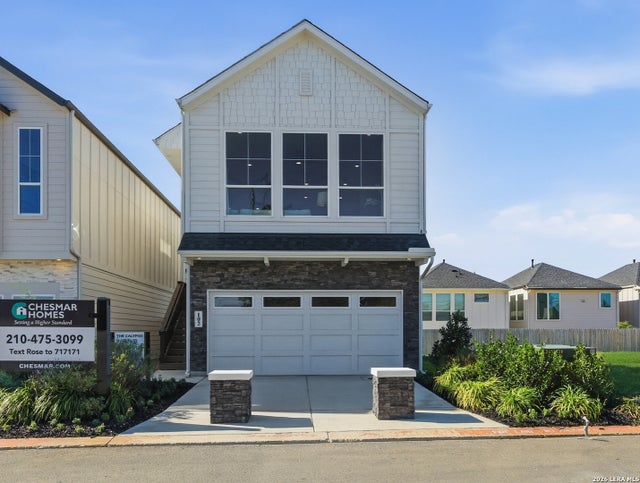
Home office with French doors set along one side of two-story entry. Kitchen and dining area open to two-story family room. Kitchen features corner walk-in pantry, a 5-burner gas cooktop, and generous island with built-in seating space. Two-story family room features sliding glass doors. First-floor primary suite includes bedroom with 10-foot ceiling. Double doors lead to primary bath with dual vanities, freestanding tub, separate glass-enclosed shower and large walk-in closet. First-floor guest suite offers private bath. Game room and two secondary bedrooms are upstairs. Extended covered backyard patio. Mud room off three-car garage. Landscape features a 5-zone sprinkler system.
Property Information
Property Type
Residential
Sub-Type
Single Family Residence
Style
Two Story
Year Built
2026
Stories
2
Living Area
2,942 sq ft
Lot Size
0.14 acres
Garage Spaces
3
Days on Market
82
MLS® Listing#
1960109
Property Features
Interior
Appliances
Cooling
Heating
Flooring
Parking
Patio
Fencing
Construction
Foundation
Roof
Windows
Security
Utilities
Rooms
- 16x20Main
- Bedroom 211x12Main
- Bedroom 311x12Second
- Bedroom 413x12Main
- Dining Room12x15Main
- Family Room16x20Main
- Kitchen12x18Main
- Master Bathroom13x18Main
- Master Bedroom16x14Main
- Office12x12Main
Schools
- Elementary:
- Ladera
- Middle:
- Loma Alta
- High:
- Medina Valley
- District:
- Medina Valley I.S.D.
Financial Details
HOA
$690 / Annually
FIRST SERVICE RESIDENTIAL
Annual Taxes
$3
Tax year 2026
Directions
From Loop 1604W, exit Hwy 90W. Go 3.5 miles. Exit Hwy 211 and turn R. Turn L on W Grosenbacher Rd. Go 0.75 miles, turn R onto Ladera Hills. Go 0.3 miles, turn L onto Vistablue Ln. Turn R on Early Dawn. Sales Center is on L at 15006 Early Dawn.
Affordability Calculator
$121,980
Estimated monthly payment
$3,246/mo
Principal $487,920 · Est. interest $680,692 over 30 yrs
Neighborhood Market Statistics
How this home compares to active listings in San Antonio, TX
- $322,027
- Median Listing Price
- 64
- Median Days on Market
- 1,891
- Median Sq Ft
- $172
- Median Price / Sq Ft
- 10,903
- Active Listings
- This home’s price is 89% above the area median.
- Its price per sq ft is 21% above the area median.
Market statistics compiled from active EXIT Realty® and MLS listings in San Antonio, TX.
Location

Points of Interest in San Antonio, TX
Showing the San Antonio area map.
Nearby Schools
Ladera Elementary School
Elementary · 0.4 mi away
Langley Elementary School
Elementary · 2.0 mi away
Dr. Caroline Wernli Elementary School
Elementary · 2.1 mi away
Wernli es Pta
School · 2.1 mi away
Loma Alta Middle School
Secondary · 2.1 mi away
Dr. Joe J. Bernal Middle School
Secondary · 2.1 mi away
Potranco Elementary School
Elementary · 2.2 mi away
Boldt Elementary School
Elementary · 2.3 mi away
Lieckpta
School · 3.3 mi away
Lieck Elementary School
Elementary · 3.3 mi away
Ott Elementary School
Elementary · 4.0 mi away
Luna Middle School
Secondary · 4.1 mi away
Dr Linda G Mora Elementary School
Elementary · 4.1 mi away
Behlau Elementary School
Elementary · 4.2 mi away
Pinnacle Montessori Academy
Elementary · 4.2 mi away
Cole Elementary Pta
Elementary · 4.5 mi away
Luckey Ranch Elementary
Elementary · 4.5 mi away
Medina Valley High School
Secondary · 4.8 mi away
Medina Valley Middle School
Secondary · 4.8 mi away
Graceday Village School
School · 5.1 mi away
Commute Calculator
Nearby Homes


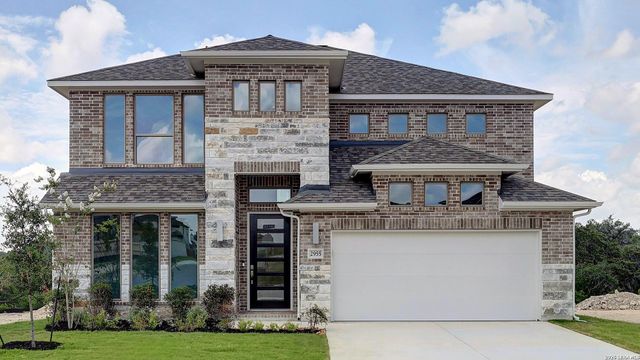
Similar Homes Nearby


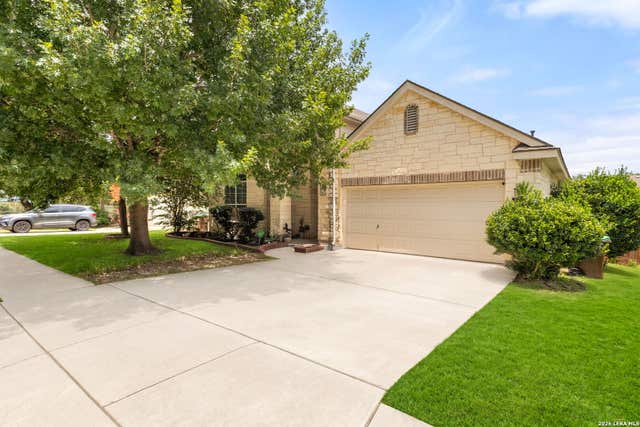
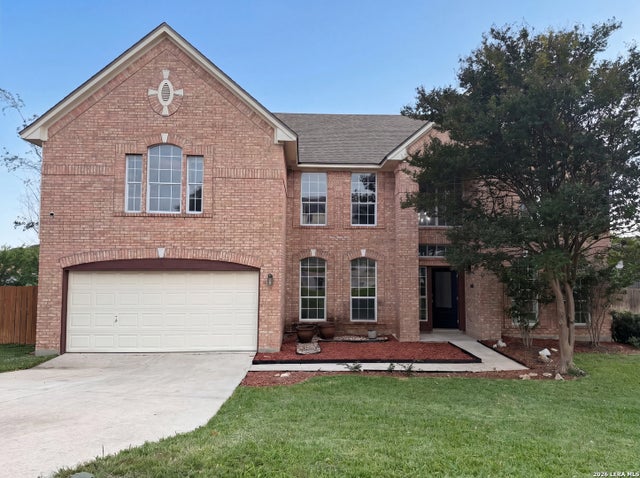
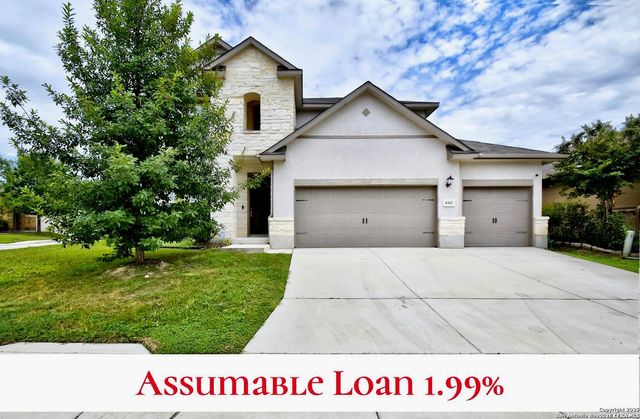
Similar Home Values
Comparable nearby listings and their asking prices.
| Address | Price | Beds | Baths | Sq Ft |
|---|---|---|---|---|
| 14235 Wolf View, San Antonio, TX | $426,990 | 4 | 3 | 2,074 |
| 16207 GARDEN OAKS ST, San Antonio, TX | $427,000 | 3 | 3 | 2,006 |
| 5830 palmetto way, San Antonio, TX | $427,000 | 4 | 4 | 3,289 |
| 902 La Cascada, San Antonio, TX | $427,000 | 4 | 4 | 3,650 |
| 8103 Lovela Bend, San Antonio, TX | $427,500 | 4 | 3 | 3,087 |
| 6464 Babcock Rd 906, San Antonio, TX | $427,510 | 3 | 3 | 1,658 |
Moving Cost Estimate
EXIT Agents in San Antonio



Listing Courtesy: Perry Homes Realty, LLC - (713) 948-6666 phbroker@perryhomes.com
Presented by: Lee Jones