

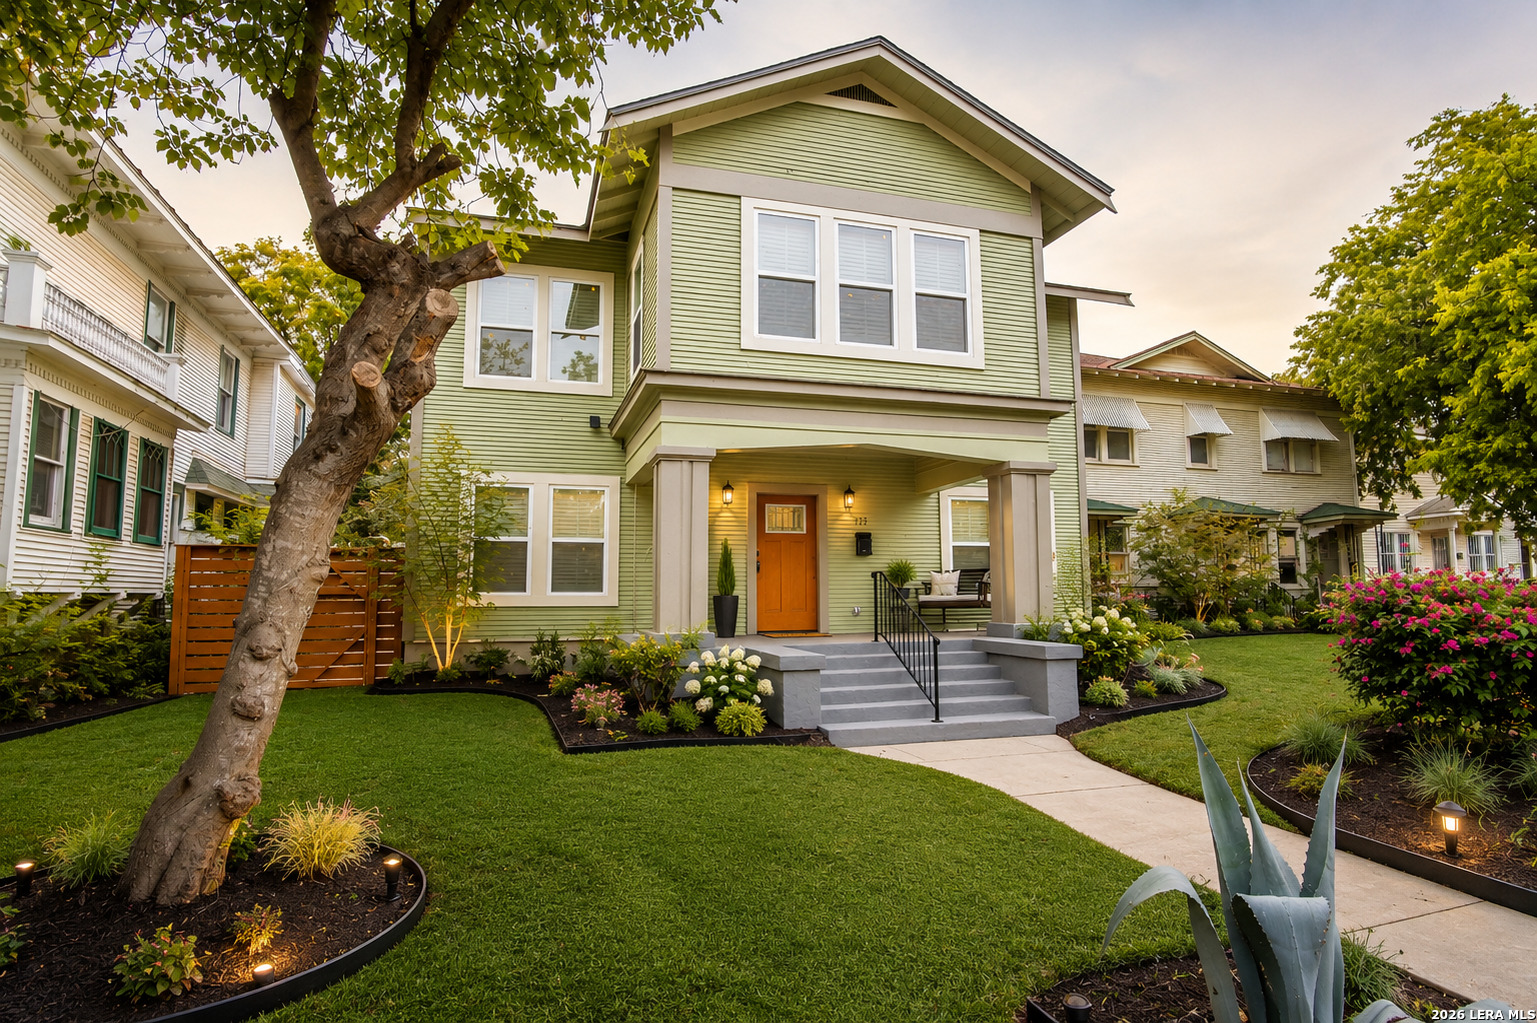
123 CASTILLO AVE, San Antonio, TX 78210
DURANGO/ROOSEVELT · Bexar County
Key Facts
Description
PRICE TO SELL. This two-story home of approximately 2,900 sq. ft. combines its 1930 character with a full 2021 update, resulting in a modern and flexible layout in the established Roosevelt Park neighborhood. The floor plan features 5 bedrooms, 4.5 bathrooms, a private office, and a game room. This includes dual primary suites located on both levels suitable for a mother-in-law setup while three additional bedrooms offer ensuite bathrooms for privacy. The interior includes two living areas with an open living and dining configuration. The island kitchen contains an eat-in space, complemented by an indoor utility room. A combination of laminate and tile flooring is used throughout for durability and low maintenance. Additionally, rear alley access provides off-street parking while maintaining the street-facing presence of the home. The property offers curb appeal on a street that reflects San Antonio history, situated approximately 5-6 miles from Downtown San Antonio, Southtown, and the Roosevelt Park corridor. It provides access to Roosevelt Ave, S Presa St, Mission Rd, and E Cesar E. Chavez Blvd, with typical drive times of 10-15 minutes. Major highway access includes I-35, I-37, I-10, and Loop 410. The home's proximity to local restaurants, cafes, parks, and the Mission Reach River Trail provides walkability and lifestyle convenience. The property is zoned to San Antonio ISD and has no HOA. This home offers flexibility for investors or buyers seeking an opportunity for an STR in a centrally located area.
Property Information
Property Type
Residential
Sub-Type
Single Family Residence
Style
Two Story / Spanish / Historic/Older
Year Built
1930
Stories
2
Living Area
2,896 sq ft
Lot Size
0.16 acres
Days on Market
61
MLS® Listing#
1966573
Property Features
Interior
Exterior
Appliances
Cooling
Heating
Flooring
Parking
Laundry
Patio
Fencing
Lot Features
Construction
Roof
Windows
Security
Rooms
- Main
- 15x15Second
- Bedroom 115x15Second
- Bedroom 215x15Second
- Bedroom 315x15Second
- Bedroom 415x15Second
- Dining Room10x10Main
- Kitchen15x15Main
- Living Room15x15Main
- Master Bathroom15x15Main
- Master Bedroom15x15Main
Schools
- Elementary:
- Call District
- Middle:
- Call District
- High:
- Call District
- District:
- San Antonio I.S.D.
Financial Details
HOA
None
Annual Taxes
$7,931
Tax year 2025
Parcel Number
031290100110
Directions
From Downtown San Antonio,Take I-35 N and continue toward Loop 410. Merge onto Loop 410 W, then take the appropriate exit toward the property area. Continue on local roads until you reach Castillo. The property at 123 Castillo will be on your designated
Affordability Calculator
$136,980
Estimated monthly payment
$3,645/mo
Principal $547,920 · Est. interest $764,397 over 30 yrs
Neighborhood Market Statistics
How this home compares to active listings in San Antonio, TX
- $322,027
- Median Listing Price
- 64
- Median Days on Market
- 1,891
- Median Sq Ft
- $172
- Median Price / Sq Ft
- 10,903
- Active Listings
- This home’s price is 113% above the area median.
- Its price per sq ft is 37% above the area median.
Market statistics compiled from active EXIT Realty® and MLS listings in San Antonio, TX.
Location

Points of Interest in San Antonio, TX
Showing the San Antonio area map.
Nearby Schools
Robert B Green Elementary School
Elementary · 0.1 mi away
St Cecilia Catholic Church
School · 0.2 mi away
Page Middle School
Elementary · 0.3 mi away
Juvenile Detent Ctr
Secondary · 0.6 mi away
Brackenridge High School
Secondary · 0.6 mi away
Riverside Park Elementary School
Elementary · 0.7 mi away
Student Alternative Program
School · 0.8 mi away
Herff Elementary Saisd
Elementary · 1.0 mi away
Por Vida Academy Charter High School
Secondary · 1.0 mi away
New Frontiers Public Schools
Secondary · 1.1 mi away
Wilbur J Knox Early Childhood
School · 1.1 mi away
Royal Public Schools
Secondary · 1.1 mi away
San Antonio Independent School District Administrative Offices
School · 1.1 mi away
Bonham Academy
School · 1.2 mi away
Eloise Japhet Elementary
Elementary · 1.2 mi away
Douglass Elementary
Elementary · 1.2 mi away
Highland Park Elementary School
Elementary · 1.3 mi away
San Antonio Independent School District Schools
School · 1.3 mi away
Briscoe Academy
Elementary · 1.3 mi away
San Antonio Independent School District
Elementary · 1.4 mi away
Commute Calculator
Nearby Homes
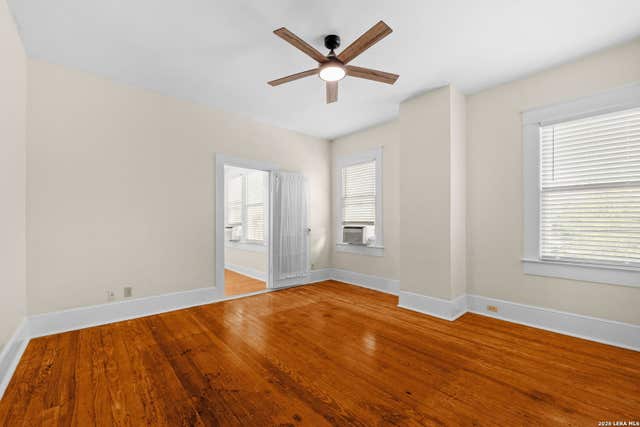
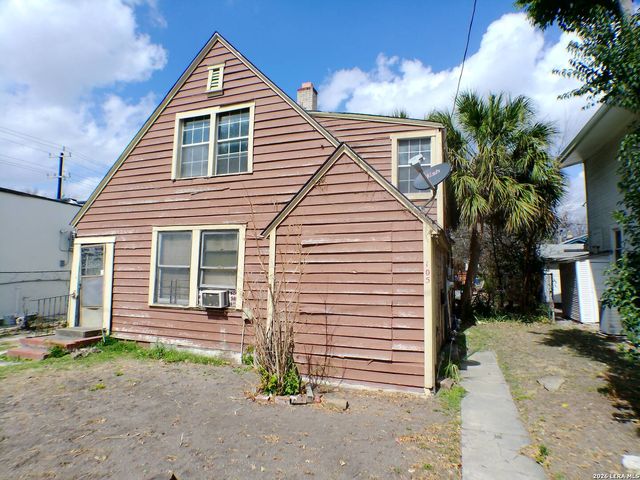
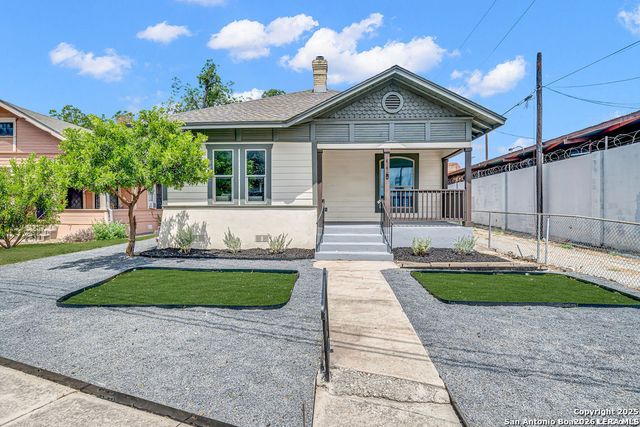
Similar Homes Nearby
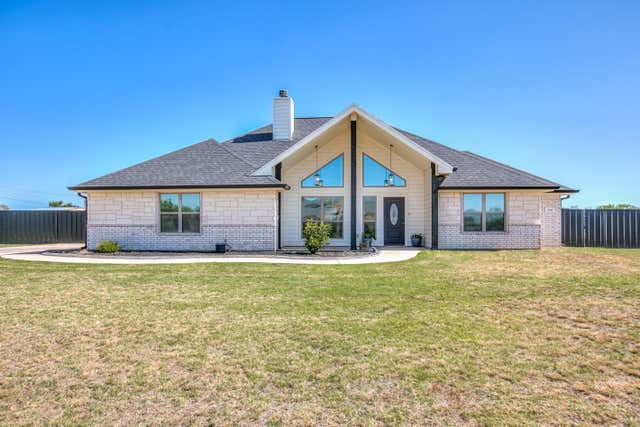
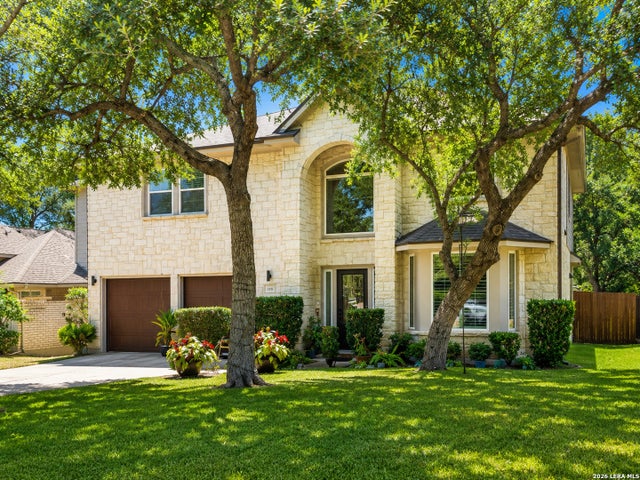

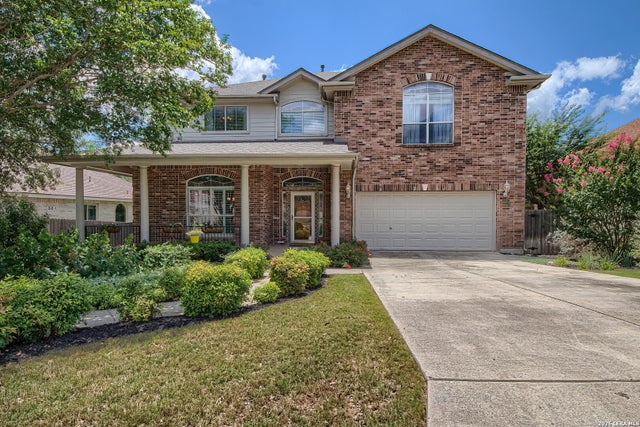
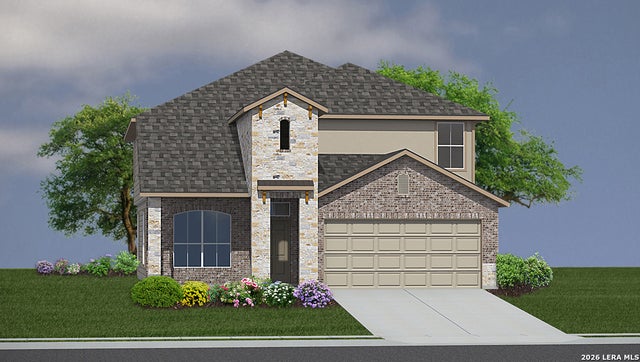
Similar Home Values
Comparable nearby listings and their asking prices.
| Address | Price | Beds | Baths | Sq Ft |
|---|---|---|---|---|
| 3544 Jaguar Trail, San Angelo, TX | $479,900 | 4 | 2 | 2,041 |
| 409 TURTLE HL, San Antonio, TX | $479,900 | 4 | 3 | 2,644 |
| 14827 Mapleton Hill, San Antonio, TX | $479,900 | 4 | 4 | 2,982 |
| 22311 LAVACA CRK, San Antonio, TX | $479,900 | 5 | 3 | 3,288 |
| 4716 Gypsum Falls, San Antonio, TX | $479,950 | 4 | 4 | 3,286 |
| 4727 Gypsum Falls, San Antonio, TX | $479,950 | 4 | 4 | 3,286 |
Moving Cost Estimate
EXIT Agents in San Antonio



Listing Courtesy: JPAR San Antonio - (512) 987-1374 linabibianrealtor@gmail.com
Presented by: Lina Bibian