

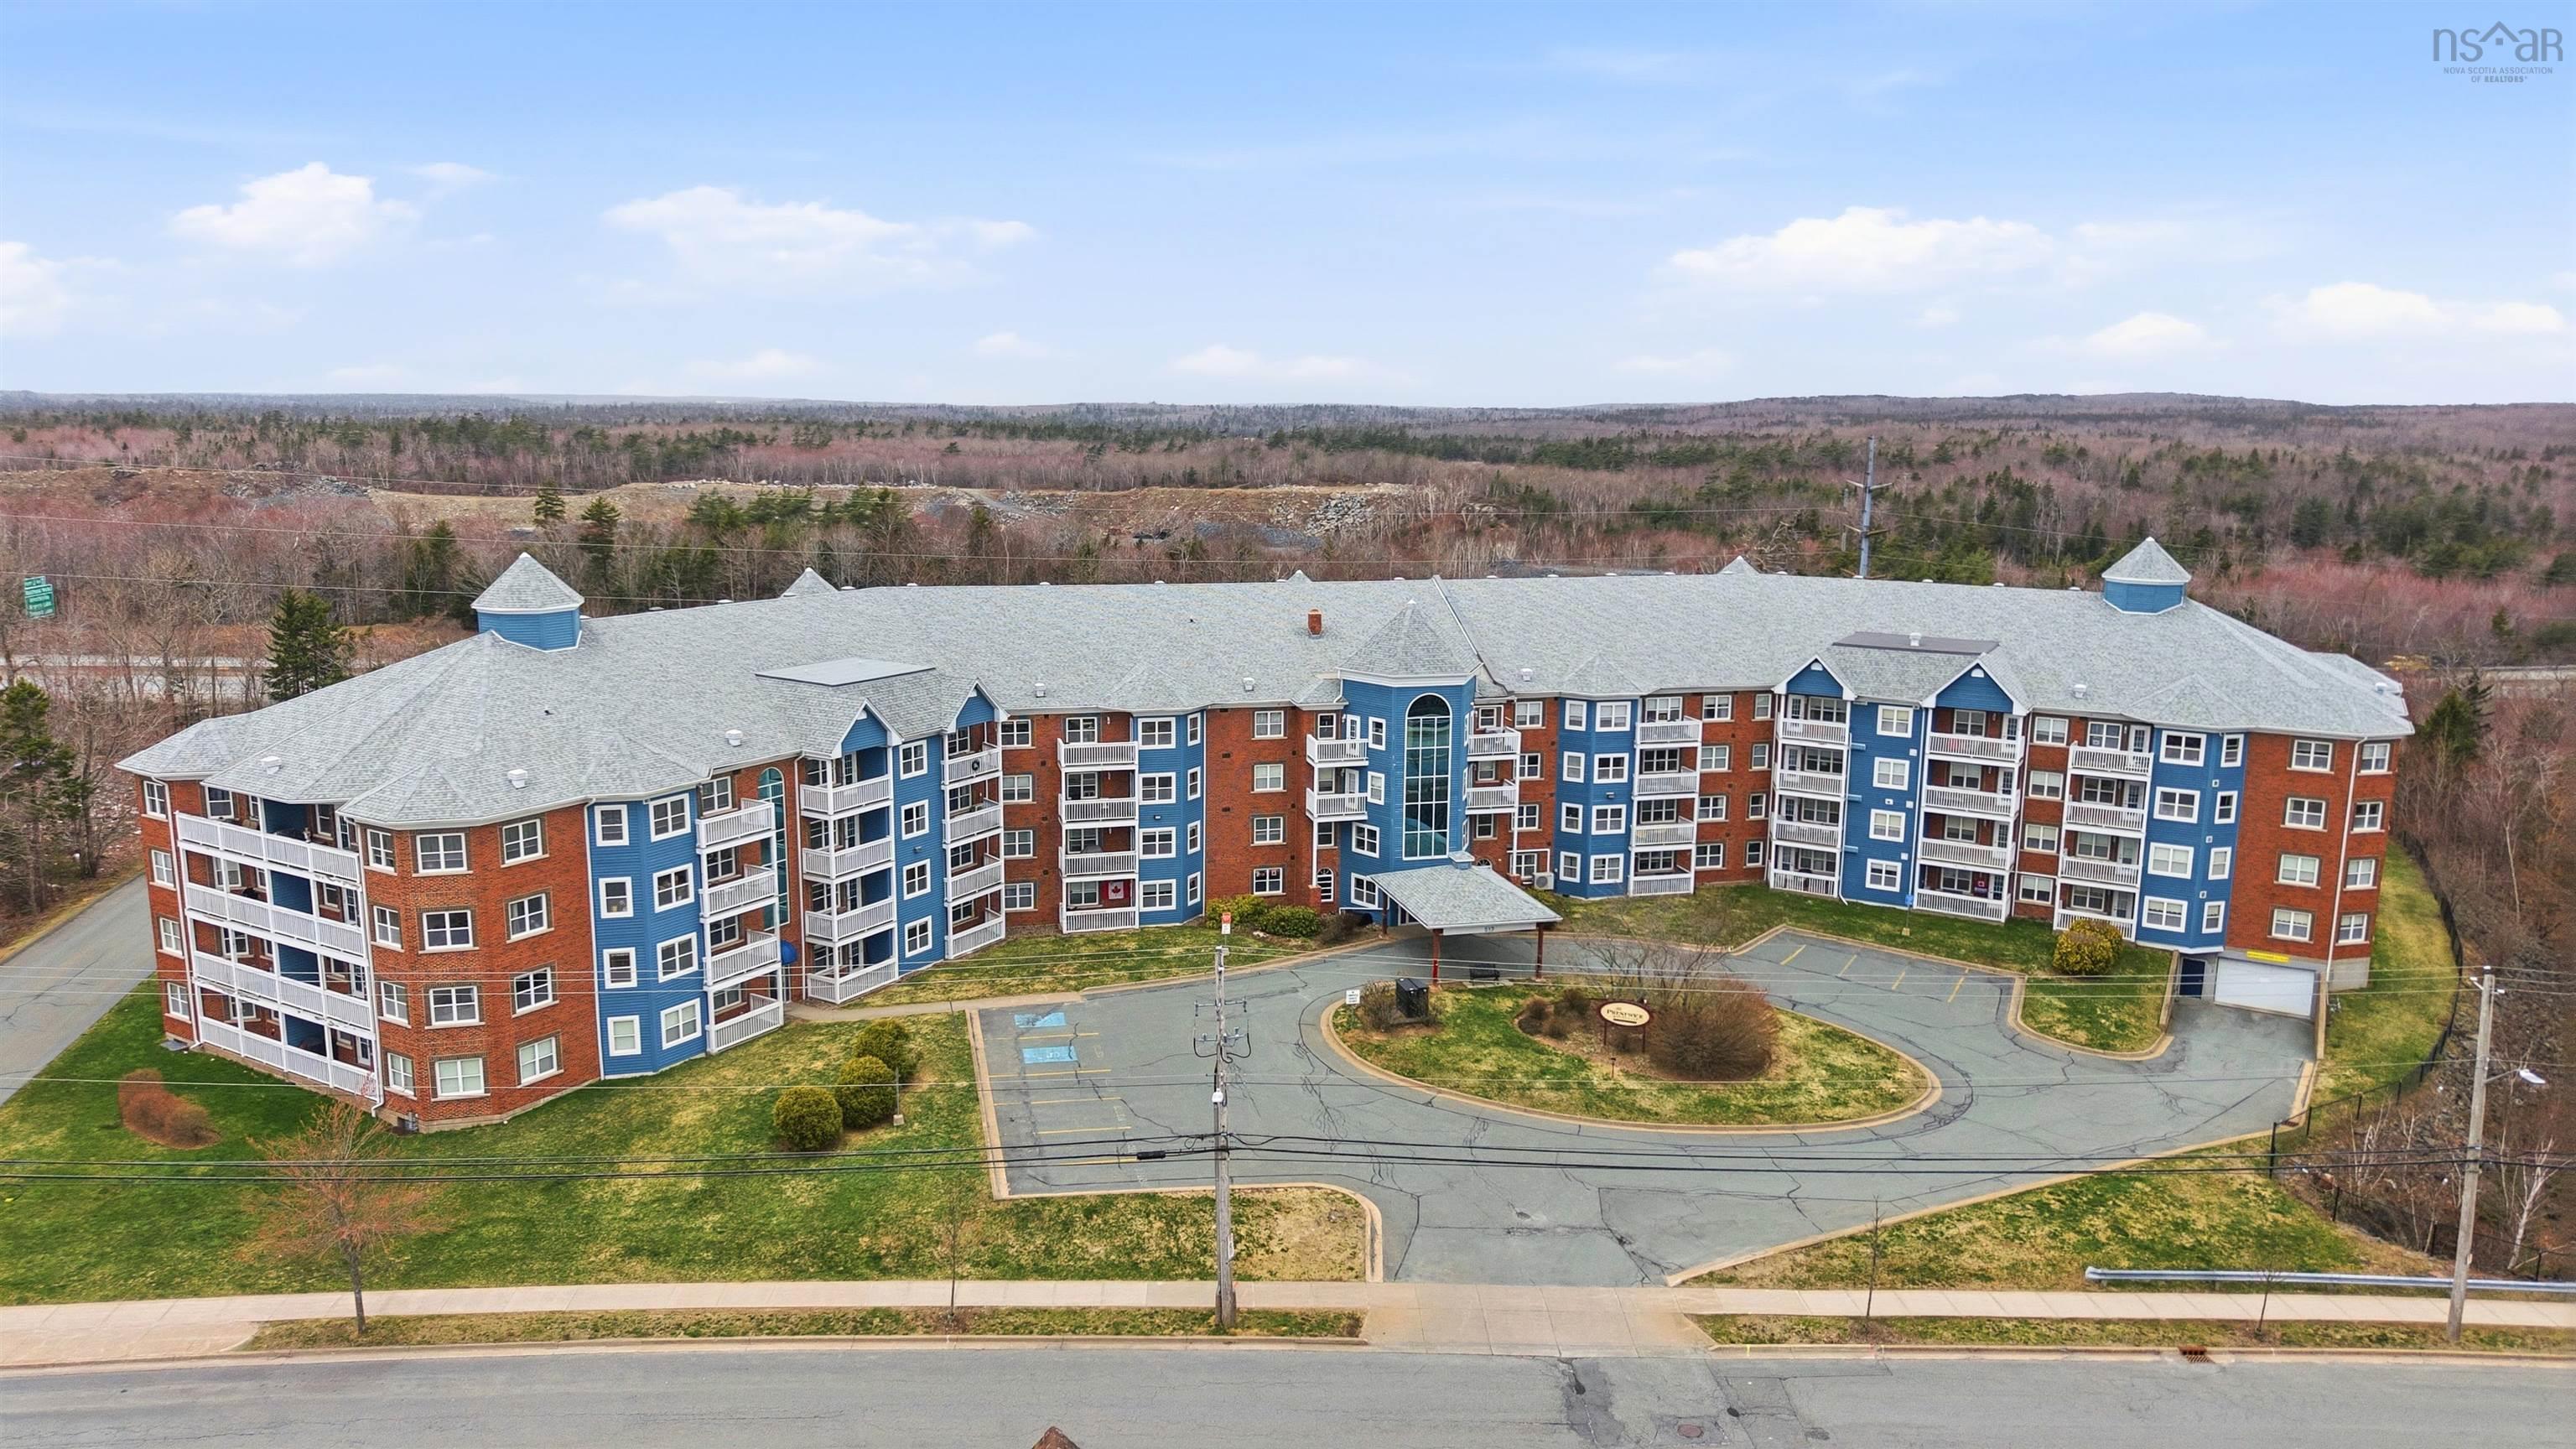
512 Parkland Drive 306, Halifax, NS B3S 1N1
Halifax County
Key Facts
Description
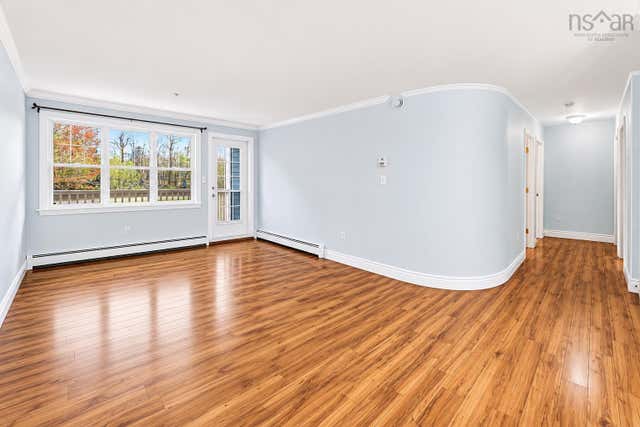
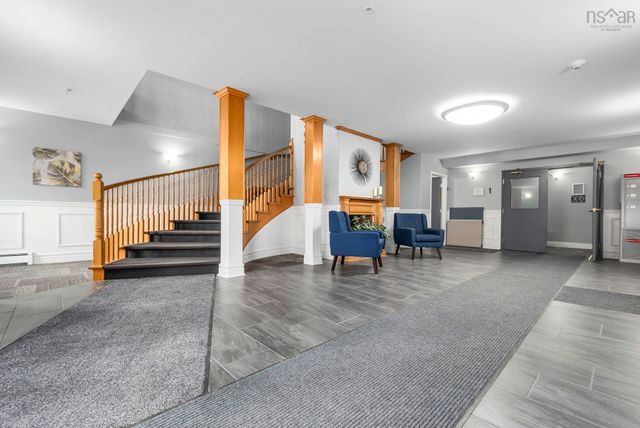
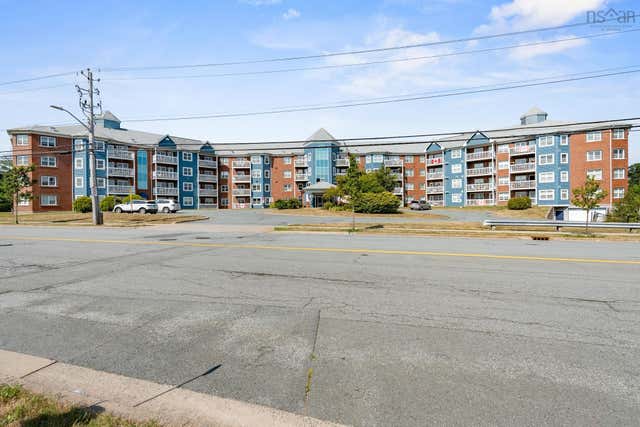
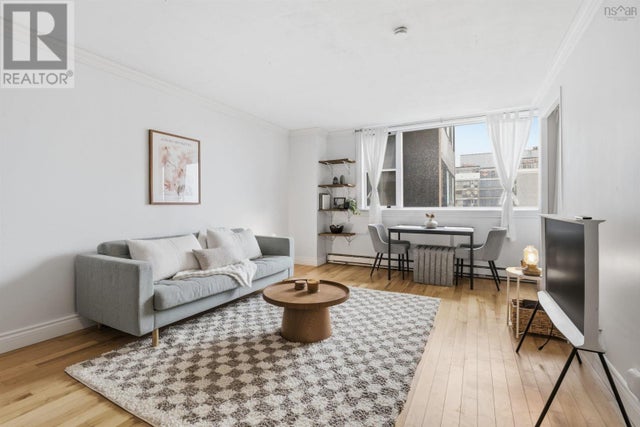

Welcome to easy, condo living in this bright and beautifully maintained third-floor unit offering over 1,200 square feet of thoughtfully designed space. With two bedrooms, two bathrooms, and an ideal layout that places each bedroom and bath on opposite sides of the condo. Filled with natural light, the spacious interior features generous principal rooms and an inviting open feel throughout. The unit also includes two private balconies, underground parking, and a dedicated storage locker, offering excellent functionality and additional storage space. The building offer ammonites such as a fitness centre, hot tub, and social room for residents to enjoy, adding everyday convenience and a sense of community to the property. A wonderful opportunity for anyone seeking comfort, convenience, and community in a spacious and charming condo setting.
Property Information
Property Type
Residential
Sub-Type
Condominium
Living Area
1,266 sq ft
Ownership
Freehold
Zoning
RES
MLS® Listing#
202610562
Property Features
Interior
Heating
Flooring
Basement
Parking
Foundation
Roof
Utilities
Sewer
Water Source
Rooms
- 5'0" x 7'6"
- Bathroom 15'0" x 8'0"
- Bathroom 25'0" x 8'0"
- Bedroom 111'6" x 12'6"
- Bedroom 212'0" x 12'6"
- Dining Room
- Kitchen10'0" 10'6"
- Living Room14'0" x 19'0"
Schools
- Elementary:
- Park West School
- Middle:
- Fairview Junior High School
- High:
- Halifax West High School
Financial Details
HOA
CA$782
Parcel Number
41060906
Directions
Highway 102 to lacewood, to Parkland Drive.
Affordability Calculator
$83,800
Estimated monthly payment
$2,230/mo
Principal $335,200 · Est. interest $467,634 over 30 yrs
Neighborhood Market Statistics
How this home compares to active listings in Halifax, NS
- CA$640,336
- Median Listing Price
- 52
- Median Days on Market
- 1,543
- Median Sq Ft
- CA$418
- Median Price / Sq Ft
- 844
- Active Listings
- This home’s price is 35% below the area median.
- Its price per sq ft is 21% below the area median.
Market statistics compiled from active EXIT Realty® and MLS listings in Halifax, NS.
Location
- 512 Parkland Drive 306, Halifax, NS B3S 1N1
Points of Interest in Halifax, NS
Showing the Halifax area map.
Nearby Schools
It Takes A Village
School · 0.1 km away
Park West School
Secondary · 0.9 km away
Wedgewood's Little School
Elementary · 1.3 km away
Grosvenor Wentworth Park School
Secondary · 1.7 km away
Rockingham Elementary School
Elementary · 1.9 km away
Halifax West High School
Secondary · 2.0 km away
HDC - Hair & Esthetics
Secondary · 2.0 km away
Atlantic Montessori School
Elementary · 2.2 km away
Duc D'Anville Elementary
Elementary · 2.7 km away
Clayton Park Junior High
Secondary · 2.9 km away
Ecole Beaubassin
School · 3.1 km away
Ecole Secondaire du Sommet
Secondary · 3.1 km away
Fairview Heights Elementary School
Elementary · 3.3 km away
Fairview Heights Elementary
Elementary · 3.4 km away
Fairview Junior High School
Secondary · 3.4 km away
Halifax West High School
Secondary · 3.8 km away
Burton Ettinger School
Elementary · 3.9 km away
Eastern Esthetics Career College
Secondary School · 3.9 km away
Bedford South School
Elementary · 4.0 km away
Ridgecliff Middle School
Secondary · 4.1 km away
Commute Calculator
Nearby Homes



Similar Homes Nearby



Similar Home Values
Comparable nearby listings and their asking prices.
| Address | Price | Beds | Baths | Sq Ft |
|---|---|---|---|---|
| 806 5959 Spring Garden Road, Halifax, NS | CA$294,900 | 1 | 1 | 550 |
| 806 5959 Spring Garden Road, Halifax, NS | CA$294,900 | 1 | 1 | 550 |
| 1108 6369 Coburg Road, Halifax, NS | CA$295,000 | 1 | 1 | 680 |
| 6369 Coburg Road 1108, Halifax, NS | CA$295,000 | 1 | 1 | 680 |
| 207 5505 Falkland Street, Halifax, NS | CA$299,000 | 1 | 1 | 518 |
| 83 Kearney Lake Road 202, Halifax, NS | CA$299,900 | 2 | 1 | 909 |
Moving Cost Estimate
EXIT Agents in Halifax


Listing Courtesy: Sotheby's International Realty Canada