

512 Parkland Drive 102, Clayton Park, NS B3S 1N1
Halifax County
Key Facts
Description
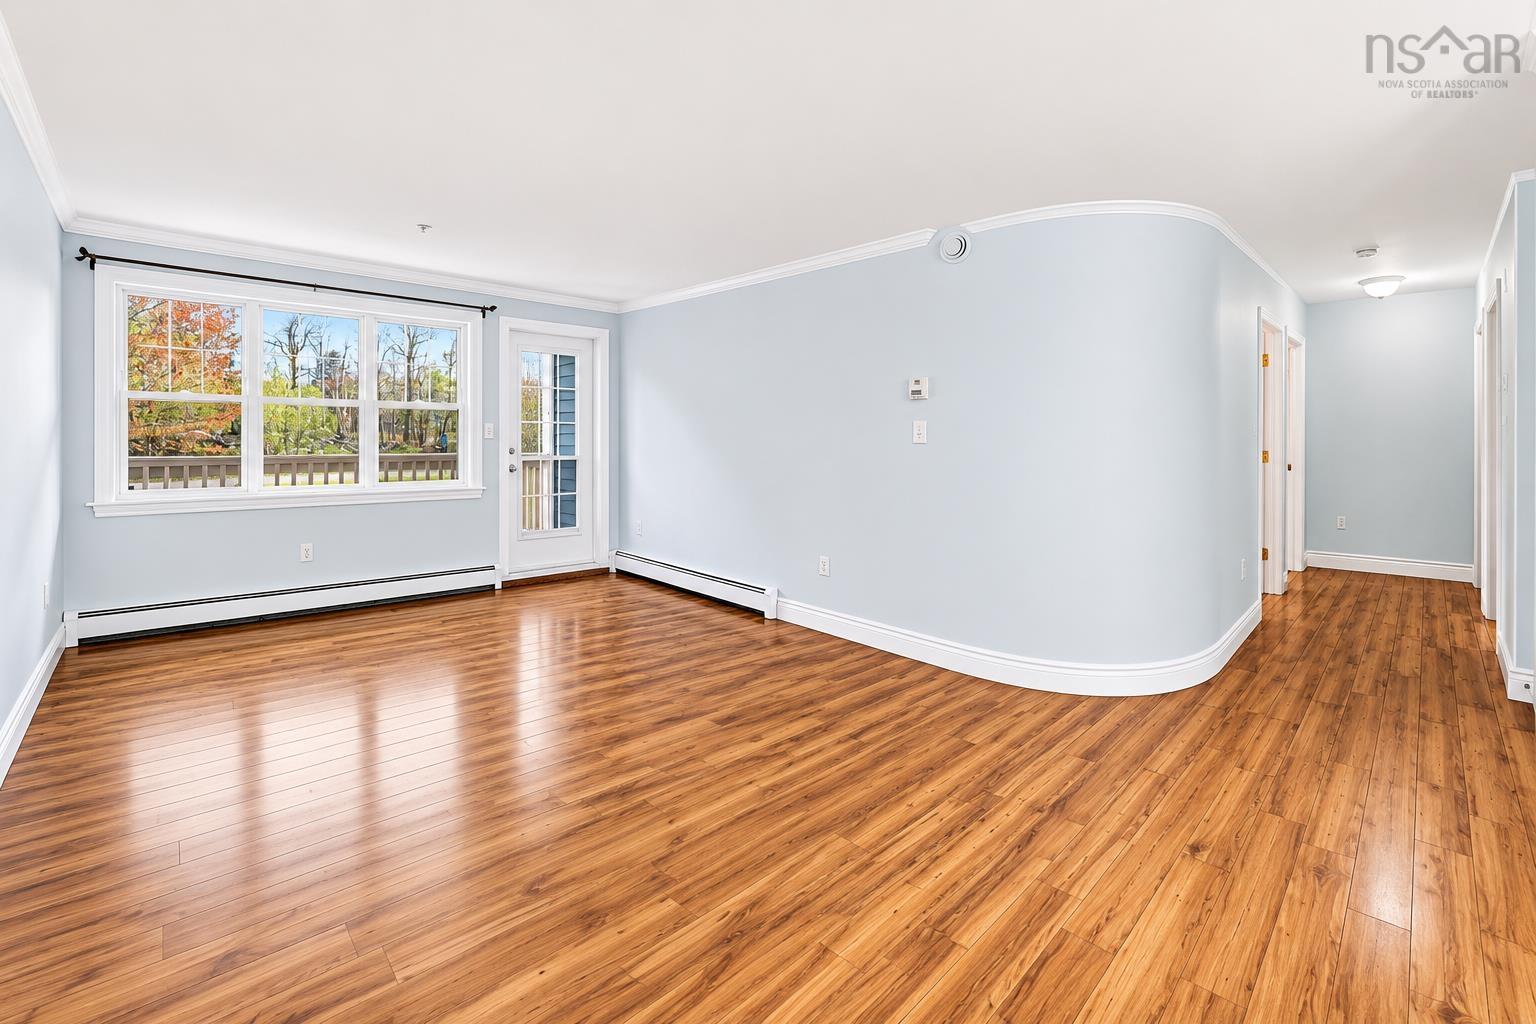
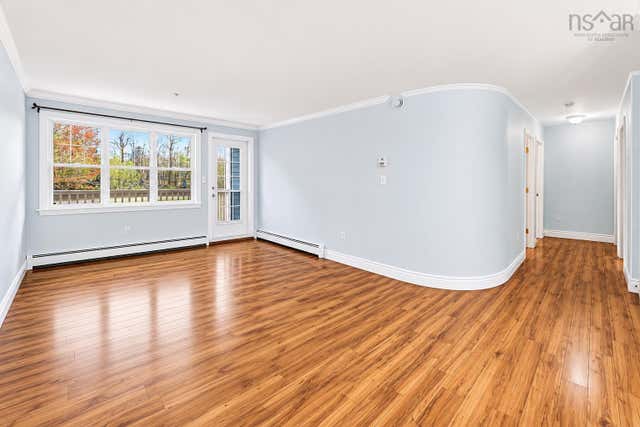
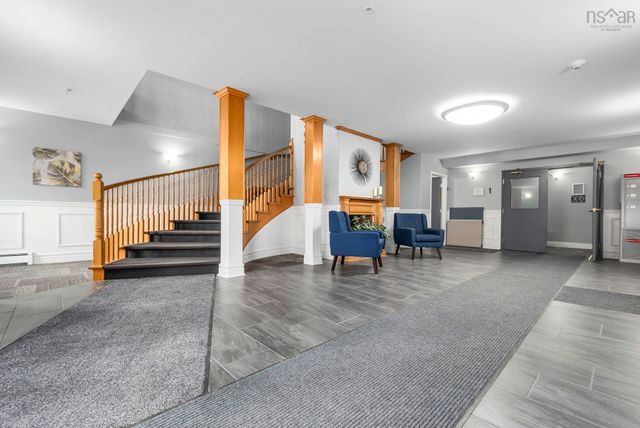
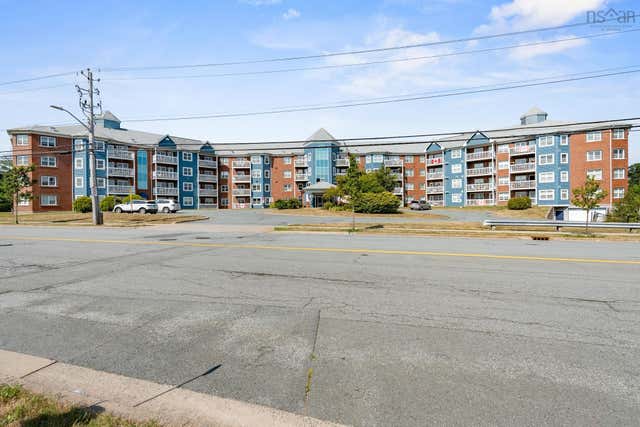
Welcome to Unit 102 at 512 Parkland Drive — a rare ground-floor opportunity in one of the area’s most sought-after condo communities. Combining comfort, convenience, and exceptional amenities, this beautifully designed 2-bedroom condo offers the perfect lifestyle for professionals, downsizers, or first-time buyers. Enjoy the ease of ground-floor living with quick access to parking, the side entrance, and public transit just steps away. Inside, you’re greeted by a spacious foyer with a large double closet, leading into a bright and inviting open-concept layout. The stylish kitchen flows seamlessly into the dining and living areas, creating the ideal space for entertaining or relaxing, while the private balcony adds an extra touch of comfort. Thoughtfully designed for privacy, the two bedrooms are situated away from the main living space. The spacious primary suite features a walk-through closet and private ensuite bath, while the second bedroom and full main bathroom provide flexibility for guests, family, or a home office. An in-unit laundry and storage area adds everyday convenience. This unit also includes underground parking with a dedicated storage space, plus access to a shared car wash station. Residents enjoy premium building amenities including a fitness centre, hot tub, and social room. Located close to shopping, restaurants, recreation facilities, wellness services, and transit, this move-in-ready condo delivers unbeatable value and convenience in an exceptional community. Don’t miss your chance to make Unit 102 your next home.
Property Information
Property Type
Residential
Sub-Type
Condominium
Year Built
2001
Living Area
1,180 sq ft
Ownership
Leasehold
Zoning
condo
MLS® Listing#
202612367
Property Features
Interior
Exterior
Appliances
Heating
Flooring
Basement
Parking
Lot Features
Construction
Foundation
Roof
Community
Utilities
Sewer
Water Source
Rooms
- 11.10 x 5.6
- 12.2 x 11.3
- Bathroom 14 pc
- Bathroom 24 pc
- Bedroom 215.8 X 10.2
- Kitchen9.2 x 9.5
- Laundry9.5X5.3+jog3x3.7
- Living Room
Schools
- Elementary:
- Park West School
- Middle:
- Park West School
- High:
- Halifax West High School
Financial Details
HOA
CA$651
Parcel Number
41060542
Directions
Lacewood Drive onto Parkland Drive
Affordability Calculator
$79,000
Estimated monthly payment
$2,102/mo
Principal $316,000 · Est. interest $440,848 over 30 yrs
Neighborhood Market Statistics
How this home compares to active listings in Clayton Park, NS
- CA$383,333
- Median Listing Price
- 64
- Median Days on Market
- 1,248
- Median Sq Ft
- CA$276
- Median Price / Sq Ft
- 43
- Active Listings
- This home’s price is 3% above the area median.
- Its price per sq ft is 21% above the area median.
Market statistics compiled from active EXIT Realty® and MLS listings in Clayton Park, NS.
Location

Points of Interest in Clayton Park, NS
Showing the Clayton Park area map.
Nearby Schools
It Takes A Village
School · 0.1 km away
Park West School
Secondary · 0.9 km away
Wedgewood's Little School
Elementary · 1.3 km away
Grosvenor Wentworth Park School
Secondary · 1.7 km away
Rockingham Elementary School
Elementary · 1.9 km away
Halifax West High School
Secondary · 2.0 km away
HDC - Hair & Esthetics
Secondary · 2.0 km away
Atlantic Montessori School
Elementary · 2.2 km away
Duc D'Anville Elementary
Elementary · 2.7 km away
Clayton Park Junior High
Secondary · 2.9 km away
Ecole Beaubassin
School · 3.1 km away
Ecole Secondaire du Sommet
Secondary · 3.1 km away
Fairview Heights Elementary School
Elementary · 3.3 km away
Fairview Heights Elementary
Elementary · 3.4 km away
Fairview Junior High School
Secondary · 3.4 km away
Halifax West High School
Secondary · 3.8 km away
Burton Ettinger School
Elementary · 3.9 km away
Eastern Esthetics Career College
Secondary School · 3.9 km away
Bedford South School
Elementary · 4.0 km away
Ridgecliff Middle School
Secondary · 4.1 km away
Commute Calculator
Nearby Homes



Similar Homes Nearby




Similar Home Values
Comparable nearby listings and their asking prices.
| Address | Price | Beds | Baths | Sq Ft |
|---|---|---|---|---|
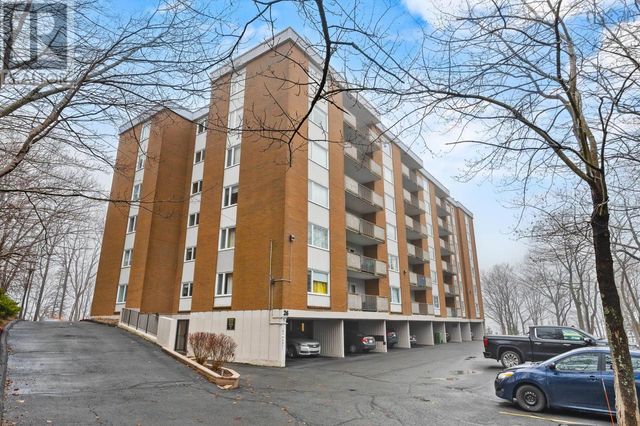
| 26 Brookdale Crescent 304, Crichton Park, NS | CA$297,500 | 1 | 1 | 767 |
| 304 26 Brookdale Crescent, Crichton Park, NS | CA$297,500 | 1 | 1 | 767 |
| 15 Langbrae Drive 308, Clayton Park, NS | CA$310,000 | 2 | 2 | 1,122 |
| 308 15 Langbrae Drive, Clayton Park, NS | CA$310,000 | 2 | 2 | 1,122 |
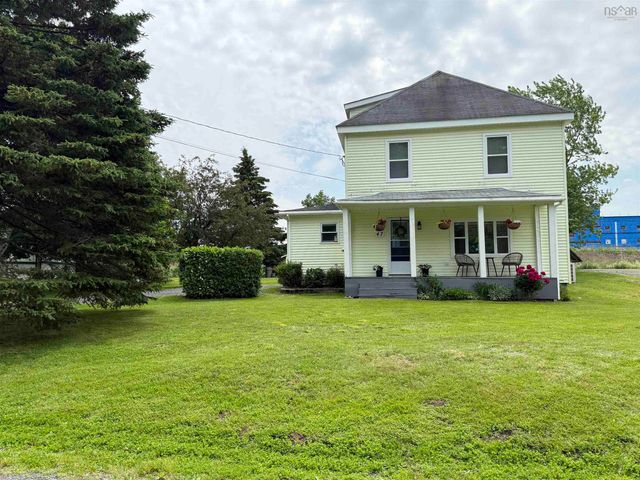
| 47 High St, Plymouth Park, NS | CA$325,000 | 3 | 2 | 1,248 |
| 47 High St, Plymouth Park, NS | CA$325,000 | 3 | 2 | 1,248 |
Moving Cost Estimate
EXIT Agents in Clayton Park


Listing Courtesy: RE/MAX Nova