

25 Aster Court, Halifax, NS B3S1G5
Halifax
Key Facts
Description
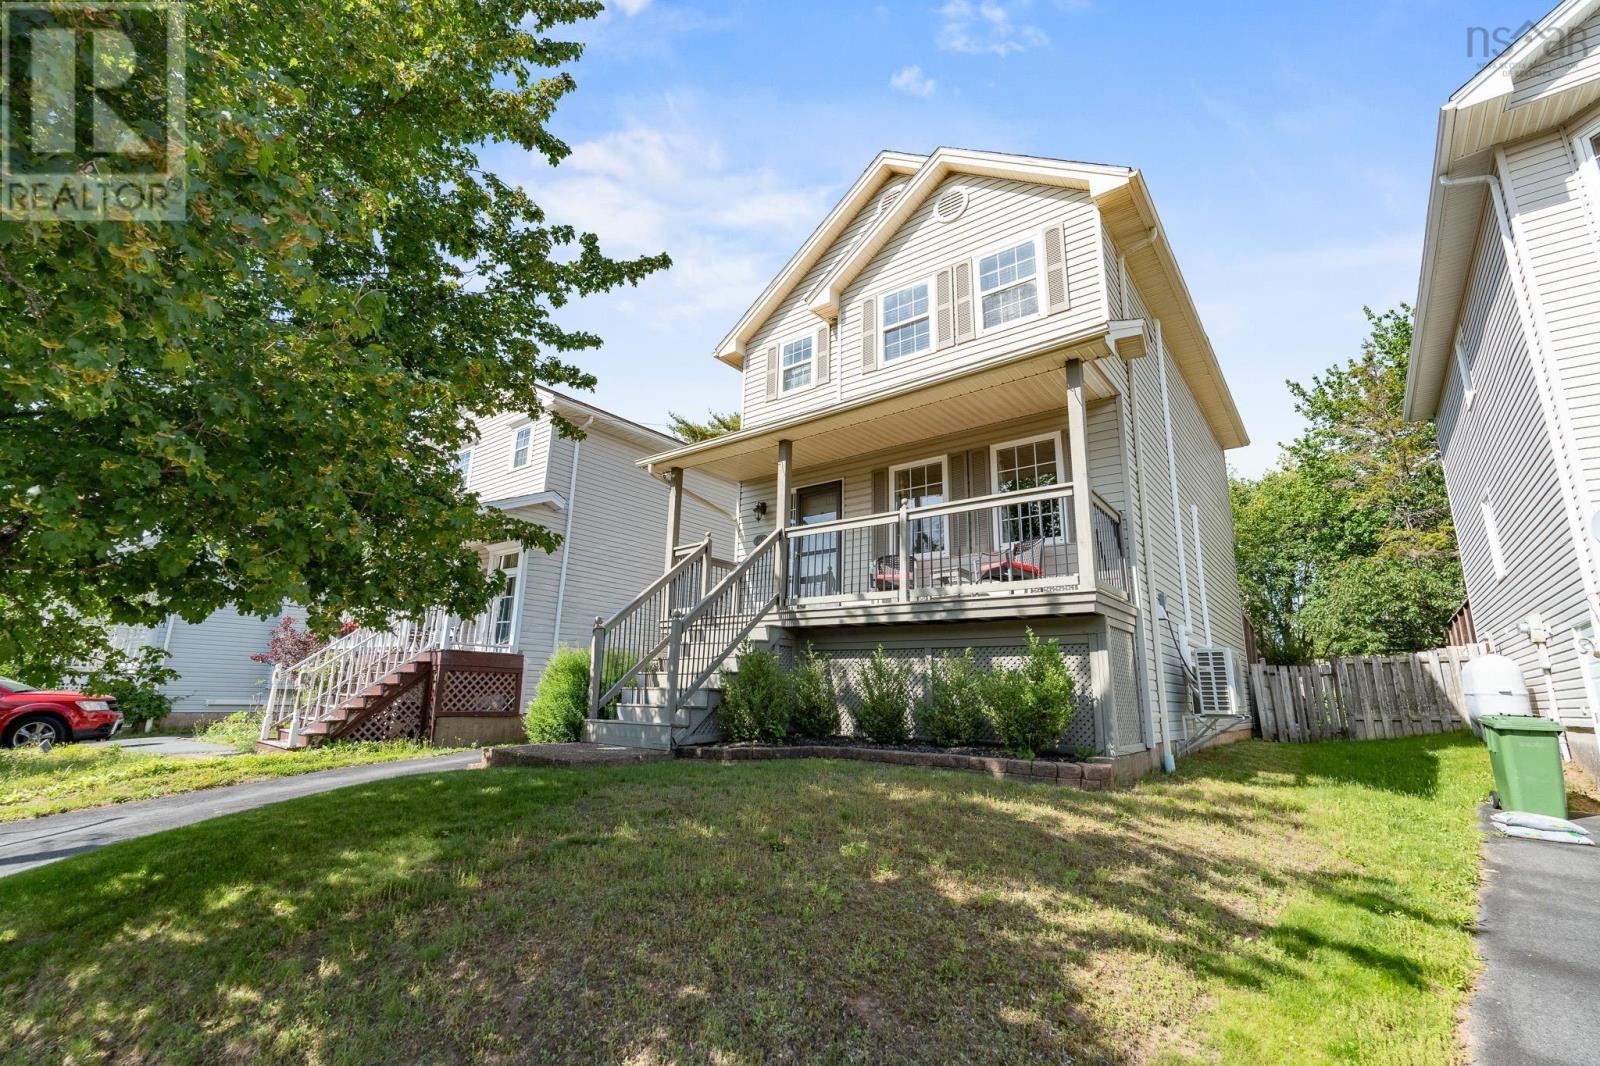
25 Aster Court is a lovingly maintained 2-storey home in Halifax's Clayton Park offering 3 bedrooms, 1.5 bathrooms and a developed basement with large family room showing pride of ownership throughout! The main floor offers a living room, dining room and kitchen with walkout to a large deck for extended seasonal living space. Watching the evening sunset is easy from the covered front veranda deck. The second floor features a primary bedroom, two other bedrooms and an updated 4 PC bathroom. Basement features include a spacious family room, laundry area, 2 PC bathroom and storage room that could convert to a 4th bedroom. The fenced rear yard offers an ideal space to enjoy outdoor living and a great play area for children and pets. The 3-head ductless heat pump system offers year round comfort on each level. Close to all amenities & schools. Book your viewing today. (id:31684)
Property Information
Property Type
Residential
Sub-Type
Single Family Residence
Year Built
1998
Living Area
1,735 sq ft
Lot Size
0.09 acres
Ownership
Freehold
Listing #
202603027
Property Features
Cooling
Heating
Flooring
Lot Features
Sewer
Rooms
- 10.1 x 12.4Basement
- Bathroom 18.9 x 7.4Second
- Bathroom 22.5 x 6 + jogBasement
- Bedroom 213.9 x 9.7 + jogSecond
- Bedroom 39.6 x 9.11 + jogSecond
- Dining Room9.9 x 10.3Main
- Family Room11.4 x 18.3Basement
- Kitchen9.8 x 10.3Main
- Living Room11.10 x 18.8Main
- Master Bedroom13.9 x 11.9Second
Affordability Calculator
$116,980
Estimated monthly payment
$3,113/mo
Principal $467,920 · Est. interest $652,790 over 30 yrs
Neighborhood Market Statistics
How this home compares to active listings in Halifax, NS
- CA$640,336
- Median Listing Price
- 52
- Median Days on Market
- 1,543
- Median Sq Ft
- CA$418
- Median Price / Sq Ft
- 844
- Active Listings
- This home’s price is 9% below the area median.
- Its price per sq ft is 19% below the area median.
Market statistics compiled from active EXIT Realty® and MLS listings in Halifax, NS.
Location
- 25 Aster Court, Halifax, NS B3S1G5
Points of Interest in Halifax, NS
Showing the Halifax area map.
Nearby Schools
It Takes A Village
School · 0.2 km away
Park West School
Secondary · 0.7 km away
Wedgewood's Little School
Elementary · 1.1 km away
Grosvenor Wentworth Park School
Secondary · 1.6 km away
Rockingham Elementary School
Elementary · 1.7 km away
HDC - Hair & Esthetics
Secondary · 1.8 km away
Halifax West High School
Secondary · 1.9 km away
Atlantic Montessori School
Elementary · 2.0 km away
Duc D'Anville Elementary
Elementary · 2.6 km away
Clayton Park Junior High
Secondary · 2.8 km away
Ecole Beaubassin
School · 3.0 km away
Ecole Secondaire du Sommet
Secondary · 3.1 km away
Fairview Heights Elementary School
Elementary · 3.2 km away
Fairview Heights Elementary
Elementary · 3.2 km away
Fairview Junior High School
Secondary · 3.3 km away
Halifax West High School
Secondary · 3.7 km away
Burton Ettinger School
Elementary · 3.7 km away
Eastern Esthetics Career College
Secondary School · 3.9 km away
Bedford South School
Elementary · 3.9 km away
Ridgecliff Middle School
Secondary · 4.2 km away
Commute Calculator
Nearby Homes



Similar Homes Nearby


Similar Home Values
Comparable nearby listings and their asking prices.
| Address | Price | Beds | Baths | Sq Ft |
|---|---|---|---|---|
| 3749 Kencrest Avenue 304, Halifax, NS | CA$409,999 | 2 | 1 | 1,043 |
| 304 3749 Kencrest Avenue, Halifax, NS | CA$409,999 | 2 | 1 | 1,043 |
| 45 Vimy Avenue 1014, Halifax, NS | CA$415,000 | 2 | 2 | 1,318 |
| 1014 45 Vimy Avenue, Halifax, NS | CA$415,000 | 2 | 2 | 1,318 |
| 512 Parkland Drive 306, Halifax, NS | CA$419,000 | 2 | 2 | 1,266 |
| 104 Forestside Crescent, Halifax, NS | CA$419,900 | 3 | 2 | 1,747 |
Moving Cost Estimate
EXIT Agents in Halifax



Listing Courtesy: Exit Realty Metro
Data Terms of Use
This website is operated by Exit Realty Metro, a brokerage who is a member of The Canadian Real Estate Association (CREA). The content on this website is owned or controlled by CREA. By accessing this website, the user agrees to be bound by these terms of use as amended from time to time, and agrees that these terms of use constitute a binding contract between the user, Exit Realty Metro, and CREA.
Copyright
The content on this website is protected by copyright and other laws, and is intended solely for the private, non-commercial use by individuals. Any other reproduction, distribution or use of the content, in whole or in part, is specifically prohibited. Prohibited uses include commercial use, “screen scraping”, “database scraping”, and any other activity intended to collect, store, reorganize or manipulate the content of this website.
Trademarks
REALTOR®, REALTORS®, and the REALTOR® logo are certification marks that are owned by REALTOR® Canada Inc. and licensed exclusively to The Canadian Real Estate Association (CREA). These certification marks identify real estate professionals who are members of CREA and who must abide by CREA’s By-Laws, Rules, and the REALTOR® Code. The MLS® trademark and the MLS® logo are owned by CREA and identify the professional real estate services provided by members of CREA.
Liability and Warranty Disclaimer
The information contained on this website is based in whole or in part on information that is provided by members of CREA, who are responsible for its accuracy. CREA reproduces and distributes this information as a service for its members, and assumes no responsibility for its completeness or accuracy.
Amendments
Exit Realty Metro may at any time amend these Terms of Use by updating this posting. All users of this site are bound by these amendments should they wish to continue accessing the website, and should therefore periodically visit this page to review any and all such amendments.