

504 Banbury Court, Forney, TX 75126
Devonshire Village 6 · Kaufman County
Key Facts
Description
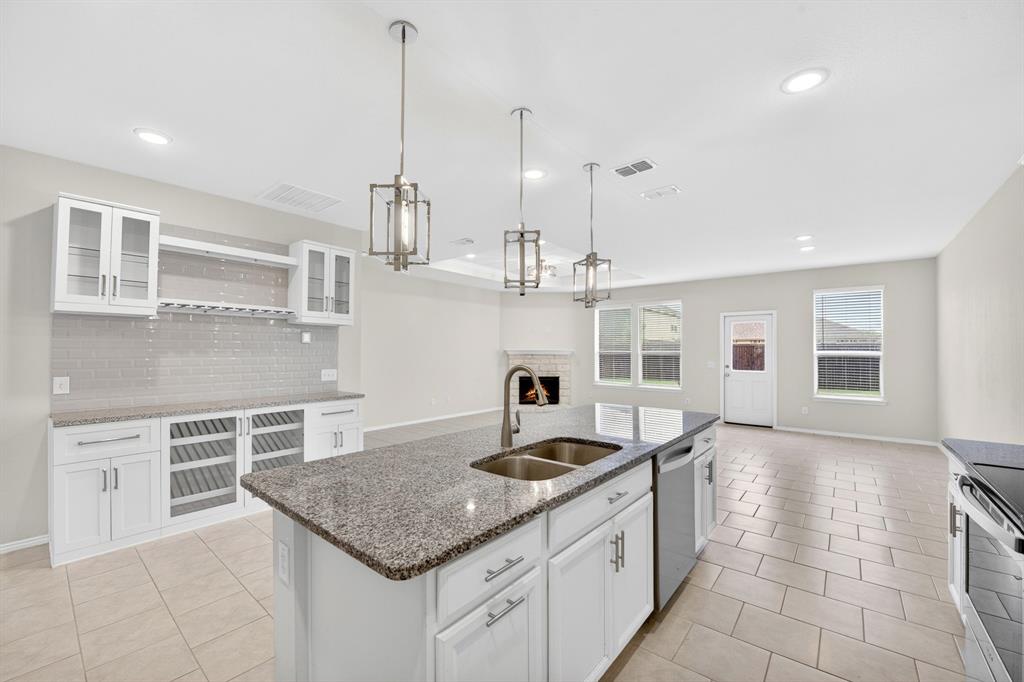
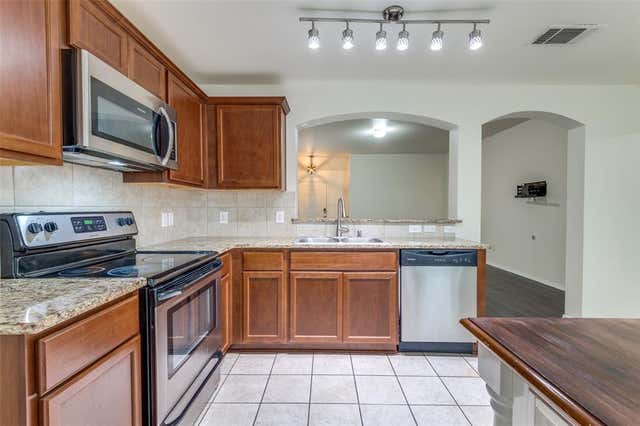
MAJOR PRICE IMPROVEMENT! PRICED BELOW MARKET!!! IF YOU NEED 5 BEDROOMS OR AN INLAW SET UP COME LOOK AT THIS MODEL LIKE HOME! BARELY LIVED IN!! This SMART HOME IS BETTER THAN NEW! BEAUTIFULLY UPGRADED with 5 Bedrooms and 3 Baths. Thousands have been spent in DESIGN features that you only see in Custom homes! Right from this gorgeous front door leading you into an open living area that is flooded with natural light. A GOURMET KITCHEN that is truly a chefs dream! Throughout are granite and quartz countertops, Upgraded lighting and Ceiling fans. If you love to entertain the CUSTOM DRY BAR is AMAZING! Store your special wines plus extra storage for stemware or anything else! You will love the MAIN FLOOR Master Bedroom suite with CUSTOM CALIFORNIA TYPE ORGANIZATIONAL CLOSET within the ensuite. INTERIOR DESIGNED CUSTOM WAINSCOTING in the master bedroom that you see only in model homes! Truly lux master ensuite featuring dual vanities, soaker tub and sep. shower. Home office OR Second bedroom on the main floor. Enjoy the cozy Living area with fireplace open to the kitchen area while your prepping meals.UPPER LEVEL FEATURES 3 bedrooms PLUS a fabulous BONUS RM! A PERF INLAW OR GUEST RETREAT! SMART HOME FEATURES IN THIS HOME INCLUDE: smart Gar dr openers 2 smart Thermostats, WIFI extenders and a smart switch in Laundry rm. The exterior of the home features customizable perm Holliday lighting! App controlled invisible lighting from JELLYFISH letting you create THOUSANDS OF SEASONAL DESIGNS! 16 Million colors for Holidays, architectural accenting, and security. If you need privacy and room the Kids and fur babies will love the large fenced Pool sized yard! Located just mins away from top rated schools, shopping and dining, with great hwy access, this home is the total package! Residents of Devonshire enjoy access to all the community amenities like walking trails, dog parks, clubhouse and pools. This fab. premier community has it all! AVAIL FOR IMMED CLOSING.
Property Information
Property Type
Residential
Sub-Type
Single Family Residence
Style
Traditional
Year Built
2020
Living Area
2,788 sq ft
Lot Size
0.14 acres
Lot Dimensions
52 X 120
Garage Spaces
2
Days on Market
64
MLS® Listing#
21257458
Property Features
Interior
Exterior
Appliances
Cooling
Heating
Flooring
Fireplace
Parking
Laundry
Patio
Fencing
Construction
Roof
Windows
Security
Utilities
Schools
- Elementary:
- Griffin
- Middle:
- Jackson
- High:
- North Forney
- District:
- Forney ISD
Financial Details
HOA
$195 / Quarterly
Devonshire HOA
Annual Taxes
$10,170
Parcel Number
205496
Directions
GPS Friendly
Affordability Calculator
$71,960
Estimated monthly payment
$1,915/mo
Principal $287,840 · Est. interest $401,562 over 30 yrs
Neighborhood Market Statistics
How this home compares to active listings in Forney, TX
- $357,036
- Median Listing Price
- 69
- Median Days on Market
- 2,285
- Median Sq Ft
- $159
- Median Price / Sq Ft
- 843
- Active Listings
- This home’s price is 1% above the area median.
- Its price per sq ft is 19% below the area median.
Market statistics compiled from active EXIT Realty® and MLS listings in Forney, TX.
Location

Points of Interest in Forney, TX
Showing the Forney area map.
Nearby Schools
Crosby Elementary School
Elementary · 0.9 mi away
Jackson Middle School
Secondary · 1.0 mi away
Primrose Schools
Elementary · 1.1 mi away
Criswell Elementary School
Elementary · 1.1 mi away
By the Barnyard Gate
School · 1.3 mi away
Pinnacle Montessori
Elementary · 1.3 mi away
Windmill Farms Private School
School · 1.6 mi away
Smith Intermediate School
Secondary · 1.9 mi away
Margaret Smith Elementary School
Elementary · 1.9 mi away
North Forney High School
Secondary · 2.0 mi away
Brown Middle School, Forney Isd
Secondary · 2.4 mi away
Forney Academic Center
Secondary · 2.5 mi away
Blackburn Elementary School
Elementary · 2.5 mi away
Travis Ranch Kindercare
School · 2.6 mi away
Forney Isd
School · 2.8 mi away
Lewis Elementary School
Elementary · 2.8 mi away
Phoenix Children's Academy
School · 2.9 mi away
Johnson Elementary School
Elementary · 2.9 mi away
Rhea Intermediate School - Forney Isd
Secondary · 3.0 mi away
Rhea Elementary School
Elementary · 3.0 mi away
Commute Calculator
Nearby Homes
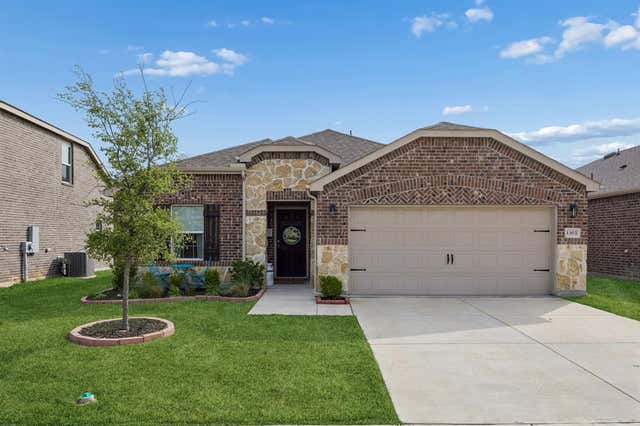

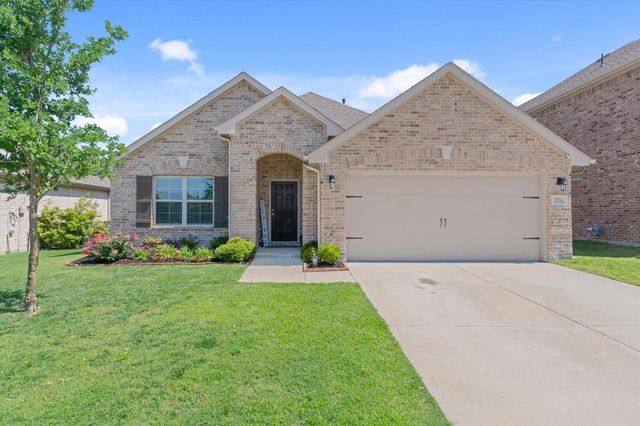
Similar Homes Nearby
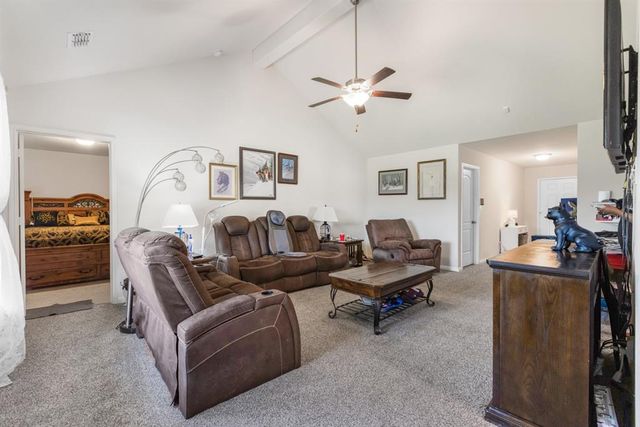
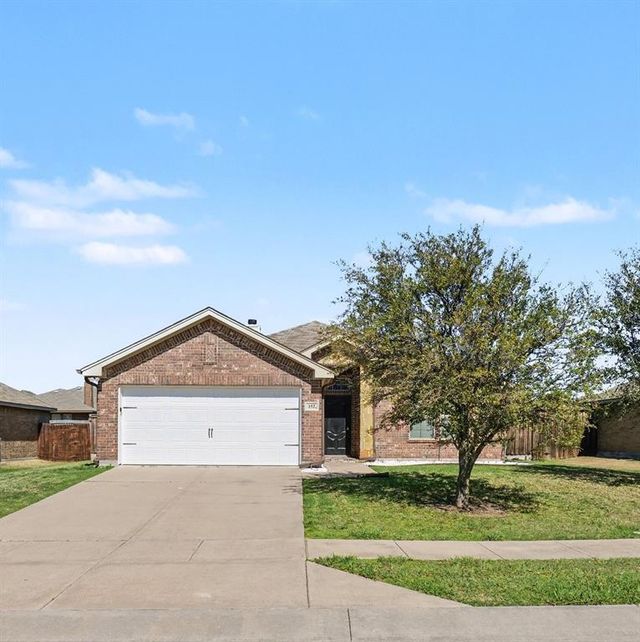



Similar Home Values
Comparable nearby listings and their asking prices.
| Address | Price | Beds | Baths | Sq Ft |
|---|---|---|---|---|
| 4313 Cat Tail Way, Forney, TX | $252,490 | 4 | 2 | 1,685 |
| 152 Doe Meadow Lane, Forney, TX | $254,900 | 4 | 2 | 1,592 |
| 507 Tumbleweed Drive, Forney, TX | $254,900 | 4 | 2 | 1,762 |
| 4110 Sandalwood Court, Forney, TX | $255,000 | 4 | 2 | 1,941 |
| 1280 Ophelia Road, Forney, TX | $259,000 | 4 | 2 | 1,632 |
| 1625 Rosy Finch, Forney, TX | $259,000 | 4 | 2 | 1,667 |
Moving Cost Estimate
EXIT Agents in Forney


Listing Courtesy: Ebby Halliday, REALTORS - 972-771-8163
Presented by: Debbie Rhodes
Last Updated: 2026-05-03