

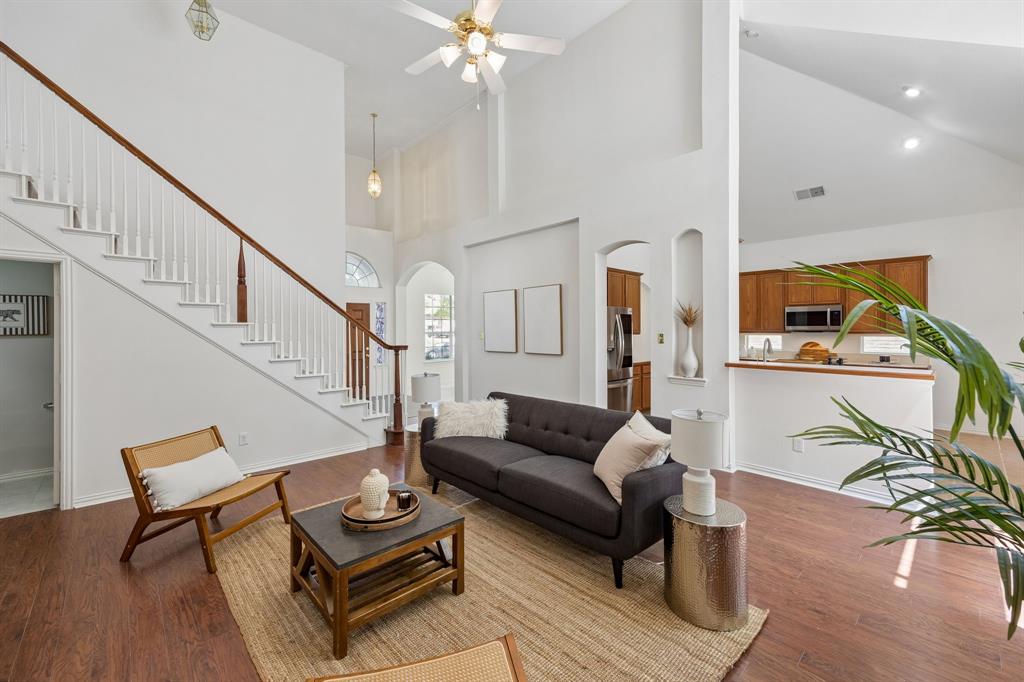
505 Blue Spring Drive, McKinney, TX 75072
Stone Brooke Crossing Ph III · Collin County
Key Facts
Description
Welcome to this spacious 4-bedroom, 4-bath home offering 3,123 square feet of thoughtfully designed living space in the highly desirable Stone Brook Crossing community. With an exceptional floor plan, generous room sizes, and an abundance of natural light, this home is ready for its next owners to make it their own. The open-concept layout flows effortlessly, creating the perfect setting for everyday living and entertaining. The spacious kitchen overlooks the family room, breakfast nook, and backyard, making it the heart of the home and an ideal space for gathering with family and friends. The primary suite is conveniently located on the first floor, while upstairs you'll find an incredibly spacious game room that offers endless possibilities for a media room, playroom, or second living area. A private study provides the ideal work-from-home space, while the family room and two dining areas offer flexibility to fit your lifestyle. High ceilings throughout enhance the home's bright, open feel, and every bedroom offers comfortable, spacious accommodations. Step outside to a large backyard with plenty of room to relax, entertain, or create your own outdoor oasis. Stone Brook Crossing is one of McKinney's most sought-after neighborhoods, featuring mature trees, a community pool, and a playground. Ideally located near Virginia Parkway, this home offers quick access to Highway 75 and is just minutes from Historic Downtown McKinney, where you'll enjoy a variety of restaurants, boutique shopping, entertainment, and everyday conveniences. It is also conveniently located near West University Drive, providing easy access to additional shopping, dining, and services. Combining an outstanding layout, generous living spaces, and an unbeatable location, this home presents an incredible opportunity to add your personal style and enjoy everything McKinney has to offer.
Property Information
Property Type
Residential
Sub-Type
Single Family Residence
Style
Traditional
Year Built
2001
Living Area
3,173 sq ft
Lot Size
0.13 acres
Garage Spaces
2
Days on Market
10
MLS® Listing#
21320547
Property Features
Interior
Appliances
Cooling
Heating
Flooring
Fireplace
Parking
Laundry
Patio
Lot Features
Construction
Foundation
Roof
Community
Utilities
Sewer
Water Source
Rooms
- Bedroom12 x 12Second
- Bedroom13 x 12Second
- Bedroom13 x 13Second
- Dining Room14 x 13First
- Kitchen16 x 13First
- Living Room16 x 15First
- Living Room18 x 16Second
- Master Bedroom20 x 14First
- Office15 x 13First
Schools
- Elementary:
- Glenoaks
- Middle:
- Dowell
- High:
- Mckinney Boyd
- District:
- McKinney ISD
Financial Details
HOA
$150 / Quarterly
CMA Management
Annual Taxes
$9,358
Parcel Number
R463900E03001
Directions
Use GPS. 75 Hwy to Virginia Pkwy to Crutchers Crossing. Left on Rolling Rock Dr., Right on Blue Spring.
Affordability Calculator
$95,980
Estimated monthly payment
$2,554/mo
Principal $383,920 · Est. interest $535,603 over 30 yrs
Neighborhood Market Statistics
How this home compares to active listings in McKinney, TX
- $561,404
- Median Listing Price
- 51
- Median Days on Market
- 2,619
- Median Sq Ft
- $213
- Median Price / Sq Ft
- 1,234
- Active Listings
- This home’s price is 15% below the area median.
- Its price per sq ft is 29% below the area median.
Market statistics compiled from active EXIT Realty® and MLS listings in McKinney, TX.
Location

Points of Interest in McKinney, TX
Showing the McKinney area map.
Nearby Schools
Primrose Schools
Elementary · 0.5 mi away
Dowell Middle School
Secondary · 0.6 mi away
Gary and Bobbye Jack Minshew Elementary
Elementary · 0.6 mi away
Ivy Vine Preschool
School · 0.6 mi away
Glen Oaks Elementary School
Elementary · 0.7 mi away
McKinney Boyd High School
Secondary · 0.8 mi away
Castle Montessori of McKinney
Elementary · 0.9 mi away
Walker Elementary School
Elementary · 1.3 mi away
Genius Child Academy
School · 1.6 mi away
Wolford Elementary School
Elementary · 1.6 mi away
McClure Elementary School
Elementary · 1.7 mi away
Evans Middle School
Elementary · 1.7 mi away
Cockrill Middle School
Elementary · 1.7 mi away
Reuben Johnson Elementary
Elementary · 1.8 mi away
The Goddard School
School · 1.8 mi away
Bennett Elementary School
Elementary · 1.9 mi away
Primrose Schools
Elementary · 2.0 mi away
Kids 'r' Kids of McKinney
School · 2.1 mi away
Elliott Elementary School
Elementary · 2.2 mi away
Stonebridge Academy
School · 2.2 mi away
Commute Calculator
Nearby Homes

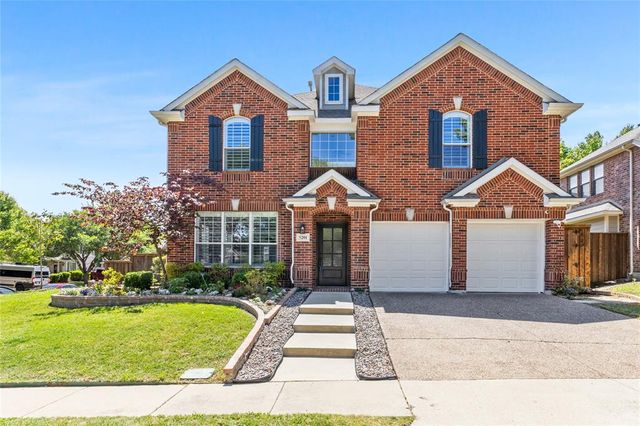

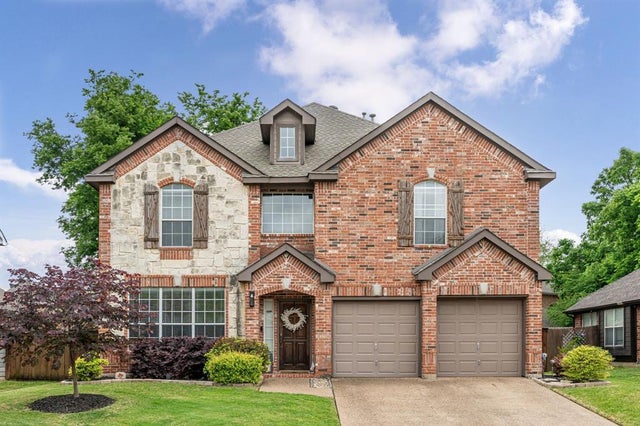
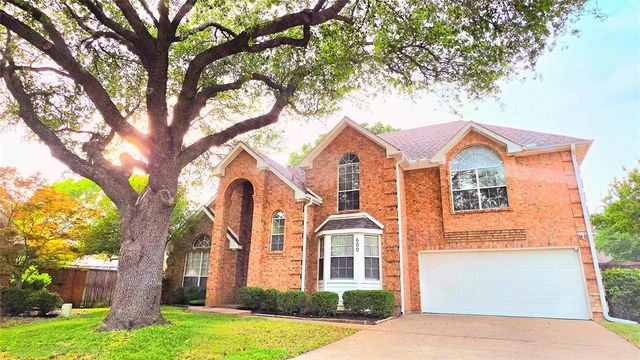
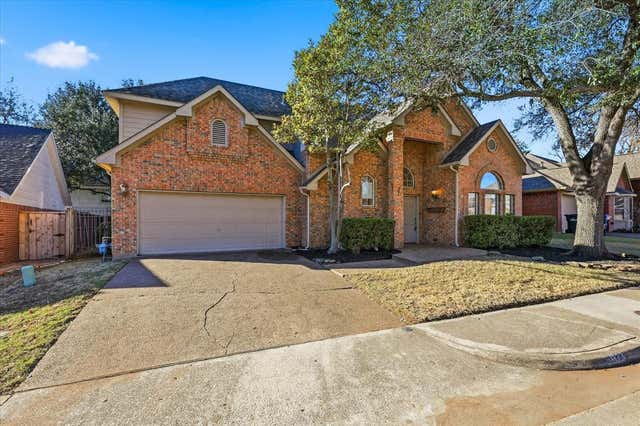
Similar Homes Nearby
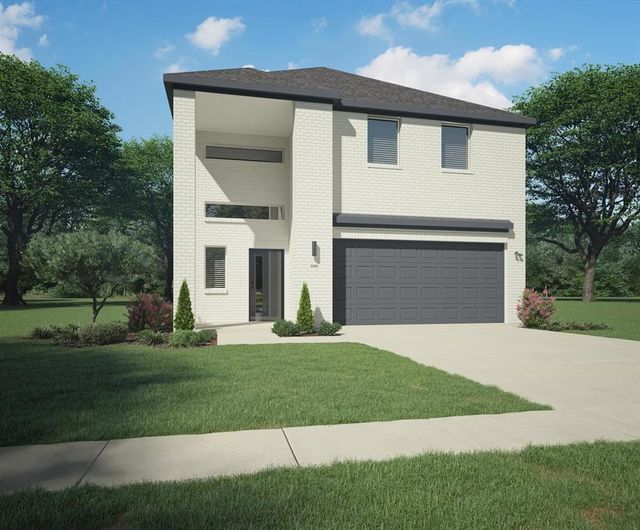
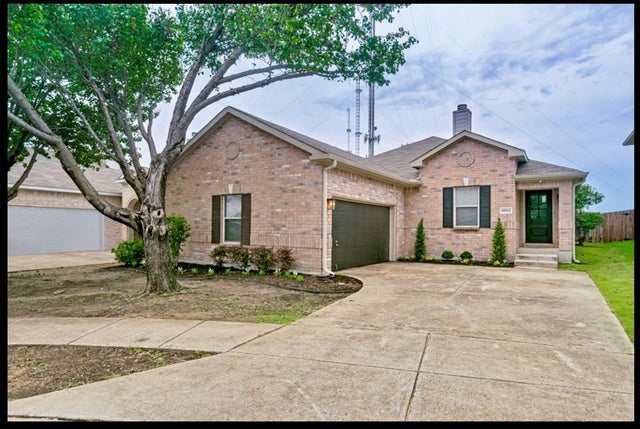
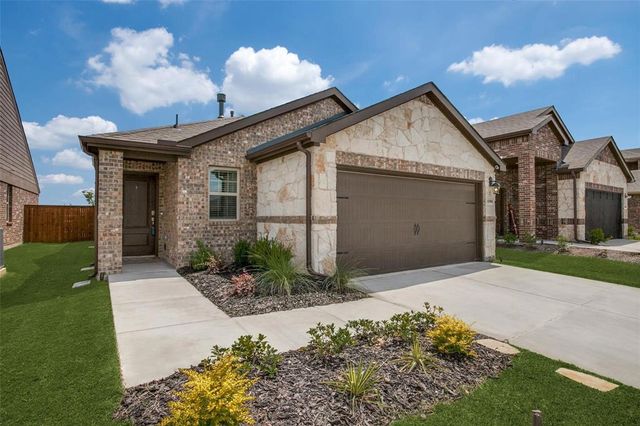
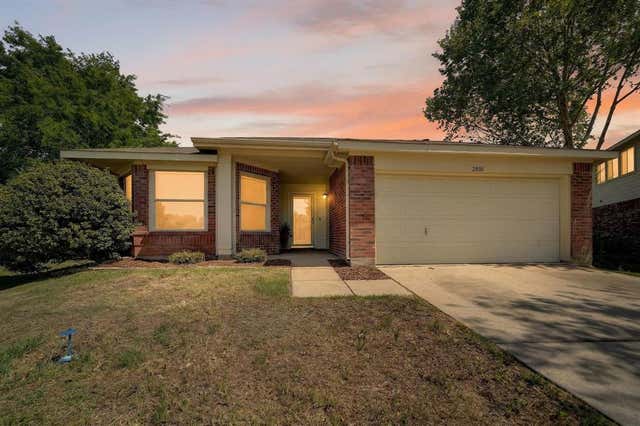
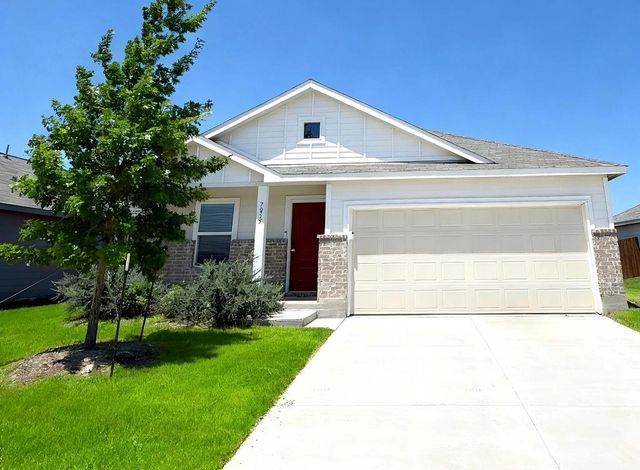

Similar Home Values
Comparable nearby listings and their asking prices.
| Address | Price | Beds | Baths | Sq Ft |
|---|---|---|---|---|
| 522 Green Gables Drive, McKinney, TX | $335,990 | 4 | 3 | 2,308 |
| 4504 Wheat Field Drive, McKinney, TX | $339,000 | 3 | 2 | 1,785 |
| 1709 Ferguson Lane, McKinney, TX | $339,000 | 3 | 2 | 1,421 |
| 2800 Arbury Drive, McKinney, TX | $339,000 | 3 | 2 | 1,595 |
| 7855 Rutherford Lane, McKinney, TX | $339,499 | 3 | 2 | 1,271 |
| 9224 Chesapeake Lane, McKinney, TX | $339,900 | 3 | 2 | 1,469 |
Moving Cost Estimate
EXIT Agents in McKinney


Listing Courtesy: RE/MAX Four Corners - 972-396-9100
Presented by: Berenice Reivitt
Last Updated: 2026-07-02