

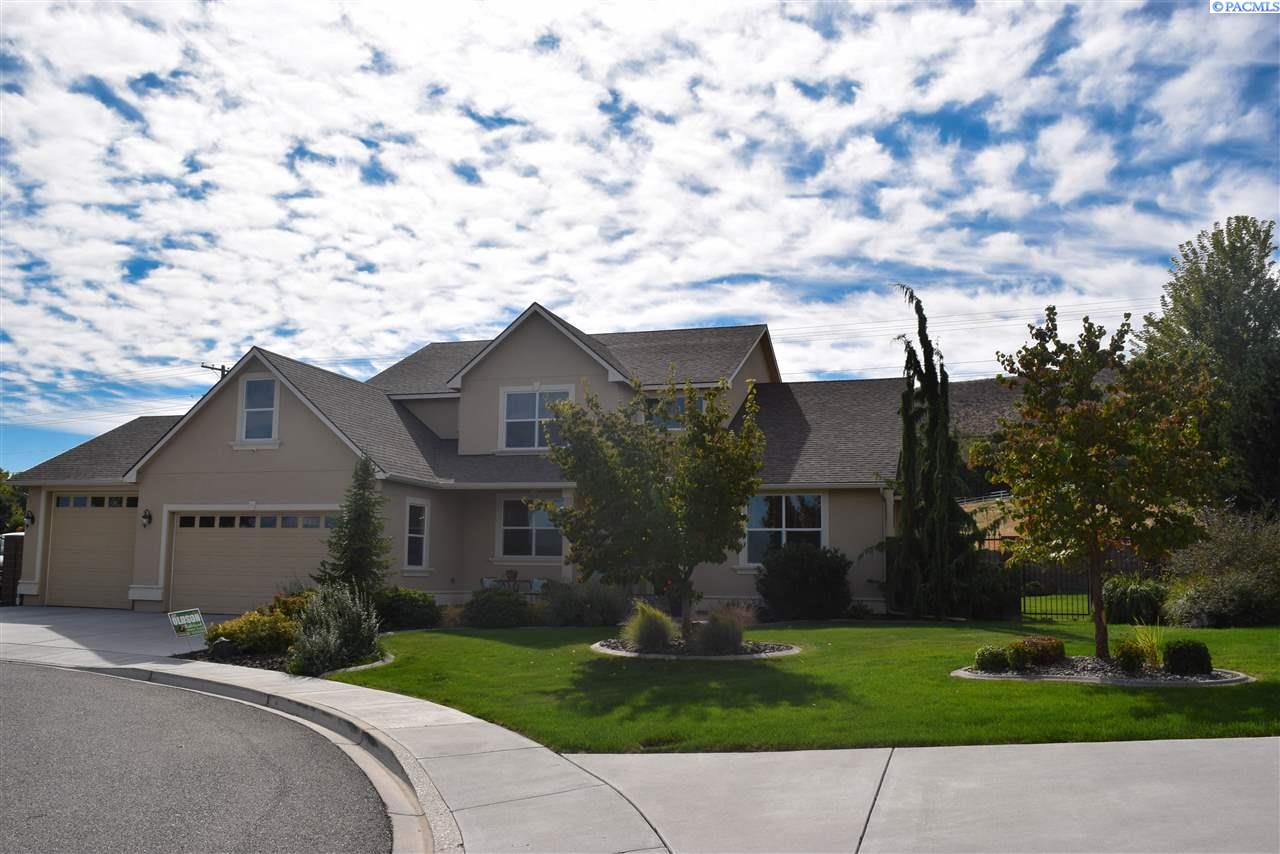
1839 Talon Ct, Richland, WA 99352
SEQUOIA SPRINGS · Benton County
Key Facts
Description
5 Bedrooms with an office. Master Suite on the main level! Newer 92% efficient natural gas heat. Solar screens, attic fan for efficient cooling, walk-in closets in 3 of the bedrooms, in ground trampoline, sports court. Next to a KID irrigation pond. Decorative concrete block wall encloses the entire yard.
Property Information
Property Type
Residential
Sub-Type
Single Family Residence
Year Built
2007
Stories
2
Living Area
3,074 sq ft
Lot Size
0.43 acres
Garage Spaces
4
Parking Spaces
4
Days on Market
8
MLS® Listing#
241143
Property Features
Interior
Exterior
Appliances
Cooling
Heating
Flooring
Fireplace
Basement
Parking
Laundry
Patio
Fencing
Lot Features
Construction
Foundation
Roof
Windows
Community
Utilities
Water Source
Financial Details
Annual Taxes
$4,085
Tax year 2019
Affordability Calculator
$95,980
Estimated monthly payment
$2,554/mo
Principal $383,920 · Est. interest $535,603 over 30 yrs
Neighborhood Market Statistics
How this home compares to active listings in Richland, WA
- $532,579
- Median Listing Price
- 44
- Median Days on Market
- 2,081
- Median Sq Ft
- $267
- Median Price / Sq Ft
- 491
- Active Listings
- This home’s price is 10% below the area median.
- Its price per sq ft is 41% below the area median.
Market statistics compiled from active EXIT Realty® and MLS listings in Richland, WA.
Location

Points of Interest in Richland, WA
Showing the Richland area map.
Nearby Schools
Orchard Elementary
Elementary · 0.5 mi away
Badger Mountain Elementary
Elementary · 0.7 mi away
Amon Creek Elementary
Elementary · 1.9 mi away
Calvary Christian School
School · 2.3 mi away
Sunset View Elementary School
Elementary · 2.4 mi away
Cottonwood Elementary School
Elementary · 2.6 mi away
White Bluffs Elementary School
Elementary · 2.6 mi away
Sagebrush Montessori
Elementary · 2.8 mi away
Desert Hills Middle School
Secondary · 2.8 mi away
Lewis & Clark Elementary School
Elementary · 3.0 mi away
Vista Elementary School
Elementary · 3.1 mi away
Rivers Edge High School
Secondary · 3.1 mi away
Marcus Whitman Elementary School
Elementary · 3.1 mi away
Carmichael Middle School
Secondary · 3.2 mi away
Richland School District
School · 3.2 mi away
Richland School District
School · 3.3 mi away
Seminary - the Church of Jesus Christ of Latter-Day Saints
School · 3.4 mi away
Richland High School
Secondary · 3.5 mi away
Delta High School
Secondary · 3.5 mi away
Christ the King
School · 3.8 mi away
Commute Calculator
Nearby Homes
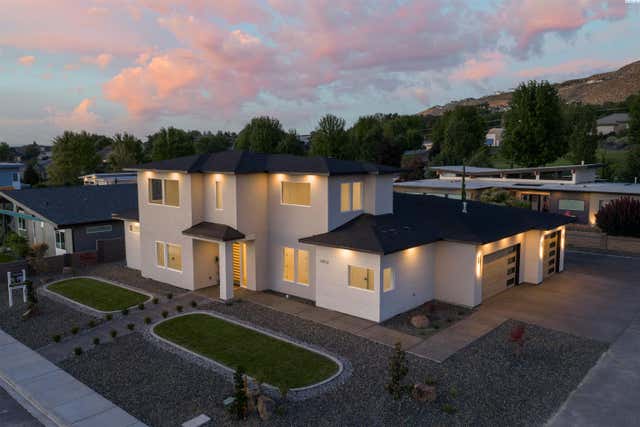


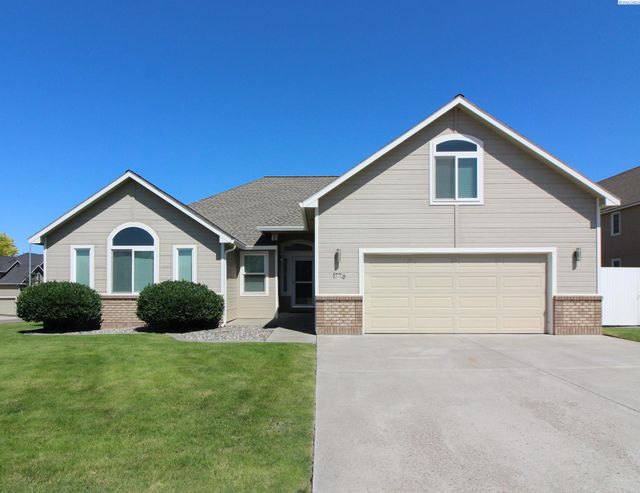


Similar Homes Nearby

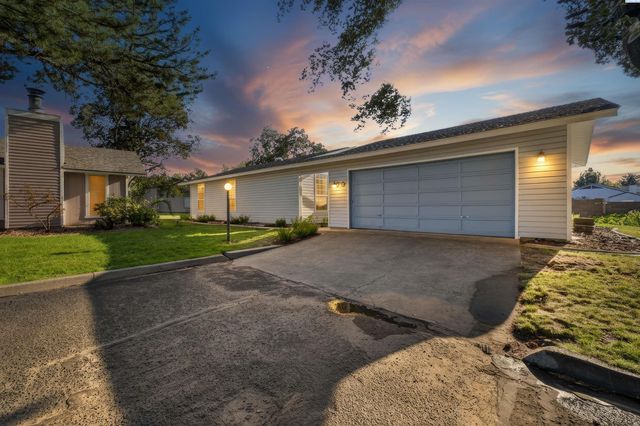
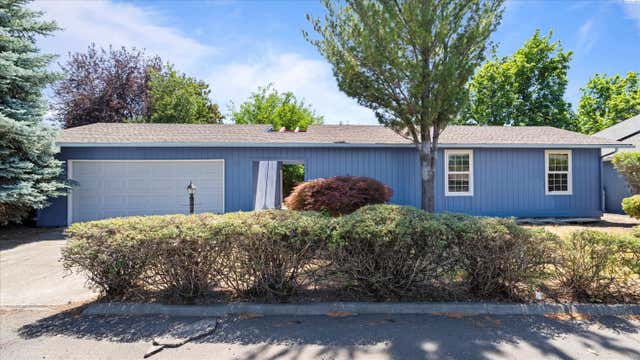
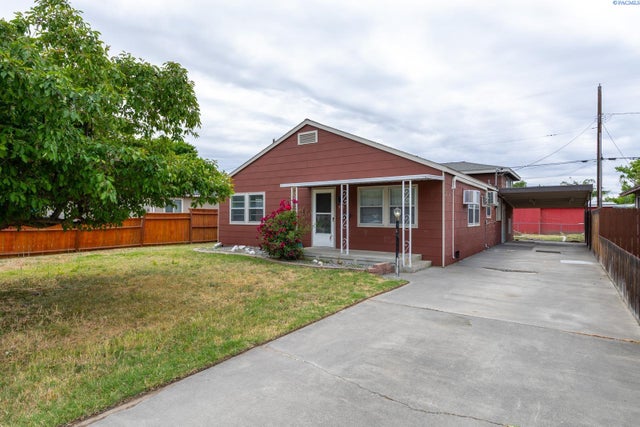
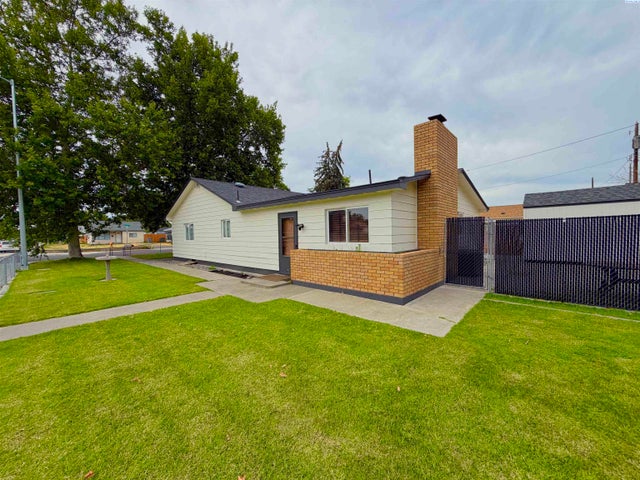
Similar Home Values
Comparable nearby listings and their asking prices.
| Address | Price | Beds | Baths | Sq Ft |
|---|---|---|---|---|
| 1908 Everest Ave, Richland, WA | $355,000 | 4 | 1 | 1,536 |
| 470 Mainmast Ct., Richland, WA | $364,500 | 4 | 3 | 2,112 |
| 414 Sailfish Ct., Richland, WA | $365,000 | 4 | 3 | 2,112 |
| 345 Sanford Avenue, Richland, WA | $375,000 | 5 | 2 | 2,176 |
| 400 Sanford Ave, Richland, WA | $385,000 | 4 | 2 | 2,704 |
| 1207 Acacia Ave, Richland, WA | $394,000 | 4 | 2 | 1,508 |
Moving Cost Estimate
EXIT Agents in Richland


Listing Courtesy: Berkshire Hathaway Hm Serv Central WA Real Estate - 5095635117