

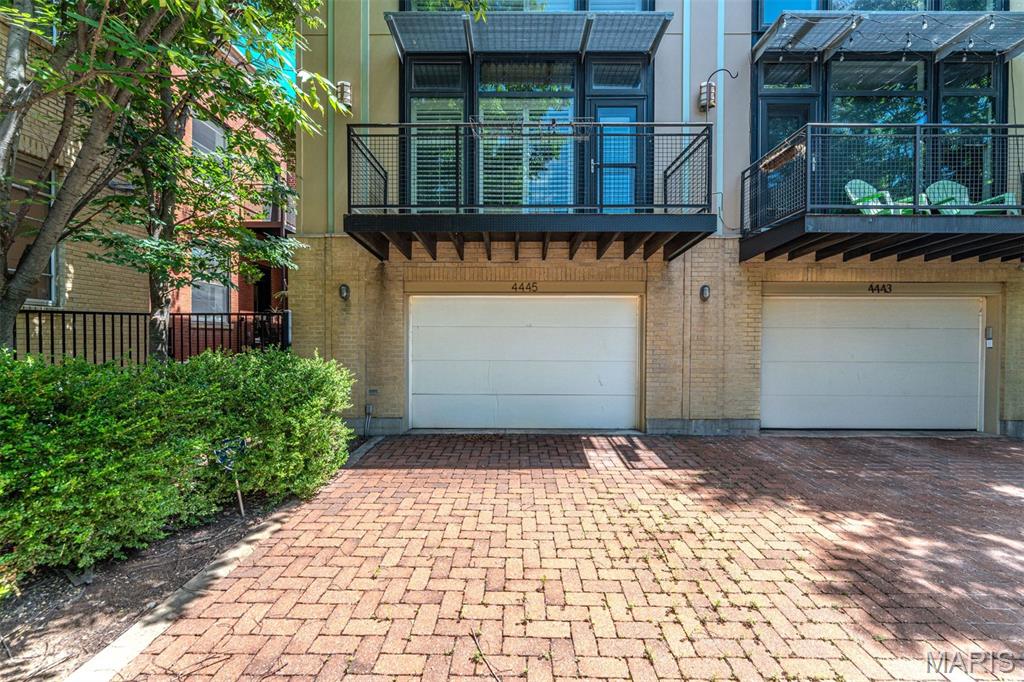
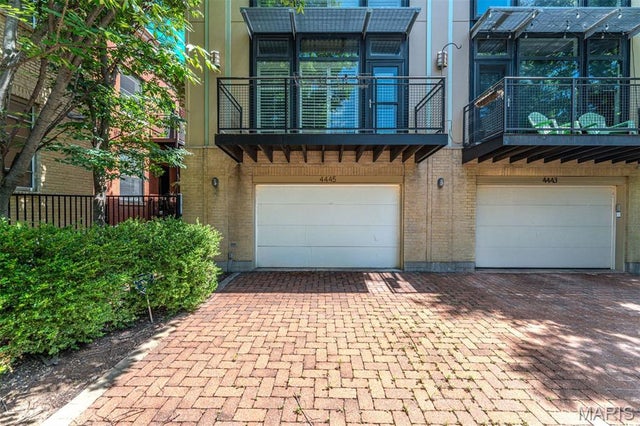
4445 Olive Street, St Louis, MO 63108
4443 Olive Street Twnhse · St Louis City County
Key Facts
Description
Newer contemporary townhome in the Central West End with a two-car tuck-under, tandem garage. Fee simple....no montlhy HOA fee. The second level flows effortlessly from the eat-in kitchen with a center island to the dining area and to the living room. The living room features a fireplace and leads to the front balcony. A powder room completes the second floor. Upstairs, the primary suite includes a walk-in closet and a private bath with a dual sink vanity. Two additional bedrooms and a full hall bath round out the upper level. A shared, fully fenced backyard offers space to relax or gather outdoors. Easy walk to Bowood and everything else CWE offers! Brand new HVAC in 2026!
Property Information
Property Type
Residential
Sub-Type
Townhouse
Structure Type
Townhouse
Year Built
2008
Living Area
2,000 sq ft
Lot Size
0.09 acres
Garage Spaces
2
Ownership
Private
Days on Market
145
MLS® Listing#
26005008
Property Features
Interior
Exterior
Appliances
Cooling
Heating
Flooring
Fireplace
Basement
Parking
Laundry
Patio
Fencing
Lot Features
Construction
Roof
Utilities
Sewer
Water Source
Schools
- Elementary:
- Cote Brilliante Elem.
- Middle:
- Yeatman-Liddell Middle School
- High:
- Sumner High
Financial Details
HOA
None
Annual Taxes
$4,387
Tax year 2024
Parcel Number
4578-00-0292-0
Directions
GPS friendly :)
Affordability Calculator
$90,000
Estimated monthly payment
$2,395/mo
Principal $360,000 · Est. interest $502,232 over 30 yrs
Neighborhood Market Statistics
How this home compares to active listings in St Louis, MO
- $207,040
- Median Listing Price
- 50
- Median Days on Market
- 1,522
- Median Sq Ft
- $141
- Median Price / Sq Ft
- 2,680
- Active Listings
- This home’s price is 117% above the area median.
- Its price per sq ft is 60% above the area median.
Market statistics compiled from active EXIT Realty® and MLS listings in St Louis, MO.
Location

Points of Interest in St Louis, MO
Showing the St Louis area map.
Nearby Schools
The Biome School
Elementary · 0.0 mi away
Peace for Kids
School · 0.3 mi away
Rosati Kain Academy
School · 0.4 mi away
Stevens Middle School
School · 0.5 mi away
Washington Montessori Elementary School
Elementary · 0.7 mi away
Metro Academic and Classical High School
Secondary · 0.7 mi away
Guidepost Montessori at Central West End
Elementary · 0.8 mi away
Marshall Elementary School
Elementary · 0.8 mi away
Pamoja Preparatory Academy
Elementary · 0.8 mi away
Kidz Choice
School · 0.9 mi away
New City School
Elementary · 0.9 mi away
Cardinal Ritter College Prep
Secondary School · 1.0 mi away
Loyola Academy of St Louis
School · 1.0 mi away
Daniel Matthew Ecclesiastical College
School · 1.0 mi away
Montessori Lab School at Grand Center
Elementary · 1.0 mi away
Juvenile Detention Center
Secondary · 1.0 mi away
Bellarmine House of Studies
School · 1.1 mi away
Sumner High School
Secondary · 1.1 mi away
Soldan International Studies High School
Secondary · 1.1 mi away
Cote Brilliante Elementary School
Elementary · 1.2 mi away
Commute Calculator
Nearby Homes
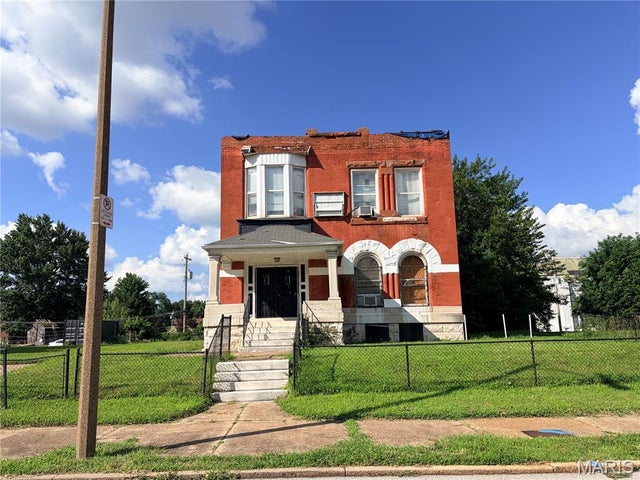


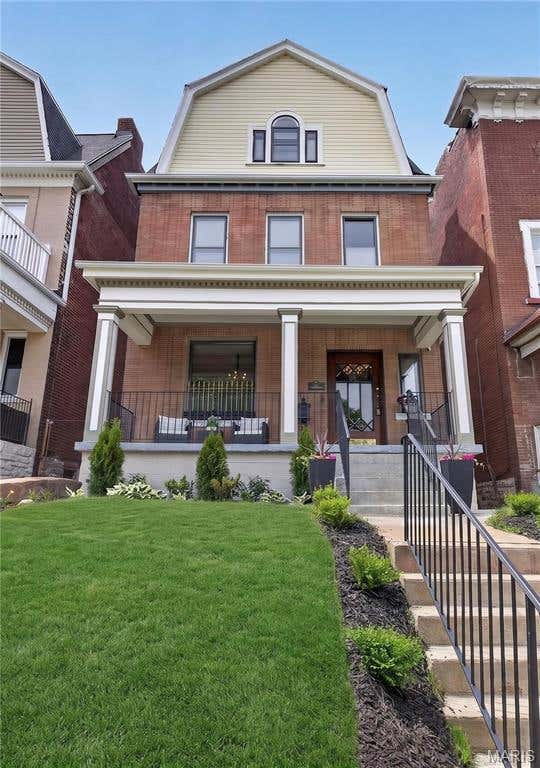

Similar Homes Nearby


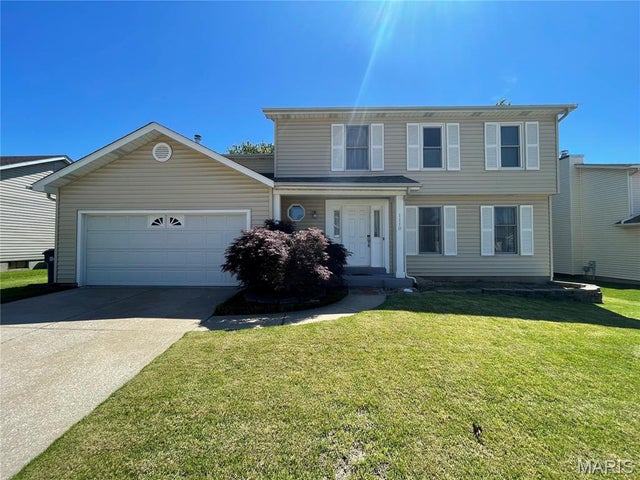


Similar Home Values
Comparable nearby listings and their asking prices.
| Address | Price | Beds | Baths | Sq Ft |
|---|---|---|---|---|
| 17145 Lemming Lane, St Robert, MO | $315,000 | 4 | 4 | 3,420 |
| 4901 Washington Boulevard 2C, St Louis, MO | $315,000 | 2 | 2 | 1,800 |
| 17351 County Road 1060, St James, MO | $315,000 | 3 | 3 | 2,346 |
| 1118 Riverwood Place Drive, St Louis, MO | $315,000 | 3 | 3 | 2,286 |
| 3113 Keelboat Crossing, St Charles, MO | $315,000 | 3 | 3 | 1,712 |
| 31 Four Winds Drive, St Peters, MO | $315,000 | 3 | 2 | 1,378 |
Moving Cost Estimate
EXIT Agents in St Louis


Listing Courtesy: Dielmann Sotheby's International Realty - 3147250009
Presented by: Ted Wight