

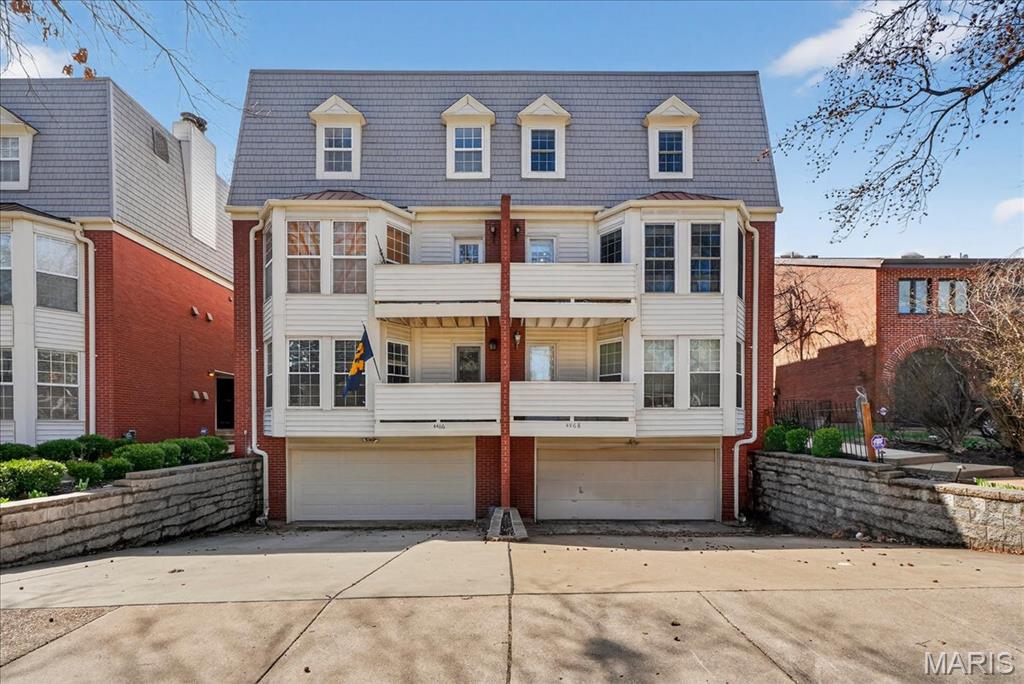
4468 McPherson Avenue 4A, St Louis, MO 63108
Belleek Condos · St Louis City County
Key Facts
Description
Ideally situated in the heart of the Central West End on a cul-de-sac street, this beautiful, updated condo has a first floor open floor plan with a newer kitchen featuring custom cabinetry, granite countertops, stainless appliances and designer lighting fixtures. The first floor includes newer wood floors, a living room fireplace and bay window, a half bath, a dining area and a walk-out balcony. The second floor includes 3 bedrooms, full bath, a walk-out balcony and lots of storage. Numerous windows and a skylight create a bright, light interior which has been freshly painted. Private laundry/utility rooms in basement with one garage parking space. A large backyard with pool is provided for Association use. This move-in condition condo is in a superb location close to nearby shops, restaurants, hospitals and universities. Location: End Unit
Property Information
Property Type
Residential
Sub-Type
Condominium
Style
Contemporary / Other
Year Built
1981
Living Area
1,723 sq ft
Garage Spaces
1
Parking Spaces
1
Days on Market
100
MLS® Listing#
26014022
Property Features
Interior
Exterior
Appliances
Cooling
Heating
Flooring
Fireplace
Basement
Pool
Parking
Laundry
Lot Features
Construction
Windows
Community
Utilities
Sewer
Water Source
Rooms
- 11x8Main
- Bedroom12x11Upper
- Bedroom9x9Upper
- Bedroom20x13Upper
- Kitchen12x12Main
- Laundry10x10Lower
- Living Room18x16Main
Schools
- Elementary:
- Adams Elem.
- Middle:
- Fanning Middle Community Ed.
- High:
- Roosevelt High
Financial Details
HOA
$550 / Monthly
Belleek Condos
Annual Taxes
$3,285
Tax year 2021
Parcel Number
3897-00-0417-0
Affordability Calculator
$56,980
Estimated monthly payment
$1,516/mo
Principal $227,920 · Est. interest $317,969 over 30 yrs
Neighborhood Market Statistics
How this home compares to active listings in St Louis, MO
- $208,182
- Median Listing Price
- 49
- Median Days on Market
- 1,523
- Median Sq Ft
- $141
- Median Price / Sq Ft
- 2,671
- Active Listings
- This home’s price is 37% above the area median.
- Its price per sq ft is 17% above the area median.
Market statistics compiled from active EXIT Realty® and MLS listings in St Louis, MO.
Location

Points of Interest in St Louis, MO
Showing the St Louis area map.
Nearby Schools
Peace for Kids
School · 0.1 mi away
The Biome School
Elementary · 0.2 mi away
Rosati Kain Academy
School · 0.3 mi away
Guidepost Montessori at Central West End
Elementary · 0.7 mi away
Stevens Middle School
School · 0.7 mi away
Metro Academic and Classical High School
Secondary · 0.7 mi away
Washington Montessori Elementary School
Elementary · 0.8 mi away
New City School
Elementary · 0.9 mi away
Kidz Choice
School · 0.9 mi away
Pamoja Preparatory Academy
Elementary · 0.9 mi away
Marshall Elementary School
Elementary · 1.0 mi away
Montessori Lab School at Grand Center
Elementary · 1.0 mi away
Loyola Academy of St Louis
School · 1.0 mi away
Cardinal Ritter College Prep
Secondary School · 1.1 mi away
Bellarmine House of Studies
School · 1.1 mi away
Daniel Matthew Ecclesiastical College
School · 1.1 mi away
Juvenile Detention Center
Secondary · 1.1 mi away
Soldan International Studies High School
Secondary · 1.1 mi away
St. Louis Language Immersion School
School · 1.2 mi away
Public School Retirement System
School · 1.3 mi away
Commute Calculator
Nearby Homes


Similar Homes Nearby




Similar Home Values
Comparable nearby listings and their asking prices.
| Address | Price | Beds | Baths | Sq Ft |
|---|---|---|---|---|
| 415 Shirley Ridge Drive 16, St Charles, MO | $199,500 | 2 | 2 | 1,384 |
| 4418 Louisiana Avenue, St Louis, MO | $199,500 | 3 | 2 | 1,613 |
| 4120 Nebraska Avenue, St Louis, MO | $199,500 | 3 | 2 | 1,612 |
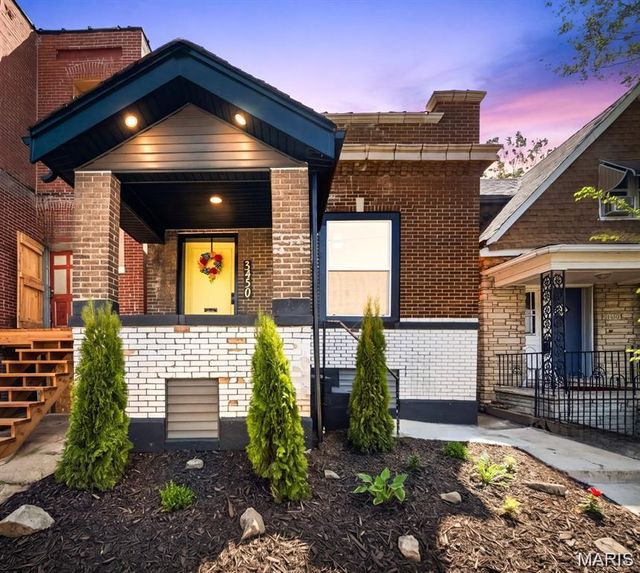
| 3450 Minnesota Avenue, St Louis, MO | $199,900 | 3 | 2 | 1,531 |
| 12574 Chardin Place 4, St Louis, MO | $199,900 | 2 | 2 | 1,154 |
| 5515 S 37th Street, St Louis, MO | $199,900 | 2 | 2 | 1,366 |
Moving Cost Estimate
EXIT Agents in St Louis


Listing Courtesy: Janet McAfee Inc. - 3149974800
Presented by: John Zarky