

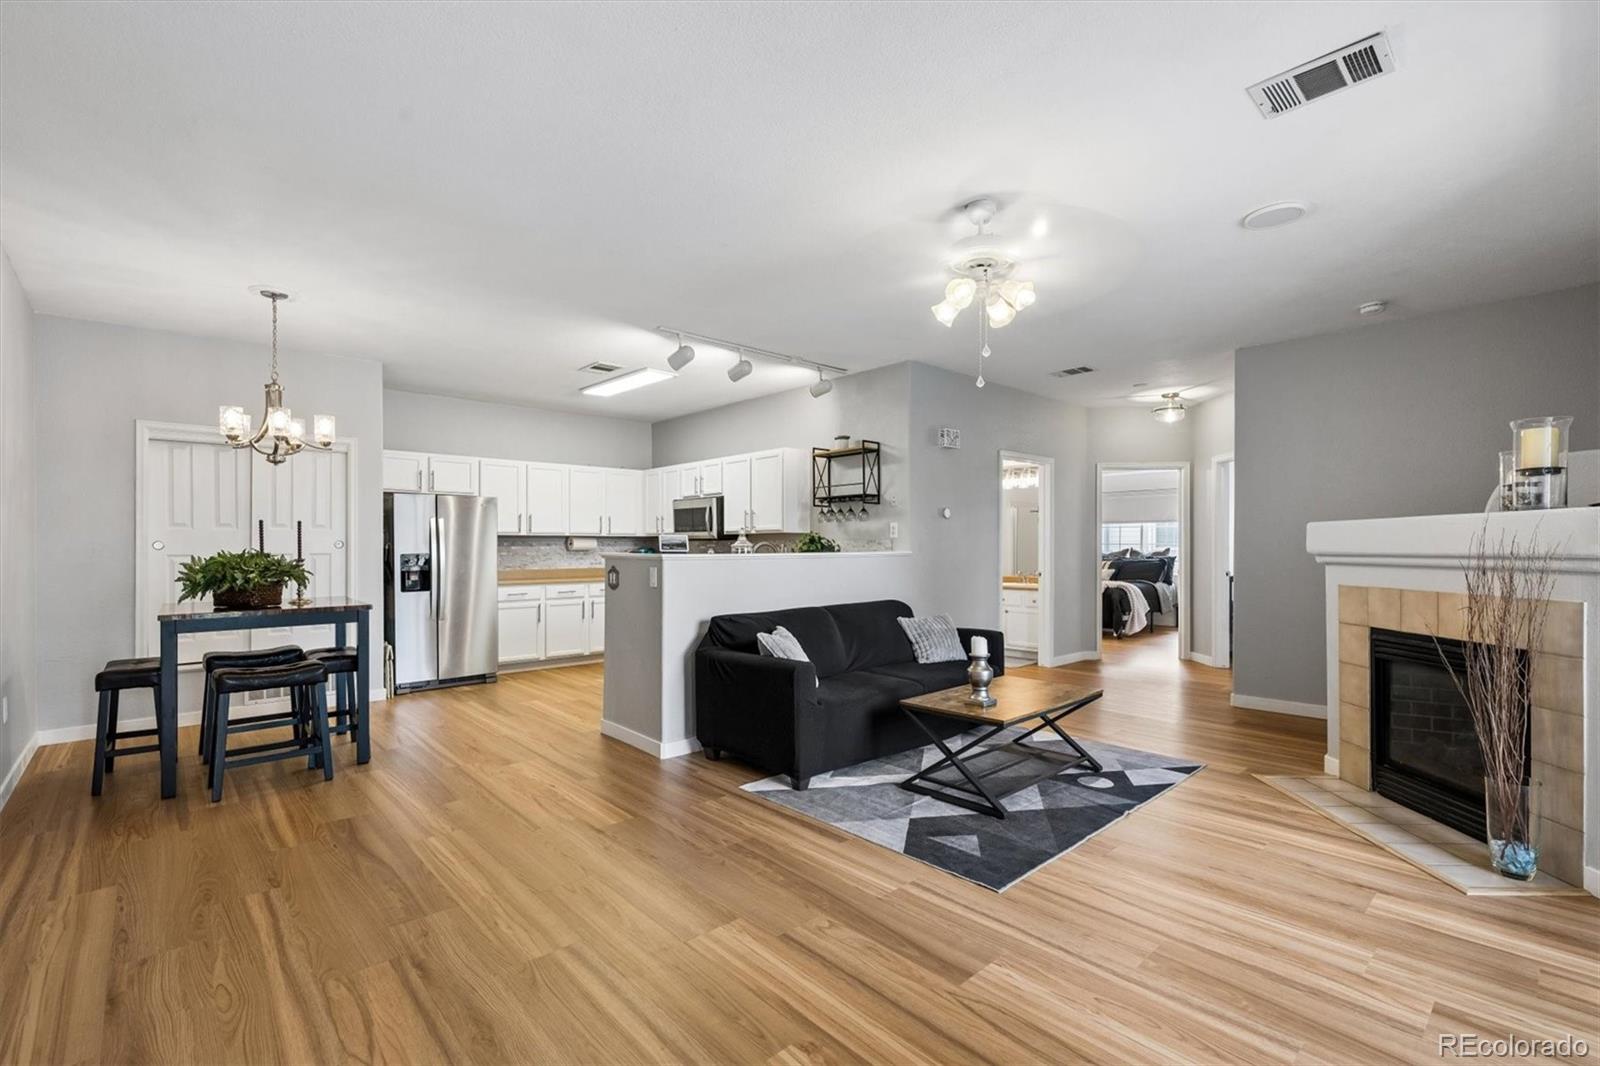
3261 E 103rd Place 1209, Denver, CO 80229
Settlers Chase Heritage · Adams County
Key Facts
Description
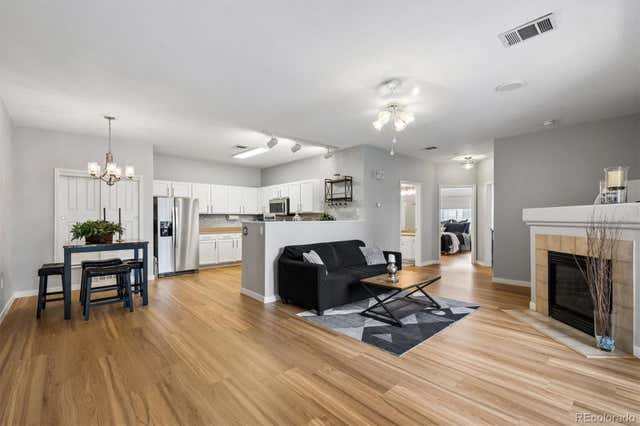
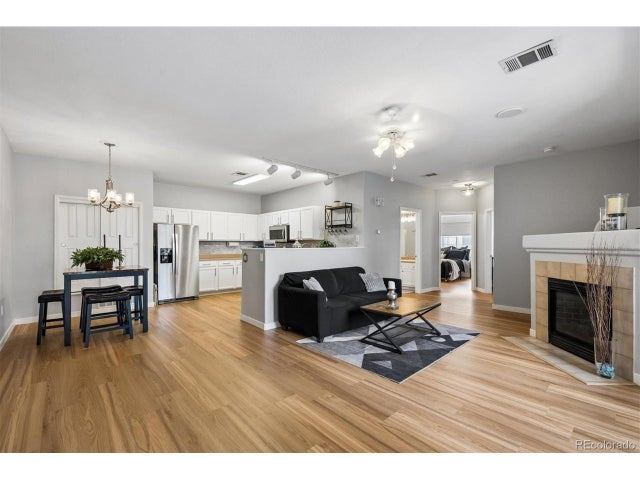
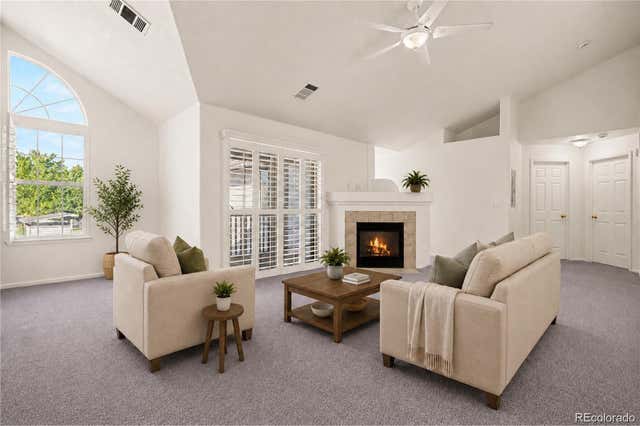
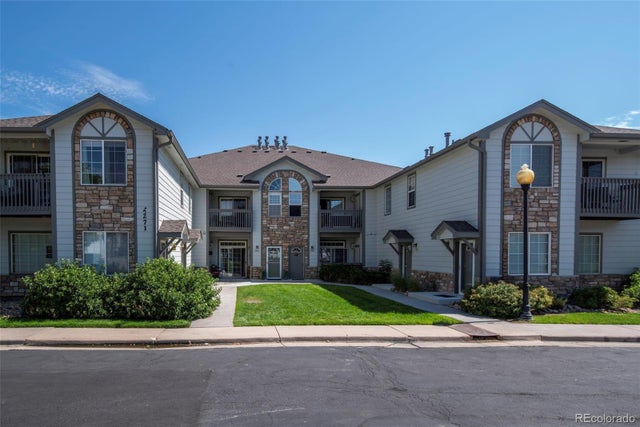
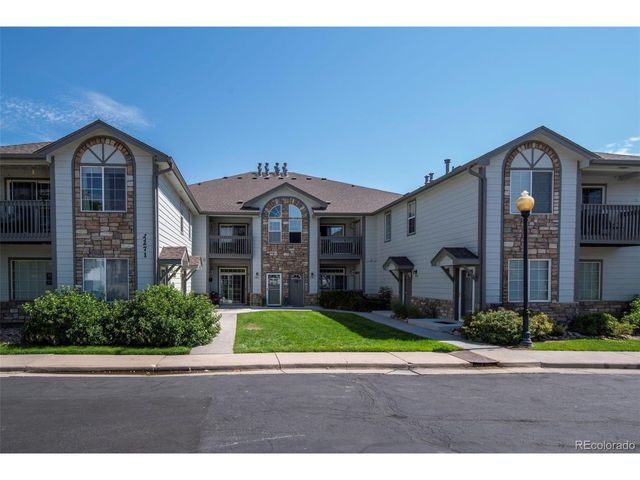
Start here in this peaceful gated enclave. Enjoy an exceptional commuter friendly location, just five minutes from your door is the Thornton Crossroads/104th Ave light rail station & RTD transit, providing convenient access to Denver International Airport, Union Station and the Denver Tech Center. This well-maintained open concept home has undergone recent updates making it totally turn key. All newer stainless-steel appliances, new tile backsplash, freshly painted cabinets and new hardware in the large kitchen. All new LVP flooring throughout give an air of spaciousness. Updated lighting and lots of smart features. A gas fireplace anchors the great room, which opens to and overlooks the patio. The en- suite primary bedroom features a full bath, two closets and smart windows coverings. The ample sized secondary bedroom is close to the three-quarter bath that houses a washer and dryer. An attached garage and dedicated storage closet offer exceptional convenience and valuable extra storage space. Residents enjoy outstanding community amenities, including a fully equipped fitness center and clubhouse with kitchen, outdoor swimming pool, hot tub and two relaxing saunas. Outdoor enthusiasts will love the close proximity to Grandview Ponds and Riverdale Open Space offering miles of scenic trials. Less than a mile from Carpenter Park Rec Center offering pickleball, tennis, and basketball courts, lake, massive playground, an indoor aquatic center and extensive trail system. This affordable home combines convenience, comfort and an exceptional lifestyle in one of Thornton’s most accessible locations.
Property Information
Property Type
Residential
Sub-Type
Condominium
Style
Contemporary
Year Built
1999
Living Area
1,147 sq ft
Garage Spaces
1
Parking Spaces
2
Ownership
Individual
MLS® Listing#
2750102
Property Features
Interior
Exterior
Appliances
Cooling
Heating
Flooring
Fireplace
Pool
Parking
Laundry
Patio
Lot Features
Construction
Roof
Windows
Security
Utilities
Sewer
Water Source
Rooms
- Main
- Main
- Bedroom14 x 10Main
- Bedroom12 x 13Main
- Great Room13 x 18Main
- Kitchen10 x 8Main
Schools
- Elementary:
- Explore
- Middle:
- Meadow K-8
- High:
- York Int'l K-12
Financial Details
HOA
$474 / Monthly
Settlers Chase Heritage
Annual Taxes
$2,125
Tax year 2025
Parcel Number
R0141829
Directions
GPS
Affordability Calculator
$62,400
Estimated monthly payment
$1,661/mo
Principal $249,600 · Est. interest $348,214 over 30 yrs
Neighborhood Market Statistics
How this home compares to active listings in Denver, CO
- $527,515
- Median Listing Price
- 72
- Median Days on Market
- 1,332
- Median Sq Ft
- $369
- Median Price / Sq Ft
- 8,107
- Active Listings
- This home’s price is 41% below the area median.
- Its price per sq ft is 26% below the area median.
Market statistics compiled from active EXIT Realty® and MLS listings in Denver, CO.
Location

Points of Interest in Denver, CO
Showing the Denver area map.
Nearby Schools
Explore Pk-8
Elementary · 0.7 mi away
Riverdale Elementary School
Elementary · 1.1 mi away
Leroy Drive Elementary School
Elementary · 1.3 mi away
York International School
Secondary · 1.5 mi away
Cherry Drive Elementary School
Elementary · 1.5 mi away
Explore Elementary
Elementary · 1.6 mi away
Meadow Community School
Elementary · 1.6 mi away
Woodglen Elementary School
Elementary · 1.6 mi away
Northglenn Middle School
Secondary · 1.7 mi away
Mapleton Public Schools Welcome Center
School · 1.8 mi away
Explore Elementary at Bertha Heid
Elementary · 1.8 mi away
Gethsemane Lutheran Church
School · 1.8 mi away
Achieve Academy
School · 1.8 mi away
Hulstrom K-8: School for Advanced and Gifted Learners
Elementary · 1.8 mi away
Wyco Drive Elementary School
Elementary · 1.8 mi away
Hulstrom Options K-8 School
Secondary · 1.8 mi away
Skyview Academy High School
Secondary · 1.9 mi away
Clayton Partnership School
Elementary · 1.9 mi away
North Valley School
Secondary · 1.9 mi away
Mapleton Expeditionary School of the Arts
Secondary · 1.9 mi away
Commute Calculator
Nearby Homes

Similar Homes Nearby



Similar Home Values
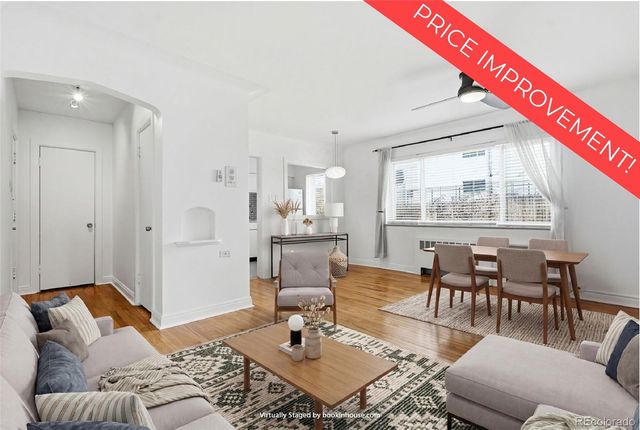
Comparable nearby listings and their asking prices.
| Address | Price | Beds | Baths | Sq Ft |
|---|---|---|---|---|
| 336 N Grant St 412, Denver, CO | $219,000 | 2 | 1 | 588 |
| 2929 W Floyd Ave 217, Denver, CO | $219,000 | 2 | 1 | 776 |
| 2929 W Floyd Avenue 217, Denver, CO | $219,000 | 2 | 1 | 776 |
| 336 N Grant Street 412, Denver, CO | $219,000 | 2 | 1 | 588 |
| 665 N Washington Street 6B, Denver, CO | $219,000 | 1 | 1 | 672 |
| 10150 Virginia Avenue 19-208, Denver, CO | $219,500 | 2 | 2 | 943 |
Moving Cost Estimate
EXIT Agents in Denver


Listing Courtesy: RE/MAX Professionals - JO@HOMESBYJO.COM,303-268-4230
This publication is designed to provide information with regard to the subject matter covered. It is displayed with the understanding that the publisher and authors are not engaged in rendering real estate, legal, accounting, tax, or other professional services and that the publisher and authors are not offering such advice in this publication. If real estate, legal, or other expert assistance is required, the services of a competent, professional person should be sought. The information contained in this publication is subject to change without notice. METROLIST, INC., DBA RECOLORADO MAKES NO WARRANTY OF ANY KIND WITH REGARD TO THIS MATERIAL, INCLUDING, BUT NOT LIMITED TO, THE IMPLIED WARRANTIES OF MERCHANTABILITY AND FITNESS FOR A PARTICULAR PURPOSE. METROLIST, INC., DBA RECOLORADO SHALL NOT BE LIABLE FOR ERRORS CONTAINED HEREIN OR FOR ANY DAMAGES IN CONNECTION WITH THE FURNISHING, PERFORMANCE, OR USE OF THIS MATERIAL.
PUBLISHER'S NOTICE: All real estate advertised herein is subject to the Federal Fair Housing Act and the Colorado Fair Housing Act, which Acts make it illegal to make or publish any advertisement that indicates any preference, limitation, or discrimination based on race, color, religion, sex, handicap, familial status, or national origin.
METROLIST, INC., DBA RECOLORADO will not knowingly accept any advertising for real estate that is in violation of the law. All persons are hereby informed that all dwellings advertised are available on an equal opportunity basis.
Licensed in the state of Colorado
Data Terms of Use
The information contained in this publication is subject to change without notice. METROLIST, INC. MAKES NO WARRANTY OF ANY KIND WITH REGARD TO THIS MATERIAL, INCLUDING, BUT NOT LIMITED TO, THE IMPLIED WARRANTIES OF MERCHANTABILITY AND FITNESS FOR A PARTICULAR PURPOSE. METROLIST, INC. SHALL NOT BE LIABLE FOR ERRORS CONTAINED HEREIN OR FOR ANY DAMAGES IN CONNECTION WITH THE FURNISHING, PERFORMANCE, OR USE OF THIS MATERIAL.
 PUBLISHER'S NOTICE: All real estate advertised herein is subject to the Federal Fair Housing Act and the Colorado Fair Housing Act, which Acts make it illegal to make or publish any advertisement that indicates any preference, limitation, or discrimination based on race, color, religion, sex, handicap, familial status, or national origin.
METROLIST, INC. will not knowingly accept any advertising for real estate that is in violation of the law. All persons are hereby informed that all dwellings advertised are available on an equal opportunity basis.
©2017 METROLIST, INC. All Rights Reserved 7100 E. Belleview Ave. #110 Greenwood Village, CO 80111 USA
ALL RIGHTS RESERVED WORLDWIDE. No part of this publication may be reproduced, adapted, translated, stored in a retrieval system or transmitted in any form or by any means, electronic, mechanical, photocopying, recording, or otherwise, without the prior written permission of the publisher. The information contained herein including but not limited to all text, photographs, digital images, virtual tours, may be seeded and monitored for protection and tracking.