

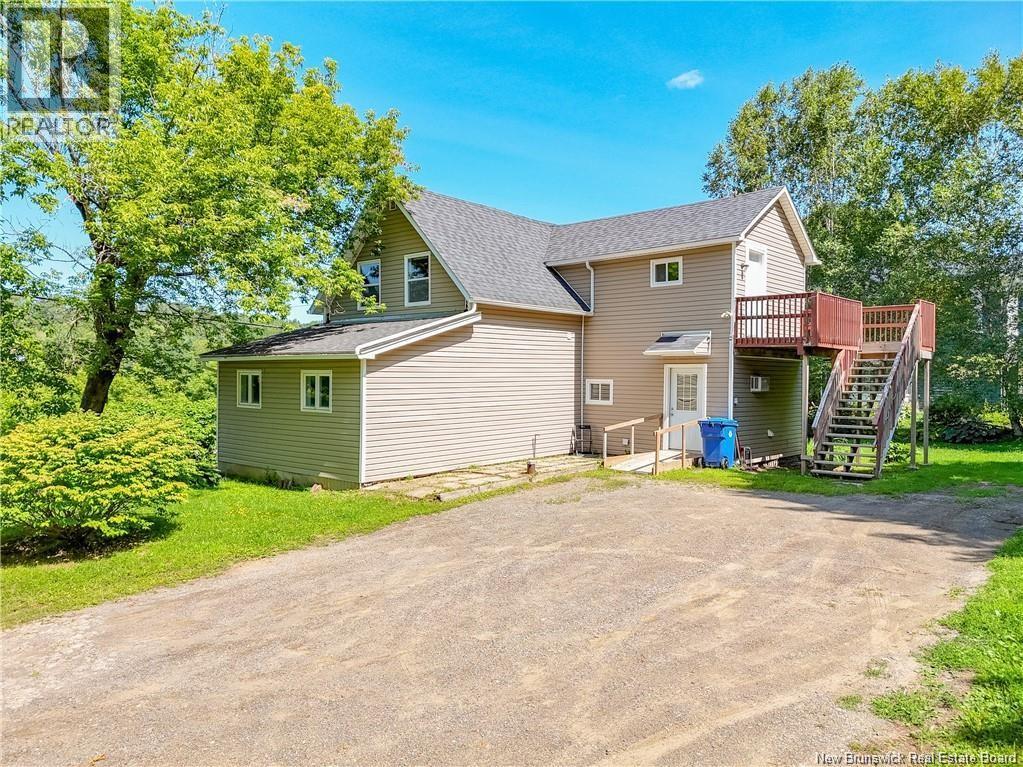
9024 Main Street, Florenceville-Bristol, NB E7L2A3
Key Facts
Description
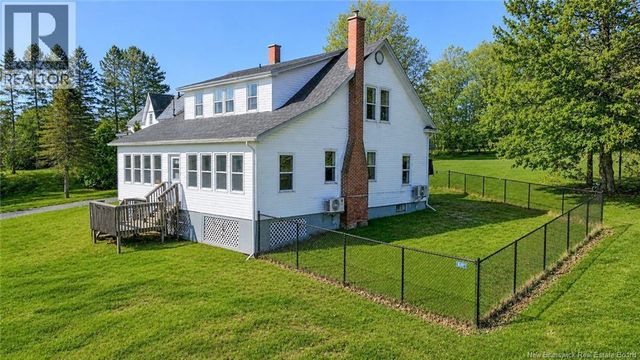
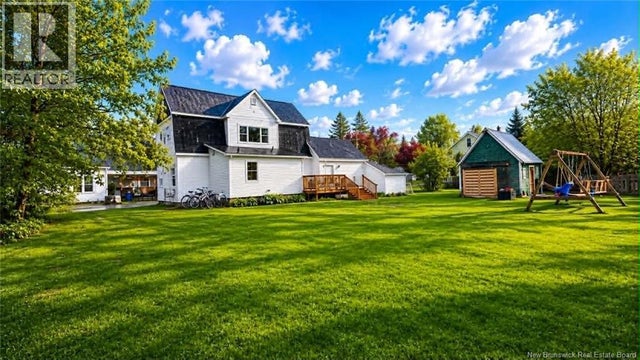
This 2 unit, up and down duplex with 2 separate meters, is ready for it's next owner/investor! It's in great condition with many updates and upgrades having been done over the last decade including roof, siding, windows, deck and steps, electrical and more. The lower unit is 2 bedrooms with an open concept kitchen living area. The upper unit is a one bedroom apartment. There is ample parking in the driveway. Behind the building is easy access to the NB trail system and there are beautiful river views from this waterfront property. Live in one unit and rent out the other or rent both as a lucrative investment. Located near McCain's there is always a strong demand for housing units in this area. One washer, one dryer, 2 fridges and 2 stoves are all included. Vendor is a REALTOR® who is Licensed within the Province of New Brunswick. (id:31684)
Property Information
Property Type
Residential
Sub-Type
Single Family Residence
Year Built
1920
Living Area
1,424 sq ft
Ownership
Freehold
Listing #
NB133411
Property Features
Heating
Flooring
Lot Features
Sewer
Rooms
- 7'9'' x 7'8''Main
- 5'0'' x 6'7''Second
- Bathroom 17'5'' x 6'7''Second
- Bathroom 24'9'' x 5'0''Main
- Bedroom 113'9'' x 9'8''Second
- Bedroom 29'7'' x 17'1''Main
- Bedroom 310'1'' x 10'8''Main
- Kitchen13'0'' x 8'8''Main
- Kitchen10'8'' x 12'1''Second
- Laundry16'8'' x 6'10''Second
- Living Room10'4'' x 13'2''Second
- Living Room13'0'' x 14'0''Main
Affordability Calculator
$54,500
Estimated monthly payment
$1,450/mo
Principal $218,000 · Est. interest $304,129 over 30 yrs
Neighborhood Market Statistics
How this home compares to active listings in Florenceville-Bristol, NB
- CA$316,667
- Median Listing Price
- 96
- Median Days on Market
- 1,784
- Median Sq Ft
- CA$191
- Median Price / Sq Ft
- 11
- Active Listings
- This home’s price is 14% below the area median.
- Its price per sq ft is right around the area median.
Market statistics compiled from active EXIT Realty® and MLS listings in Florenceville-Bristol, NB.
Location

Points of Interest in Florenceville-Bristol, NB
Showing the Florenceville-Bristol area map.
Nearby Schools
Carleton North High School
Secondary · 0.8 km away
Bristol Elementary School
Elementary · 1.2 km away
Florenceville Middle School
Elementary · 3.0 km away
Florenceville Elementary School
Elementary · 5.7 km away
Hartland High School, Hartland, New Brunswick
Secondary · 19.0 km away
J.O.Y. Pre-School
School · 19.5 km away
Central Aroostook Junior-Sr H S
Secondary · 21.6 km away
M.S.A.D.
School · 21.6 km away
Fort Street Elementary School
Elementary · 22.2 km away
Seventh Day Adventist Church School
School · 29.7 km away
Easton Elementary School
Elementary · 30.6 km away
Easton Junior-Senior High School
Secondary · 31.0 km away
Future Footprints Family Centre
School · 32.5 km away
Andover Elementary School
Elementary · 32.5 km away
Southern Victoria High School
Secondary · 32.6 km away
Angie's Little Peeps
School · 33.1 km away
Perth-Andover Middle School
Elementary · 33.2 km away
Woodstock High School
Secondary · 34.0 km away
Townsveiw School
Elementary · 34.1 km away
Mah-SOS School
Elementary · 35.0 km away
Commute Calculator
Nearby Homes

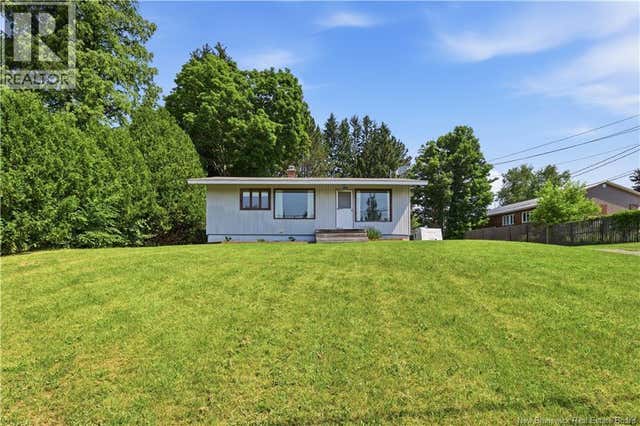

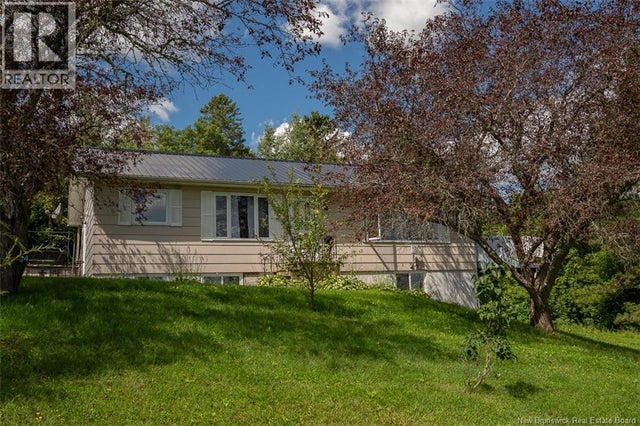

Similar Homes Nearby
Similar Home Values
Comparable nearby listings and their asking prices.
| Address | Price | Beds | Baths | Sq Ft |
|---|---|---|---|---|
| 4641 Juniper Road, Florenceville-Bristol, NB | CA$195,000 | 4 | 1 | 1,784 |
| 136 Riverview Drive, Florenceville-Bristol, NB | CA$229,900 | 3 | 2 | 1,720 |
| 20 Maple Street, Florenceville-Bristol, NB | CA$319,000 | 4 | 2 | 1,605 |
Moving Cost Estimate
EXIT Agents in Florenceville-Bristol



Listing Courtesy: EXIT Realty Advantage
Data Terms of Use
This website is operated by EXIT Realty Advantage, a brokerage who is a member of The Canadian Real Estate Association (CREA). The content on this website is owned or controlled by CREA. By accessing this website, the user agrees to be bound by these terms of use as amended from time to time, and agrees that these terms of use constitute a binding contract between the user, EXIT Realty Advantage, and CREA.
Copyright
The content on this website is protected by copyright and other laws, and is intended solely for the private, non-commercial use by individuals. Any other reproduction, distribution or use of the content, in whole or in part, is specifically prohibited. Prohibited uses include commercial use, “screen scraping”, “database scraping”, and any other activity intended to collect, store, reorganize or manipulate the content of this website.
Trademarks
REALTOR®, REALTORS®, and the REALTOR® logo are certification marks that are owned by REALTOR® Canada Inc. and licensed exclusively to The Canadian Real Estate Association (CREA). These certification marks identify real estate professionals who are members of CREA and who must abide by CREA’s By-Laws, Rules, and the REALTOR® Code. The MLS® trademark and the MLS® logo are owned by CREA and identify the professional real estate services provided by members of CREA.
Liability and Warranty Disclaimer
The information contained on this website is based in whole or in part on information that is provided by members of CREA, who are responsible for its accuracy. CREA reproduces and distributes this information as a service for its members, and assumes no responsibility for its completeness or accuracy.
Amendments
EXIT Realty Advantage may at any time amend these Terms of Use by updating this posting. All users of this site are bound by these amendments should they wish to continue accessing the website, and should therefore periodically visit this page to review any and all such amendments.