

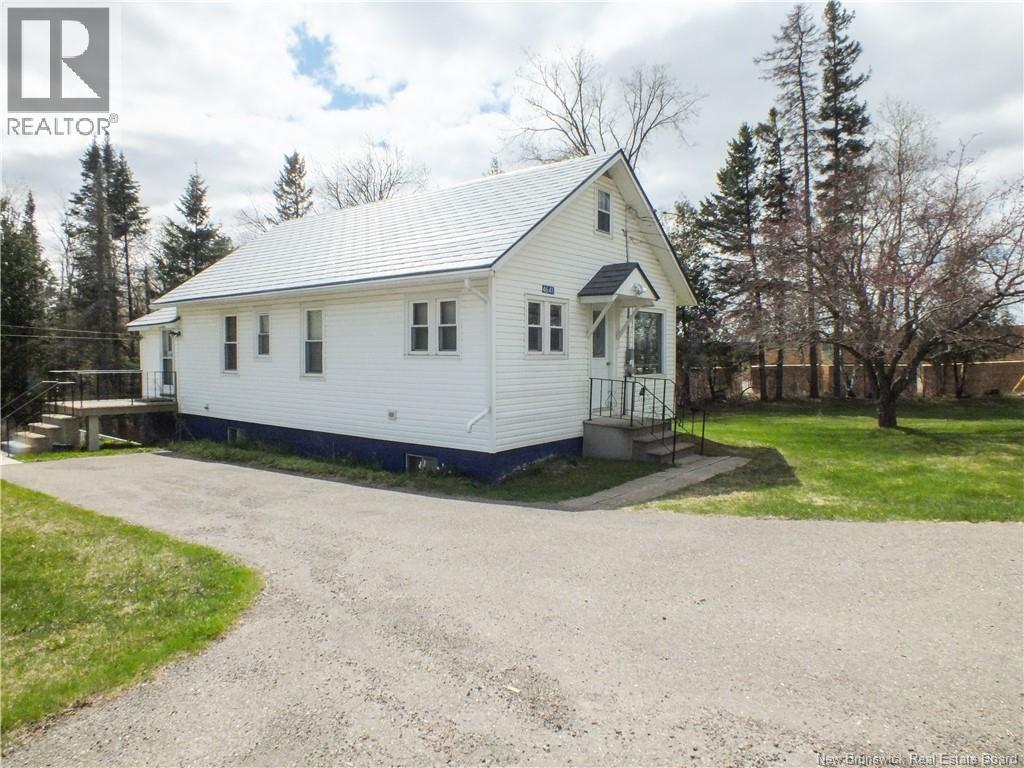
4641 Juniper Road, Florenceville-Bristol, NB E7L2J8
Key Facts
Description
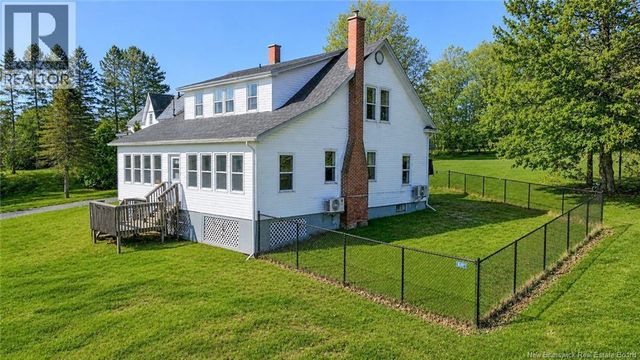
Tucked along the banks of Little Shikatehawk Stream, this property offers a rare blend of natural beauty and practical living on a generous 1.48-acre lot. Take in the lush, tree-lined scenery that defines this stunning corner of New Brunswick a landscape that truly changes with every season, from vibrant autumn foliage to snow-dusted winters straight out of a painting. The four-bedroom, one-bathroom home is packed with practical features: durable metal roof, walk-out basement, spacious mudroom, dedicated storage, separate utility space, and a laundry room with large double sink keep everything organized, while a new flue provides peace of mind on cool days. The sun-soaked backyard and a detached garage round out a property that's built to provide everything you need for play, work and everything in between. Just minutes away, Florenceville-Bristol offers shopping, schools, recreation facilities and great restaurants. Adventure seekers will love the nearby NB Trail for ATVing, snowmobiling, and year-round walking, while the Saint John River is just down the road for boating and fishing on one of Atlantic Canada's most iconic waterways. (id:31684)
Property Information
Property Type
Residential
Sub-Type
Single Family Residence
Year Built
1946
Living Area
1,784 sq ft
Lot Size
1.48 acres
Ownership
Freehold
Listing #
NB139594
Property Features
Heating
Flooring
Parking
Lot Features
Sewer
Rooms
- 5'8'' x 14'2''Main
- 7'8'' x 7'4''Second
- 17'4'' x 7'8''Main
- Bathroom 17'2'' x 4'5''Main
- Bedroom 125'2'' x 9'8''Second
- Bedroom 28'5'' x 7'4''Main
- Bedroom 36'9'' x 9'7''Main
- Bedroom 48'1'' x 9'7''Main
- Dining Room10'9'' x 11'8''Main
- Family Room20'1'' x 15'6''Main
- Kitchen10'9'' x 12'8''Main
- Laundry9'7'' x 7'5''Main
- Living Room12'2'' x 7'4''Main
Affordability Calculator
$39,000
Estimated monthly payment
$1,038/mo
Principal $156,000 · Est. interest $217,634 over 30 yrs
Neighborhood Market Statistics
How this home compares to active listings in Florenceville-Bristol, NB
- CA$316,667
- Median Listing Price
- 96
- Median Days on Market
- 1,784
- Median Sq Ft
- CA$191
- Median Price / Sq Ft
- 11
- Active Listings
- This home’s price is 38% below the area median.
- Its price per sq ft is 43% below the area median.
Market statistics compiled from active EXIT Realty® and MLS listings in Florenceville-Bristol, NB.
Location

Getting Around
Points of Interest in Florenceville-Bristol, NB
Showing the Florenceville-Bristol area map.
Nearby Schools
Bristol Elementary School
Elementary · 1.0 km away
Carleton North High School
Secondary · 1.0 km away
Florenceville Middle School
Elementary · 4.6 km away
Florenceville Elementary School
Elementary · 6.8 km away
Hartland High School, Hartland, New Brunswick
Secondary · 19.0 km away
J.O.Y. Pre-School
School · 19.5 km away
Central Aroostook Junior-Sr H S
Secondary · 23.2 km away
M.S.A.D.
School · 23.2 km away
Fort Street Elementary School
Elementary · 23.8 km away
Seventh Day Adventist Church School
School · 30.0 km away
Easton Elementary School
Elementary · 31.8 km away
Easton Junior-Senior High School
Secondary · 32.2 km away
Future Footprints Family Centre
School · 32.7 km away
Andover Elementary School
Elementary · 32.7 km away
Southern Victoria High School
Secondary · 32.7 km away
Perth-Andover Middle School
Elementary · 33.3 km away
Angie's Little Peeps
School · 33.6 km away
Woodstock High School
Secondary · 34.4 km away
Townsveiw School
Elementary · 34.5 km away
Mah-SOS School
Elementary · 35.2 km away
Commute Calculator
Nearby Homes

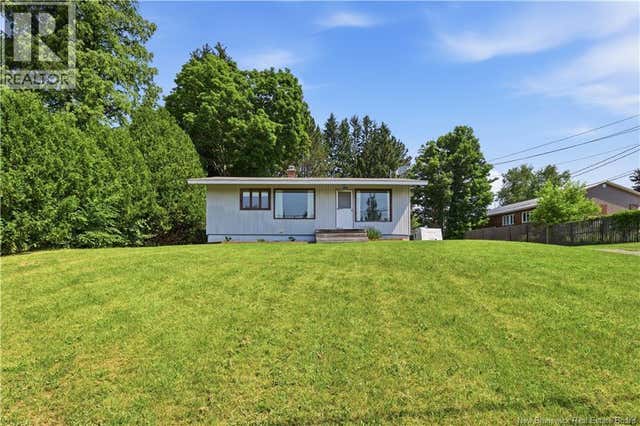

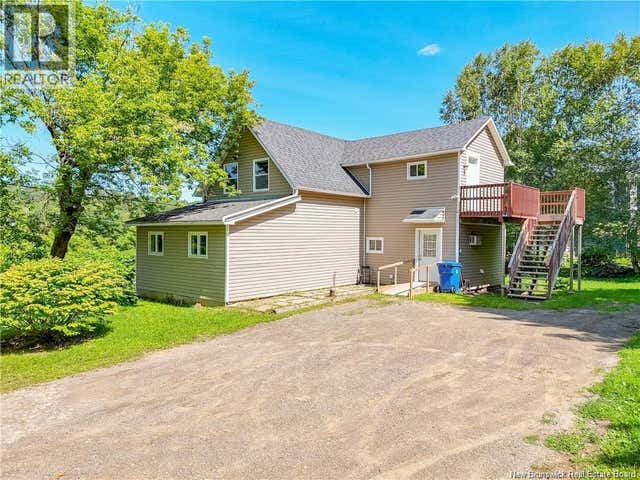

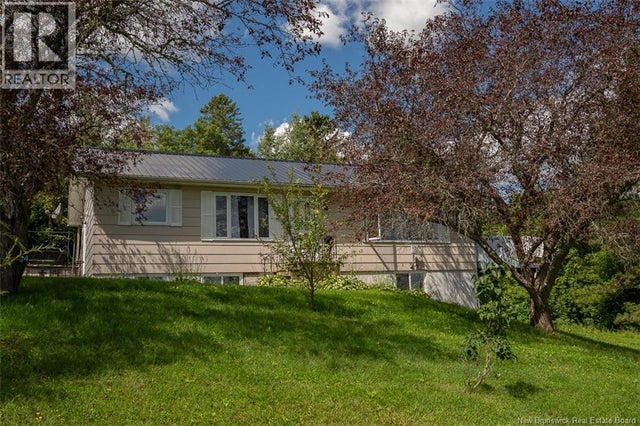
Similar Homes Nearby
Similar Home Values
Comparable nearby listings and their asking prices.
| Address | Price | Beds | Baths | Sq Ft |
|---|---|---|---|---|
| 2 Welch Street, Florenceville-Bristol, NB | CA$188,500 | 4 | 2 | 1,338 |
| 136 Riverview Drive, Florenceville-Bristol, NB | CA$229,900 | 3 | 2 | 1,720 |
Moving Cost Estimate
EXIT Agents in Florenceville-Bristol



Listing Courtesy: Keller Williams Capital Realty - Woodstock Branch
Data Terms of Use
This website is operated by Keller Williams Capital Realty - Woodstock Branch, a brokerage who is a member of The Canadian Real Estate Association (CREA). The content on this website is owned or controlled by CREA. By accessing this website, the user agrees to be bound by these terms of use as amended from time to time, and agrees that these terms of use constitute a binding contract between the user, Keller Williams Capital Realty - Woodstock Branch, and CREA.
Copyright
The content on this website is protected by copyright and other laws, and is intended solely for the private, non-commercial use by individuals. Any other reproduction, distribution or use of the content, in whole or in part, is specifically prohibited. Prohibited uses include commercial use, “screen scraping”, “database scraping”, and any other activity intended to collect, store, reorganize or manipulate the content of this website.
Trademarks
REALTOR®, REALTORS®, and the REALTOR® logo are certification marks that are owned by REALTOR® Canada Inc. and licensed exclusively to The Canadian Real Estate Association (CREA). These certification marks identify real estate professionals who are members of CREA and who must abide by CREA’s By-Laws, Rules, and the REALTOR® Code. The MLS® trademark and the MLS® logo are owned by CREA and identify the professional real estate services provided by members of CREA.
Liability and Warranty Disclaimer
The information contained on this website is based in whole or in part on information that is provided by members of CREA, who are responsible for its accuracy. CREA reproduces and distributes this information as a service for its members, and assumes no responsibility for its completeness or accuracy.
Amendments
Keller Williams Capital Realty - Woodstock Branch may at any time amend these Terms of Use by updating this posting. All users of this site are bound by these amendments should they wish to continue accessing the website, and should therefore periodically visit this page to review any and all such amendments.