

150 Curtis Road, Florenceville-Bristol, NB E7L2H6
Key Facts
Description
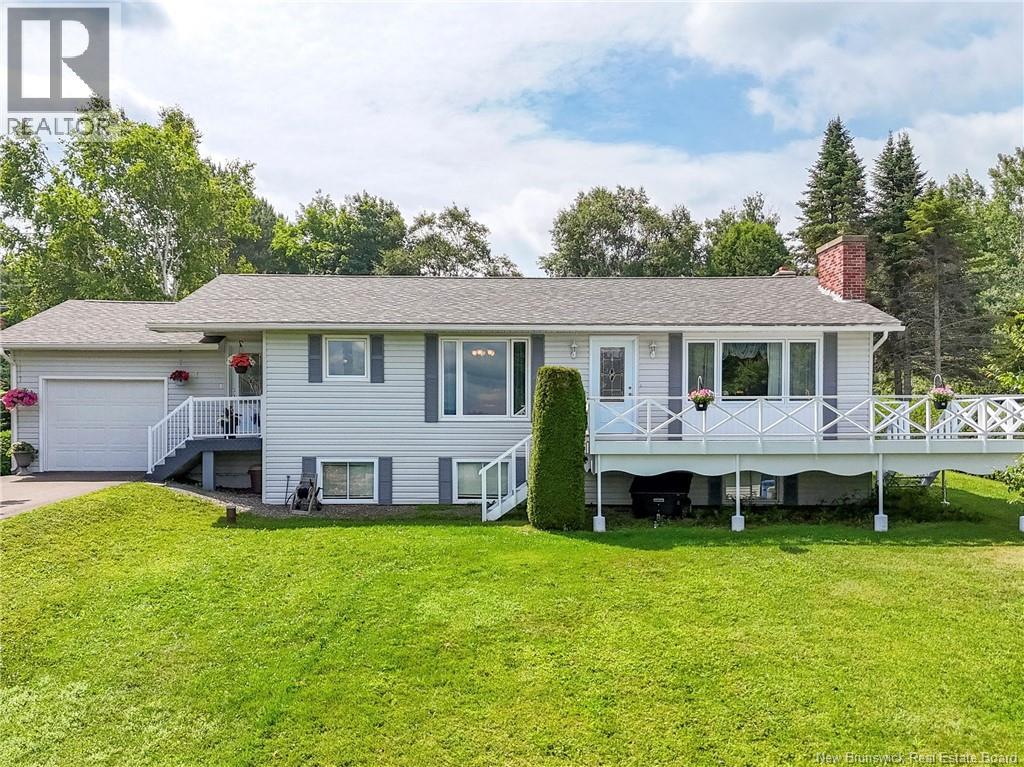
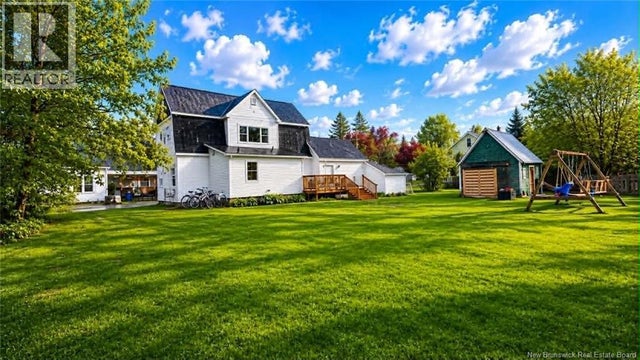
SPECTACULAR VIEW FROM THIS LOVELY HOME. This one owner home has been lovingly maintained and has a BRAND NEW ROOF and a lot that is very beautiful with mature trees, flowering shrubs and immaculate hedges. Did I mention the impressive paved driveway. As you walk up the steps of this raised bungalow, look around, see the impressive views. SO BEAUTIFUL!! Walk into a spacious entryway which leads to a bright white kitchen with its gorgeous countertops or move into the den/sunroom with patio doors leading onto a private deck to enjoy your morning coffee with flowers and the birds singing. Dining room has a very large window overlooking the mountains and Saint John River valley as you enjoy your meals. The spacious living room is next with its own impressive views and a working wood fireplace for cozy Christmas Eve fires. This home is very peaceful and its waiting to make your new memories. Two bedrooms and a full bath complete this floor. Wide staircase leads to the huge basement level where it would be easy to make additional bedrooms as there are egress windows across the front of this home. Currently set up with an office, utility room, bathroom, laundry room, huge family room and a furnace room. Owner has a separate building lot below this home that can be purchased for $25,000, if you dont want anyone building in front of your home. Dont miss this opportunity to own an impressive large home & lot!! The listing agent is a Licensed REALTOR® in the Province of New Brunswick and is a relative of the sellers. (id:31684)
Property Information
Property Type
Residential
Sub-Type
Single Family Residence
Style
Raised bungalow
Year Built
1974
Living Area
2,620 sq ft
Ownership
Freehold
Listing #
NB143708
Property Features
Heating
Flooring
Parking
Sewer
Rooms
- 15'2'' x 13'7''Basement
- 8'9'' x 5'8''Main
- 29'0'' x 14'5''Basement
- 13'11'' x 11'6''Main
- Bathroom 19'4'' x 8'1''Basement
- Bathroom 210'4'' x 5'0''Main
- Bedroom 110'4'' x 10'0''Main
- Kitchen21'0'' x 14'8''Main
- Laundry10'5'' x 9'6''Basement
- Living Room19'11'' x 14'8''Main
- Master Bedroom13'11'' x 11'6''Main
- Office14'5'' x 8'10''Basement
- Utility Room7'1'' x 7'9''Basement
Affordability Calculator
$71,980
Estimated monthly payment
$1,916/mo
Principal $287,920 · Est. interest $401,674 over 30 yrs
Neighborhood Market Statistics
How this home compares to active listings in Florenceville-Bristol, NB
- CA$316,667
- Median Listing Price
- 96
- Median Days on Market
- 1,784
- Median Sq Ft
- CA$191
- Median Price / Sq Ft
- 11
- Active Listings
- This home’s price is 14% above the area median.
- Its price per sq ft is 28% below the area median.
Market statistics compiled from active EXIT Realty® and MLS listings in Florenceville-Bristol, NB.
Location

Points of Interest in Florenceville-Bristol, NB
Showing the Florenceville-Bristol area map.
Nearby Schools
Carleton North High School
Secondary · 1.0 km away
Bristol Elementary School
Elementary · 1.5 km away
Florenceville Middle School
Elementary · 3.9 km away
Florenceville Elementary School
Elementary · 5.8 km away
Hartland High School, Hartland, New Brunswick
Secondary · 18.1 km away
J.O.Y. Pre-School
School · 18.6 km away
Central Aroostook Junior-Sr H S
Secondary · 23.2 km away
M.S.A.D.
School · 23.2 km away
Fort Street Elementary School
Elementary · 23.8 km away
Seventh Day Adventist Church School
School · 30.8 km away
Easton Elementary School
Elementary · 32.1 km away
Easton Junior-Senior High School
Secondary · 32.5 km away
Angie's Little Peeps
School · 32.6 km away
Woodstock High School
Secondary · 33.4 km away
Future Footprints Family Centre
School · 33.5 km away
Andover Elementary School
Elementary · 33.5 km away
Southern Victoria High School
Secondary · 33.5 km away
Townsveiw School
Elementary · 33.5 km away
Perth-Andover Middle School
Elementary · 34.1 km away
Woodstock Christian Academy
School · 35.4 km away
Commute Calculator
Nearby Homes



Similar Homes Nearby

Similar Home Values
Comparable nearby listings and their asking prices.
| Address | Price | Beds | Baths | Sq Ft |
|---|---|---|---|---|
| 9024 Main Street, Florenceville-Bristol, NB | CA$272,500 | 3 | 2 | 1,424 |
| 20 Maple Street, Florenceville-Bristol, NB | CA$319,000 | 4 | 2 | 1,605 |
| 17 Shepody Crescent, Florenceville-Bristol, NB | CA$379,000 | 4 | 3 | 2,841 |
Moving Cost Estimate
EXIT Agents in Florenceville-Bristol



Listing Courtesy: EXIT Realty Advantage
Data Terms of Use
This website is operated by EXIT Realty Advantage, a brokerage who is a member of The Canadian Real Estate Association (CREA). The content on this website is owned or controlled by CREA. By accessing this website, the user agrees to be bound by these terms of use as amended from time to time, and agrees that these terms of use constitute a binding contract between the user, EXIT Realty Advantage, and CREA.
Copyright
The content on this website is protected by copyright and other laws, and is intended solely for the private, non-commercial use by individuals. Any other reproduction, distribution or use of the content, in whole or in part, is specifically prohibited. Prohibited uses include commercial use, “screen scraping”, “database scraping”, and any other activity intended to collect, store, reorganize or manipulate the content of this website.
Trademarks
REALTOR®, REALTORS®, and the REALTOR® logo are certification marks that are owned by REALTOR® Canada Inc. and licensed exclusively to The Canadian Real Estate Association (CREA). These certification marks identify real estate professionals who are members of CREA and who must abide by CREA’s By-Laws, Rules, and the REALTOR® Code. The MLS® trademark and the MLS® logo are owned by CREA and identify the professional real estate services provided by members of CREA.
Liability and Warranty Disclaimer
The information contained on this website is based in whole or in part on information that is provided by members of CREA, who are responsible for its accuracy. CREA reproduces and distributes this information as a service for its members, and assumes no responsibility for its completeness or accuracy.
Amendments
EXIT Realty Advantage may at any time amend these Terms of Use by updating this posting. All users of this site are bound by these amendments should they wish to continue accessing the website, and should therefore periodically visit this page to review any and all such amendments.