

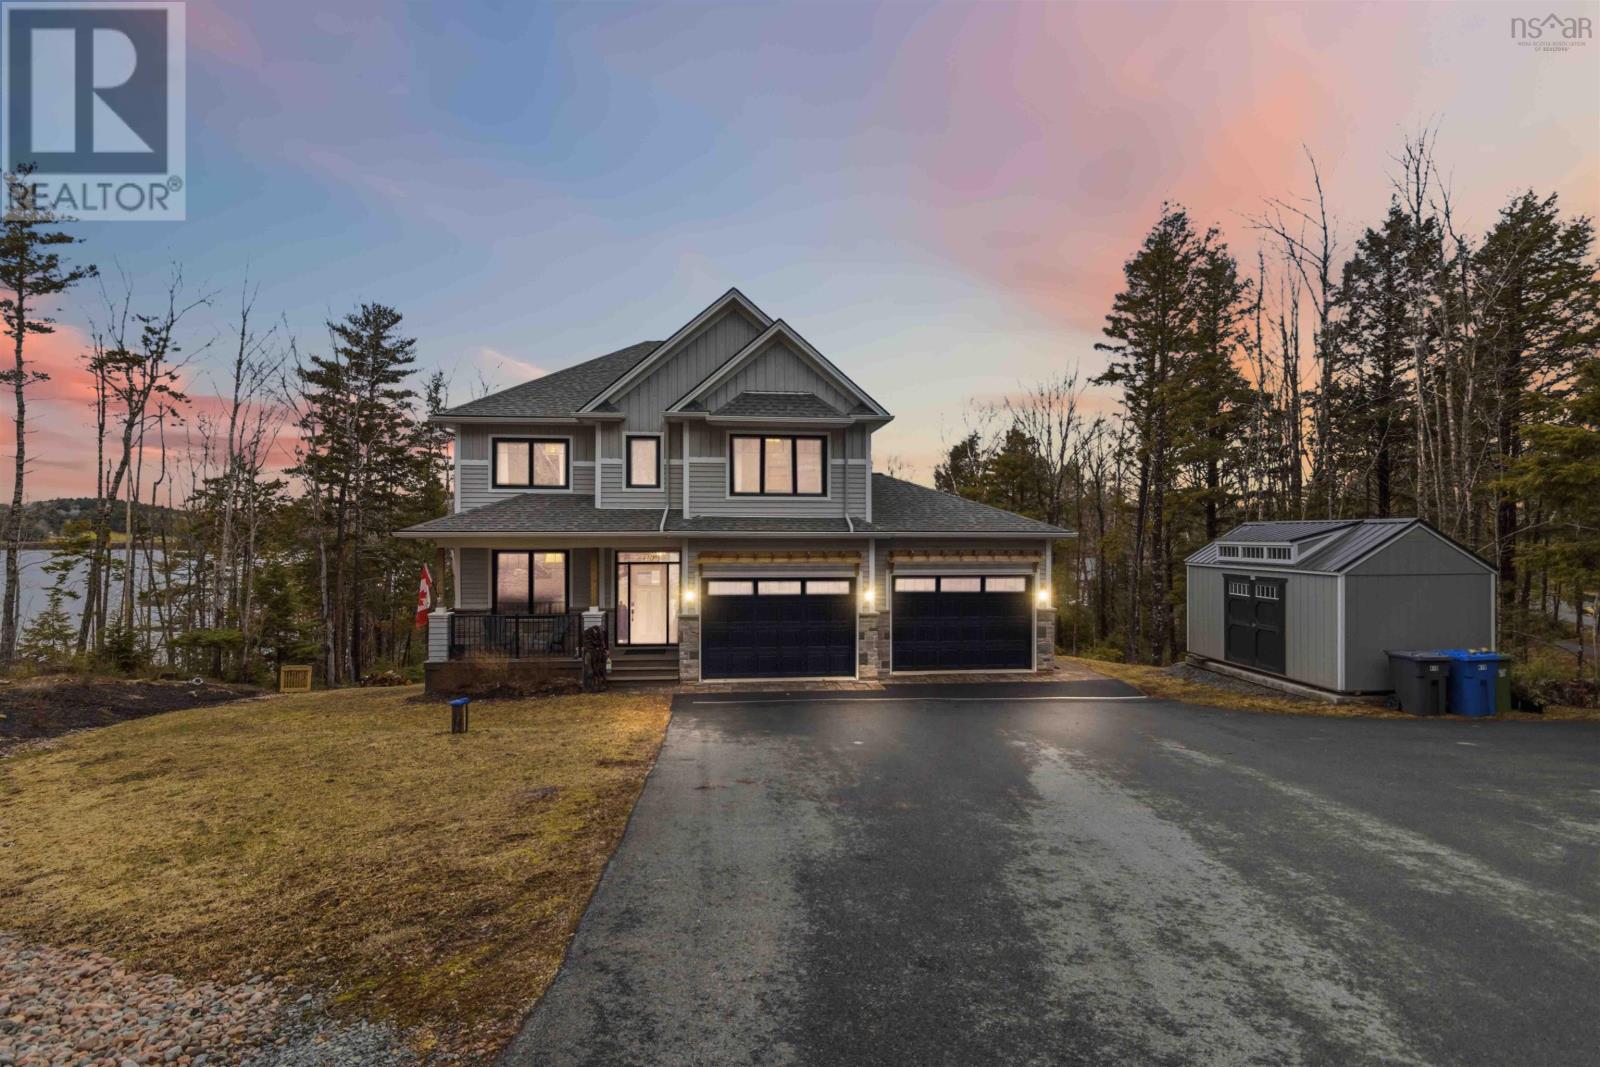
410 Heddas Way, Fall River, NS B2T0M2
Fall River
Key Facts
Description
Welcome to this exceptional five bedroom lakefront home in Fall River, located on Kinsac Lake, offering over 4,000 sq feet of beautifully designed living space. This impressive property combines luxury, comfort and breathtaking natural surroundings. You'll be captivated by the home's elegant curb appeal, complete with a spacious double garage and meticulously landscaped grounds. Inside, the home features an open concept layout, perfect for everyday family living and entertaining. Expansive windows throughout flood the space with natural light. The gourmet kitchen features high end appliances, ample cabinetry, a coffee room and pantry and a large island that servers as a heart of the home. Upstairs, are four bedrooms, including the primary and its ensuite with peaceful views of the lake, an additional four piece bath and laundry room. The lower level holds the fifth bedroom, a large family room with recreational space, a built in bar and wine cellar. Stepping outside to your maintained yard leads you to your own private dock. This stunning home offers the perfect balance of perfect lakeside living and modern convenience. (id:31684)
Property Information
Property Type
Residential
Sub-Type
Single Family Residence
Style
3 Level
Year Built
2022
Living Area
4,043 sq ft
Lot Size
1.84 acres
Ownership
Freehold
Listing #
202606449
Property Features
Cooling
Heating
Flooring
Parking
Lot Features
Sewer
Rooms
- 10.10x14.6Second
- 15.10x6.6Main
- 6x5.5Main
- 6.6x6.4(Coffee)Main
- 6.9x6.4(Pantry)Main
- 3.11x6.7(Wine)Lower
- 6x7.8Main
- Bathroom 16.2x11.5Second
- Bathroom 28.9x5.8Lower
- Bedroom 212.2x12Second
- Bedroom 312.3x13.5Second
- Bedroom 411.4x10.8Second
- Bedroom 517.5x10.2Lower
- Den12.2x11.5Main
- Family Room16.3x17.8Lower
- Game Room22.9x12.4Lower
- Kitchen13.7x13.6Main
- Laundry6.8x11.5Second
- Living Room16.11x18.10Main
- Master Bedroom17.4x17.10Second
Affordability Calculator
$310,000
Estimated monthly payment
$8,250/mo
Principal $1,240,000 · Est. interest $1,729,910 over 30 yrs
Neighborhood Market Statistics
How this home compares to active listings in Fall River, NS
- CA$384,177
- Median Listing Price
- 65
- Median Days on Market
- 1,638
- Median Sq Ft
- CA$280
- Median Price / Sq Ft
- 423
- Active Listings
- This home’s price is 303% above the area median.
- Its price per sq ft is 37% above the area median.
Market statistics compiled from active EXIT Realty® and MLS listings in Fall River, NS.
Location
- 410 Heddas Way, Fall River, NS B2T0M2
Points of Interest in Fall River, NS
Showing the Fall River area map.
Nearby Schools
Lockview High School
Secondary · 2.1 km away
Ash Lee Jefferson School
Elementary · 2.2 km away
Georges P Vanier Junior High School
Secondary · 2.3 km away
Beaver Bank Monarch Elementary School
Elementary · 3.0 km away
Harold T Barrett Junior High School
Secondary · 3.1 km away
Holland Road Elementary School
Elementary · 4.3 km away
Beaverbank-Kinsac Elementary
Elementary · 4.5 km away
Ecole du Grand Portage
School · 4.5 km away
Via Vita Academy
School · 4.8 km away
Leslie Thomas Junior High School
Secondary · 4.8 km away
Cavalier Drive School
Elementary · 4.8 km away
Smokey Drive Elementary School
Elementary · 5.0 km away
Sackville High School
Secondary · 5.5 km away
Waverley Memorial
Elementary · 5.6 km away
Sycamore Lane Elementary School
Elementary · 5.7 km away
Millwood Elementary School
Elementary · 5.8 km away
Millwood High Knights
Secondary · 5.9 km away
Caudle Park Elementary School
Elementary · 6.2 km away
Sackville Heights Junior High School
Secondary · 6.3 km away
A J Smeltzer Junior High School
Secondary · 6.5 km away
Commute Calculator
Nearby Homes
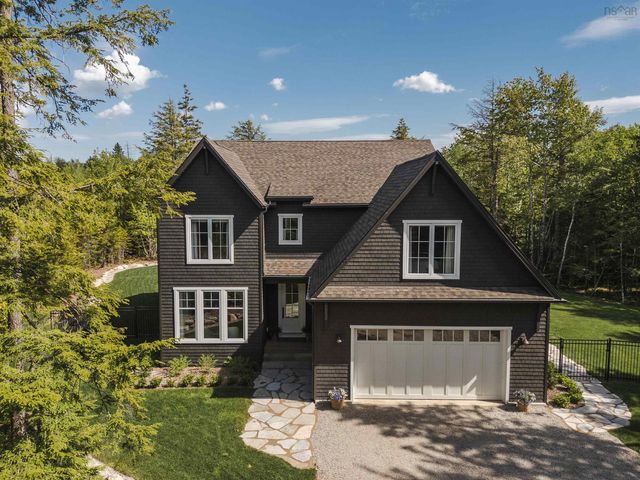
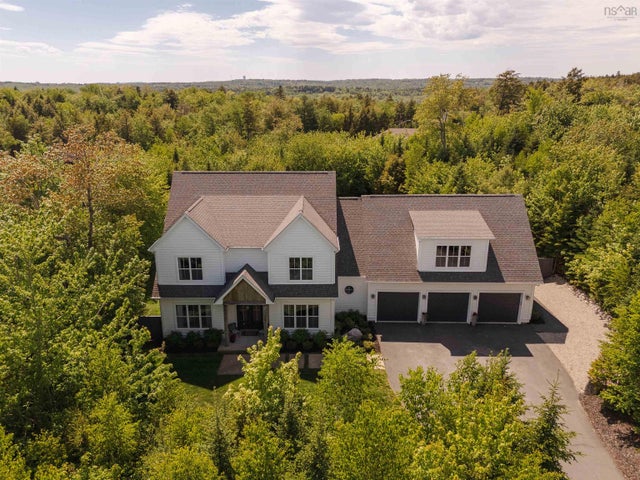


Similar Homes Nearby



Similar Home Values
Comparable nearby listings and their asking prices.
| Address | Price | Beds | Baths | Sq Ft |
|---|---|---|---|---|
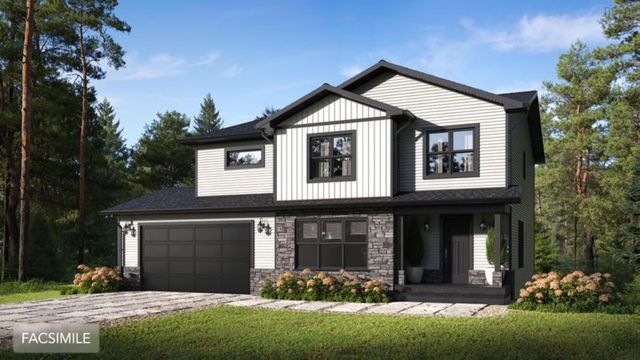
| 56 Lockerbie Lane LOT 768, Fall River, NS | CA$1,089,900 | 4 | 4 | 3,558 |
| LOT 768 56 Lockerbie Lane|Kinloch Estates, Fall River, NS | CA$1,089,900 | 4 | 4 | 3,558 |
| 144 Aberdeen Drive, Fall River, NS | CA$1,099,000 | 5 | 4 | 3,672 |
| 144 Aberdeen Drive, Fall River, NS | CA$1,099,000 | 5 | 4 | 3,672 |
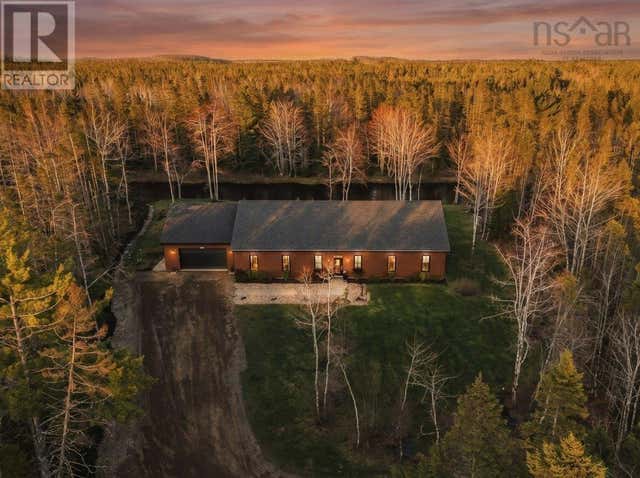
| 14 River Country Drive, Nine Mile River, NS | CA$1,100,000 | 4 | 3 | 2,457 |
| 14 River Country Drive, Nine Mile River, NS | CA$1,100,000 | 4 | 3 | 2,457 |
Moving Cost Estimate
EXIT Agents in Fall River



Listing Courtesy: Exit Realty Metro
Data Terms of Use
This website is operated by Exit Realty Metro, a brokerage who is a member of The Canadian Real Estate Association (CREA). The content on this website is owned or controlled by CREA. By accessing this website, the user agrees to be bound by these terms of use as amended from time to time, and agrees that these terms of use constitute a binding contract between the user, Exit Realty Metro, and CREA.
Copyright
The content on this website is protected by copyright and other laws, and is intended solely for the private, non-commercial use by individuals. Any other reproduction, distribution or use of the content, in whole or in part, is specifically prohibited. Prohibited uses include commercial use, “screen scraping”, “database scraping”, and any other activity intended to collect, store, reorganize or manipulate the content of this website.
Trademarks
REALTOR®, REALTORS®, and the REALTOR® logo are certification marks that are owned by REALTOR® Canada Inc. and licensed exclusively to The Canadian Real Estate Association (CREA). These certification marks identify real estate professionals who are members of CREA and who must abide by CREA’s By-Laws, Rules, and the REALTOR® Code. The MLS® trademark and the MLS® logo are owned by CREA and identify the professional real estate services provided by members of CREA.
Liability and Warranty Disclaimer
The information contained on this website is based in whole or in part on information that is provided by members of CREA, who are responsible for its accuracy. CREA reproduces and distributes this information as a service for its members, and assumes no responsibility for its completeness or accuracy.
Amendments
Exit Realty Metro may at any time amend these Terms of Use by updating this posting. All users of this site are bound by these amendments should they wish to continue accessing the website, and should therefore periodically visit this page to review any and all such amendments.