

2225 PARKHILL ROAD W, Cavan Monaghan (Cavan-Monaghan), ON K9J6X4
Cavan-Monaghan
Key Facts
Description
Country Living at the Edge of Town!! Welcome to the perfect blend of peaceful country living and everyday convenience. Nestled on a beautifully maintained 1.66-acre property at the edge of town, this spacious 3-bedroom, 3-bathroom home offers comfort, functionality, and room to grow - all just minutes from amenities and with quick access to Highway 7 for an easy commute. Step inside to discover warm hardwood floors flowing throughout the main living areas and a bright, inviting layout designed for both family living and entertaining. The heart of the home features a stylish kitchen complete with granite countertops, ample cabinetry, and generous workspace for cooking and gathering. The primary bedroom offers a private retreat with its own en-suite bathroom, while two large additional bedrooms and bathrooms provide plenty of space for family and guests. Enjoy seamless indoor-outdoor living with two walkouts leading to a multi-level deck with gazebo, overlooking the expansive property and beautiful inground swimming pool - perfect for summer entertaining, morning coffee, or relaxing evenings surrounded by nature. This property offers numerous upgrades throughout and has been freshly painted, providing a bright and refreshed feel. The home features an attached single-car garage in addition to a detached double-car garage complete with a heater, perfect for hobbyists, extra workspace, or additional storage. Enjoy the backyard oasis featuring an inground swimming pool with a newer gas heater, as well as an additional outdoor shed offering even more storage space. (id:31684)
Property Information
Property Type
Residential
Sub-Type
Single Family Residence
Parking Spaces
13
Ownership
Freehold
Listing #
X13146006
Property Features
Cooling
Heating
Parking
Fencing
Sewer
Rooms
- 3.32 m X 2.66 mMain
- 3.78 m X 4.31 mThird
- Bathroom 14.85 m X 2.48 mLower
- Bathroom 21.63 m X 2.08 mUpper
- Bathroom 32.11 m X 2.69 mUpper
- Bedroom 25.33 m X 2.95 mUpper
- Bedroom 34.39 m X 4.04 mUpper
- Dining Room2.67 m X 3.76 mMain
- Family Room10 m X 3.65 mThird
- Game Room9.32 m X 6.65 mLower
- Kitchen3.5 m X 3.8 mMain
- Laundry2.18 m X 1.39 mLower
- Living Room9.53 m X 5.49 mMain
- Master Bedroom5.38 m X 3.86 mUpper
Affordability Calculator
$209,980
Estimated monthly payment
$5,588/mo
Principal $839,920 · Est. interest $1,171,763 over 30 yrs
Neighborhood Market Statistics
How this home compares to active listings in Cavan Monaghan, ON
- CA$689,565
- Median Listing Price
- 33
- Median Days on Market
- 1,750
- Median Sq Ft
- CA$423
- Median Price / Sq Ft
- 366
- Active Listings
- This home’s price is 52% above the area median.
Market statistics compiled from active EXIT Realty® and MLS listings in Cavan Monaghan, ON.
Similar Homes Nearby
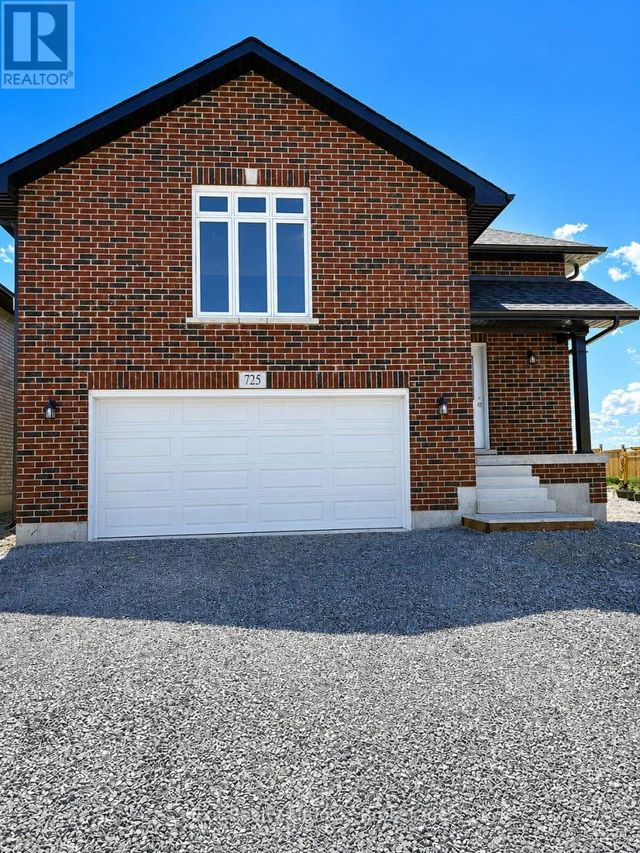
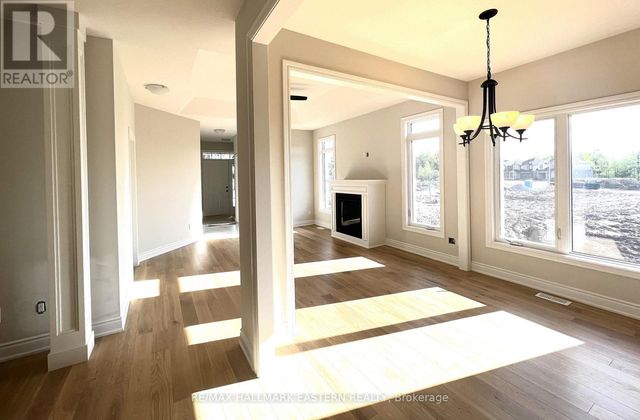


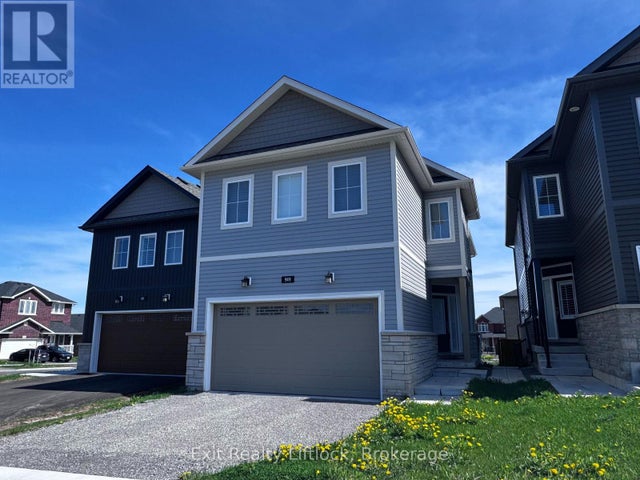

Similar Home Values
Comparable nearby listings and their asking prices.
| Address | Price | Beds | Baths | Sq Ft |
|---|---|---|---|---|
| 725 LATIMER WAY, Peterborough (Monaghan Ward 2), ON | CA$739,900 | 3 | 2 | — |
| 15 COLDBROOK DRIVE, Cavan Monaghan (Millbrook Village), ON | CA$739,990 | 3 | 3 | — |
| 15 Coldbrook Drive, Cavan Monaghan, ON | CA$739,990 | 3 | 3 | — |
| 11 - 1850 CHERRYHILL ROAD, Peterborough (Monaghan Ward 2), ON | CA$745,000 | 3 | 3 | — |
| 949 BAMFORD TERRACE, Peterborough (Monaghan Ward 2), ON | CA$749,000 | 5 | 5 | — |
| 59 WALLIS DRIVE, Peterborough (Monaghan Ward 2), ON | CA$749,000 | 4 | 2 | — |
Moving Cost Estimate

Listing Courtesy: EXIT REALTY LIFTLOCK
Data Terms of Use
This website is operated by EXIT REALTY LIFTLOCK, a brokerage who is a member of The Canadian Real Estate Association (CREA). The content on this website is owned or controlled by CREA. By accessing this website, the user agrees to be bound by these terms of use as amended from time to time, and agrees that these terms of use constitute a binding contract between the user, EXIT REALTY LIFTLOCK, and CREA.
Copyright
The content on this website is protected by copyright and other laws, and is intended solely for the private, non-commercial use by individuals. Any other reproduction, distribution or use of the content, in whole or in part, is specifically prohibited. Prohibited uses include commercial use, “screen scraping”, “database scraping”, and any other activity intended to collect, store, reorganize or manipulate the content of this website.
Trademarks
REALTOR®, REALTORS®, and the REALTOR® logo are certification marks that are owned by REALTOR® Canada Inc. and licensed exclusively to The Canadian Real Estate Association (CREA). These certification marks identify real estate professionals who are members of CREA and who must abide by CREA’s By-Laws, Rules, and the REALTOR® Code. The MLS® trademark and the MLS® logo are owned by CREA and identify the professional real estate services provided by members of CREA.
Liability and Warranty Disclaimer
The information contained on this website is based in whole or in part on information that is provided by members of CREA, who are responsible for its accuracy. CREA reproduces and distributes this information as a service for its members, and assumes no responsibility for its completeness or accuracy.
Amendments
EXIT REALTY LIFTLOCK may at any time amend these Terms of Use by updating this posting. All users of this site are bound by these amendments should they wish to continue accessing the website, and should therefore periodically visit this page to review any and all such amendments.