

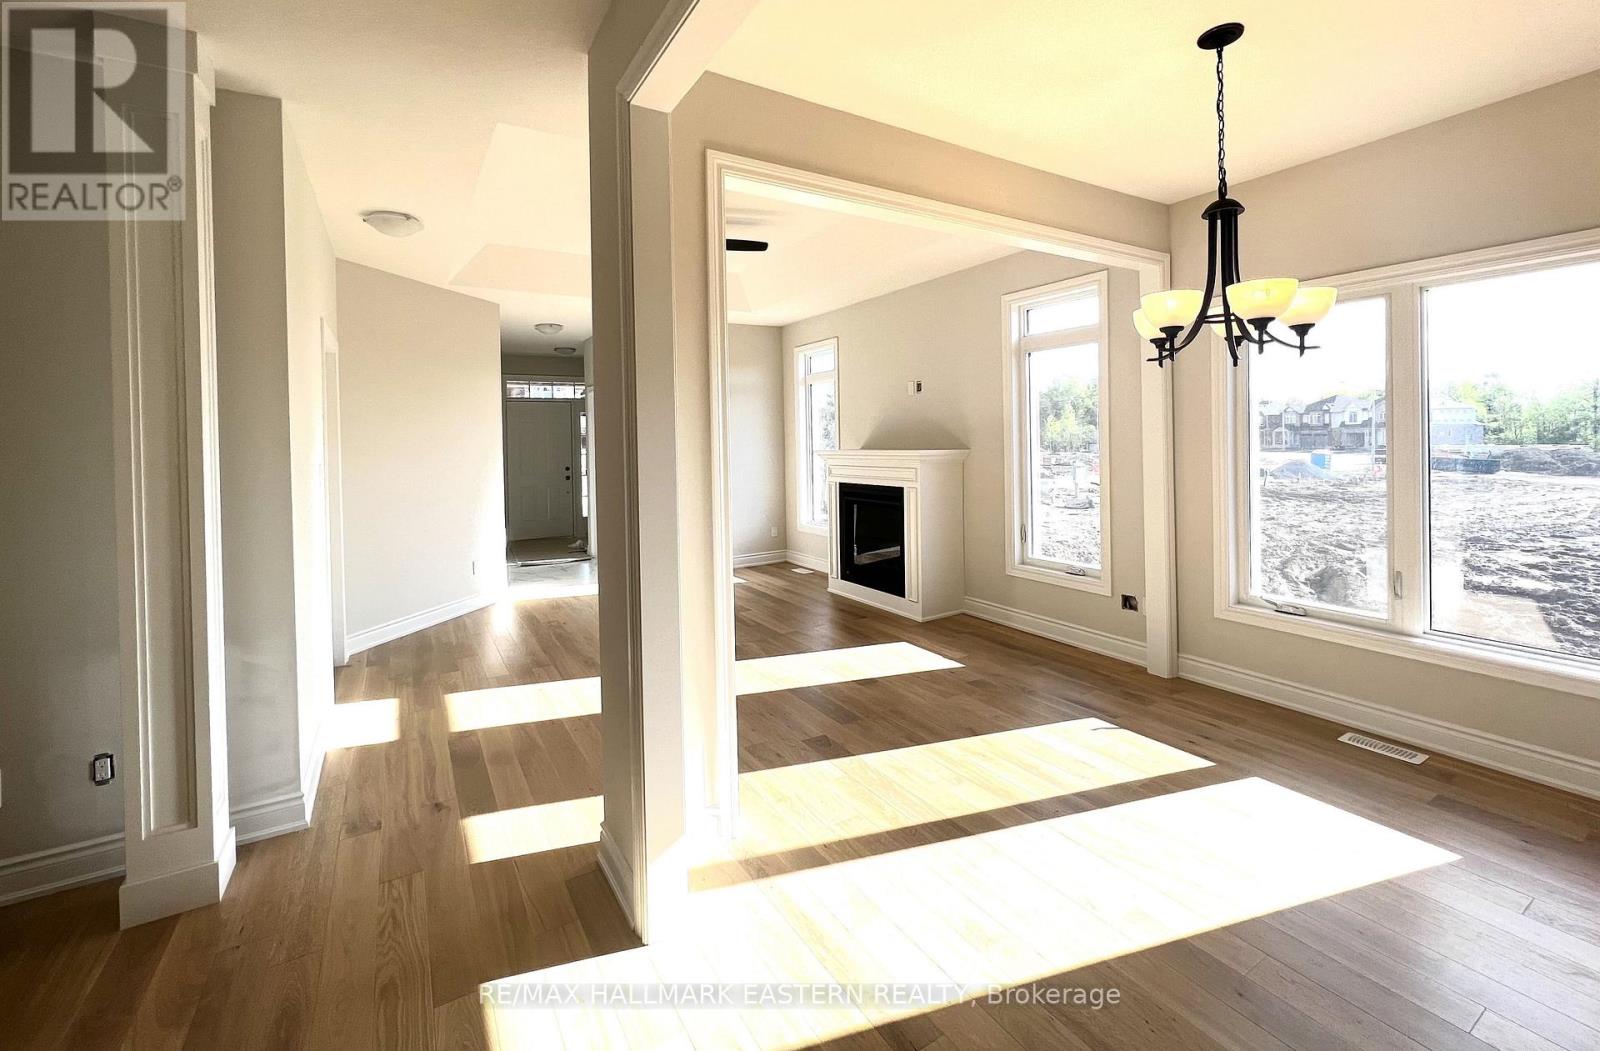
15 COLDBROOK DRIVE, Cavan Monaghan (Millbrook Village), ON L0A1G0
Millbrook Village
Key Facts
Description
It's what you've been waiting for! A Brand New Bungalow, with a Deep Backyard, backing on to parkland with walking path into the Coolest Village on the Planet. Under Construction now for late Fall 2026 Occupancy, The "Alnwick A" with 1.5 attached garage with inside entry through the laundry room has everything you need on the ground floor. Choose your interior finishes. Need more info? Open Houses in Creekside in Millbrook are hosted at 35 Coldbrook Drive, Saturdays and Sundays, 1-4 pm. (id:31684)
Property Information
Property Type
Residential
Sub-Type
Single Family Residence
Style
Bungalow
Parking Spaces
3
Ownership
Freehold
Listing #
X13579380
Property Features
Cooling
Heating
Parking
Rooms
- 3.048 m X 1.55 mMain
- 3.23 m X 2.31 mMain
- Bathroom 12.92 m X 2.86 mMain
- Bathroom 21.76 m X 1.7 mMain
- Bathroom 32.92 m X 2.86 mMain
- Bedroom 23.23 m X 3.048 mMain
- Bedroom 33.04 m X 3.04 mMain
- Den2.77 m X 2.75 mMain
- Great Room3.29 m X 4.51 mMain
- Kitchen3.23 m X 2.46 mMain
- Laundry2.22 m X 2.13 mMain
- Master Bedroom3.35 m X 4.2 mMain
Affordability Calculator
$147,998
Estimated monthly payment
$3,939/mo
Principal $591,992 · Est. interest $825,882 over 30 yrs
Neighborhood Market Statistics
How this home compares to active listings in Cavan Monaghan, ON
- CA$689,565
- Median Listing Price
- 33
- Median Days on Market
- 1,750
- Median Sq Ft
- CA$423
- Median Price / Sq Ft
- 366
- Active Listings
- This home’s price is 7% above the area median.
Market statistics compiled from active EXIT Realty® and MLS listings in Cavan Monaghan, ON.
Location
- 15 COLDBROOK DRIVE, Cavan Monaghan (Millbrook Village), ON L0A1G0
Points of Interest in Cavan Monaghan (Millbrook Village), ON
Showing the Cavan Monaghan (Millbrook Village) area map.
Nearby Schools
North Cavan Public School
School · 8.5 km away
North Hope Central Public School
Elementary · 11.6 km away
Nursery Two Child Care
School · 13.8 km away
Kawartha Heights Public School
Elementary · 14.8 km away
Crestwood Secondary School
Secondary · 15.2 km away
Peterborough & Clarington Sch Board
School · 15.2 km away
Holy Cross Catholic Secondary
Secondary · 15.2 km away
James Strath Public School
School · 15.3 km away
Roger Neilson Public School
Elementary · 15.8 km away
Esc Monseigneur-Jamot
Secondary · 16.3 km away
St. Alphonsus Catholic Elementary School
Elementary · 16.5 km away
St Catherine Elementary School
Elementary · 16.6 km away
Grandview Public School, Bethany, Ontario
School · 16.8 km away
Rolling Hills Public School
School · 16.9 km away
St. John Catholic Elementary School
Elementary · 17.2 km away
Wee Watch Licensed Home Child Care Peterborough
Elementary · 17.5 km away
Otonabee Valley Public School
Elementary · 17.6 km away
Prince of Wales Public School
School · 17.8 km away
Westmount Public School
School · 17.9 km away
Children's Montessori & Preparatory School
Elementary · 18.0 km away
Commute Calculator
Nearby Homes

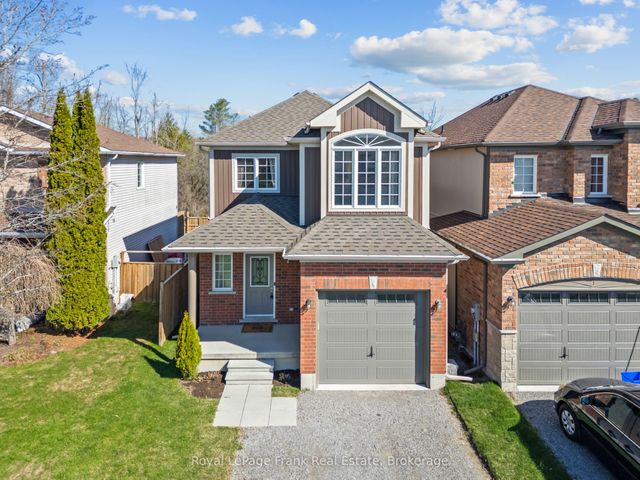

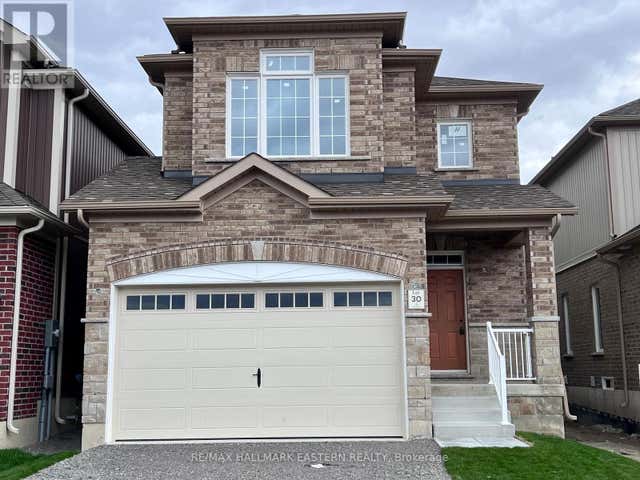
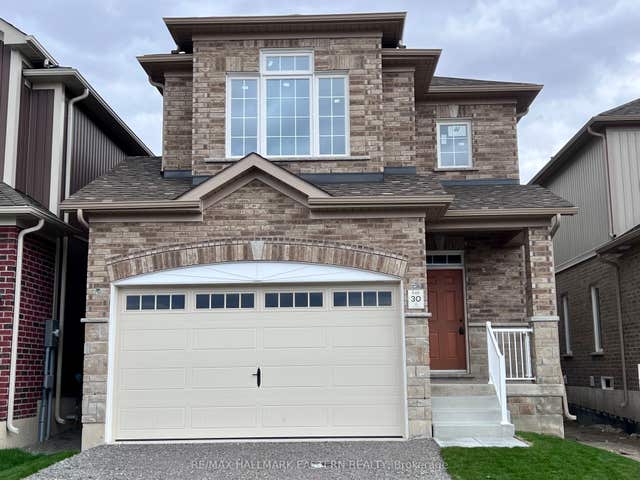
Similar Homes Nearby


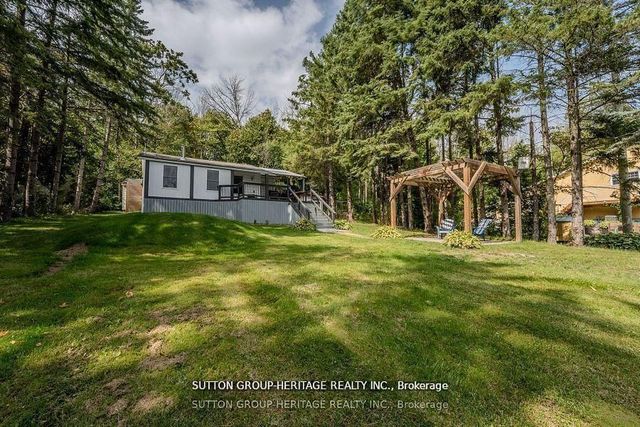


Similar Home Values
Comparable nearby listings and their asking prices.
| Address | Price | Beds | Baths | Sq Ft |
|---|---|---|---|---|
| 80 - 221 MILESTONE CRESCENT, Aurora (Aurora Village), ON | CA$519,000 | 3 | 2 | — |
| 682 NORTH SHORE DRIVE E, Otonabee-South Monaghan, ON | CA$519,800 | 3 | 2 | — |
| 682 North Shore Drive E, Otonabee-South Monaghan, ON | CA$519,800 | 3 | 2 | — |
| 200 Owl Drive 67, Hunt Club - Windsor Park Village and Area, ON | CA$524,900 | 3 | 2 | — |
| 619 - 7 KENASTON GARDENS, Toronto (Bayview Village), ON | CA$525,000 | 2 | 1 | — |
| 603 - 15 SINGER COURT, Toronto (Bayview Village), ON | CA$525,000 | 2 | 1 | — |
Moving Cost Estimate
EXIT Agents in Cavan Monaghan (Millbrook Village)



Listing Courtesy: RE/MAX HALLMARK EASTERN REALTY
Data Terms of Use
This website is operated by RE/MAX HALLMARK EASTERN REALTY, a brokerage who is a member of The Canadian Real Estate Association (CREA). The content on this website is owned or controlled by CREA. By accessing this website, the user agrees to be bound by these terms of use as amended from time to time, and agrees that these terms of use constitute a binding contract between the user, RE/MAX HALLMARK EASTERN REALTY, and CREA.
Copyright
The content on this website is protected by copyright and other laws, and is intended solely for the private, non-commercial use by individuals. Any other reproduction, distribution or use of the content, in whole or in part, is specifically prohibited. Prohibited uses include commercial use, “screen scraping”, “database scraping”, and any other activity intended to collect, store, reorganize or manipulate the content of this website.
Trademarks
REALTOR®, REALTORS®, and the REALTOR® logo are certification marks that are owned by REALTOR® Canada Inc. and licensed exclusively to The Canadian Real Estate Association (CREA). These certification marks identify real estate professionals who are members of CREA and who must abide by CREA’s By-Laws, Rules, and the REALTOR® Code. The MLS® trademark and the MLS® logo are owned by CREA and identify the professional real estate services provided by members of CREA.
Liability and Warranty Disclaimer
The information contained on this website is based in whole or in part on information that is provided by members of CREA, who are responsible for its accuracy. CREA reproduces and distributes this information as a service for its members, and assumes no responsibility for its completeness or accuracy.
Amendments
RE/MAX HALLMARK EASTERN REALTY may at any time amend these Terms of Use by updating this posting. All users of this site are bound by these amendments should they wish to continue accessing the website, and should therefore periodically visit this page to review any and all such amendments.