

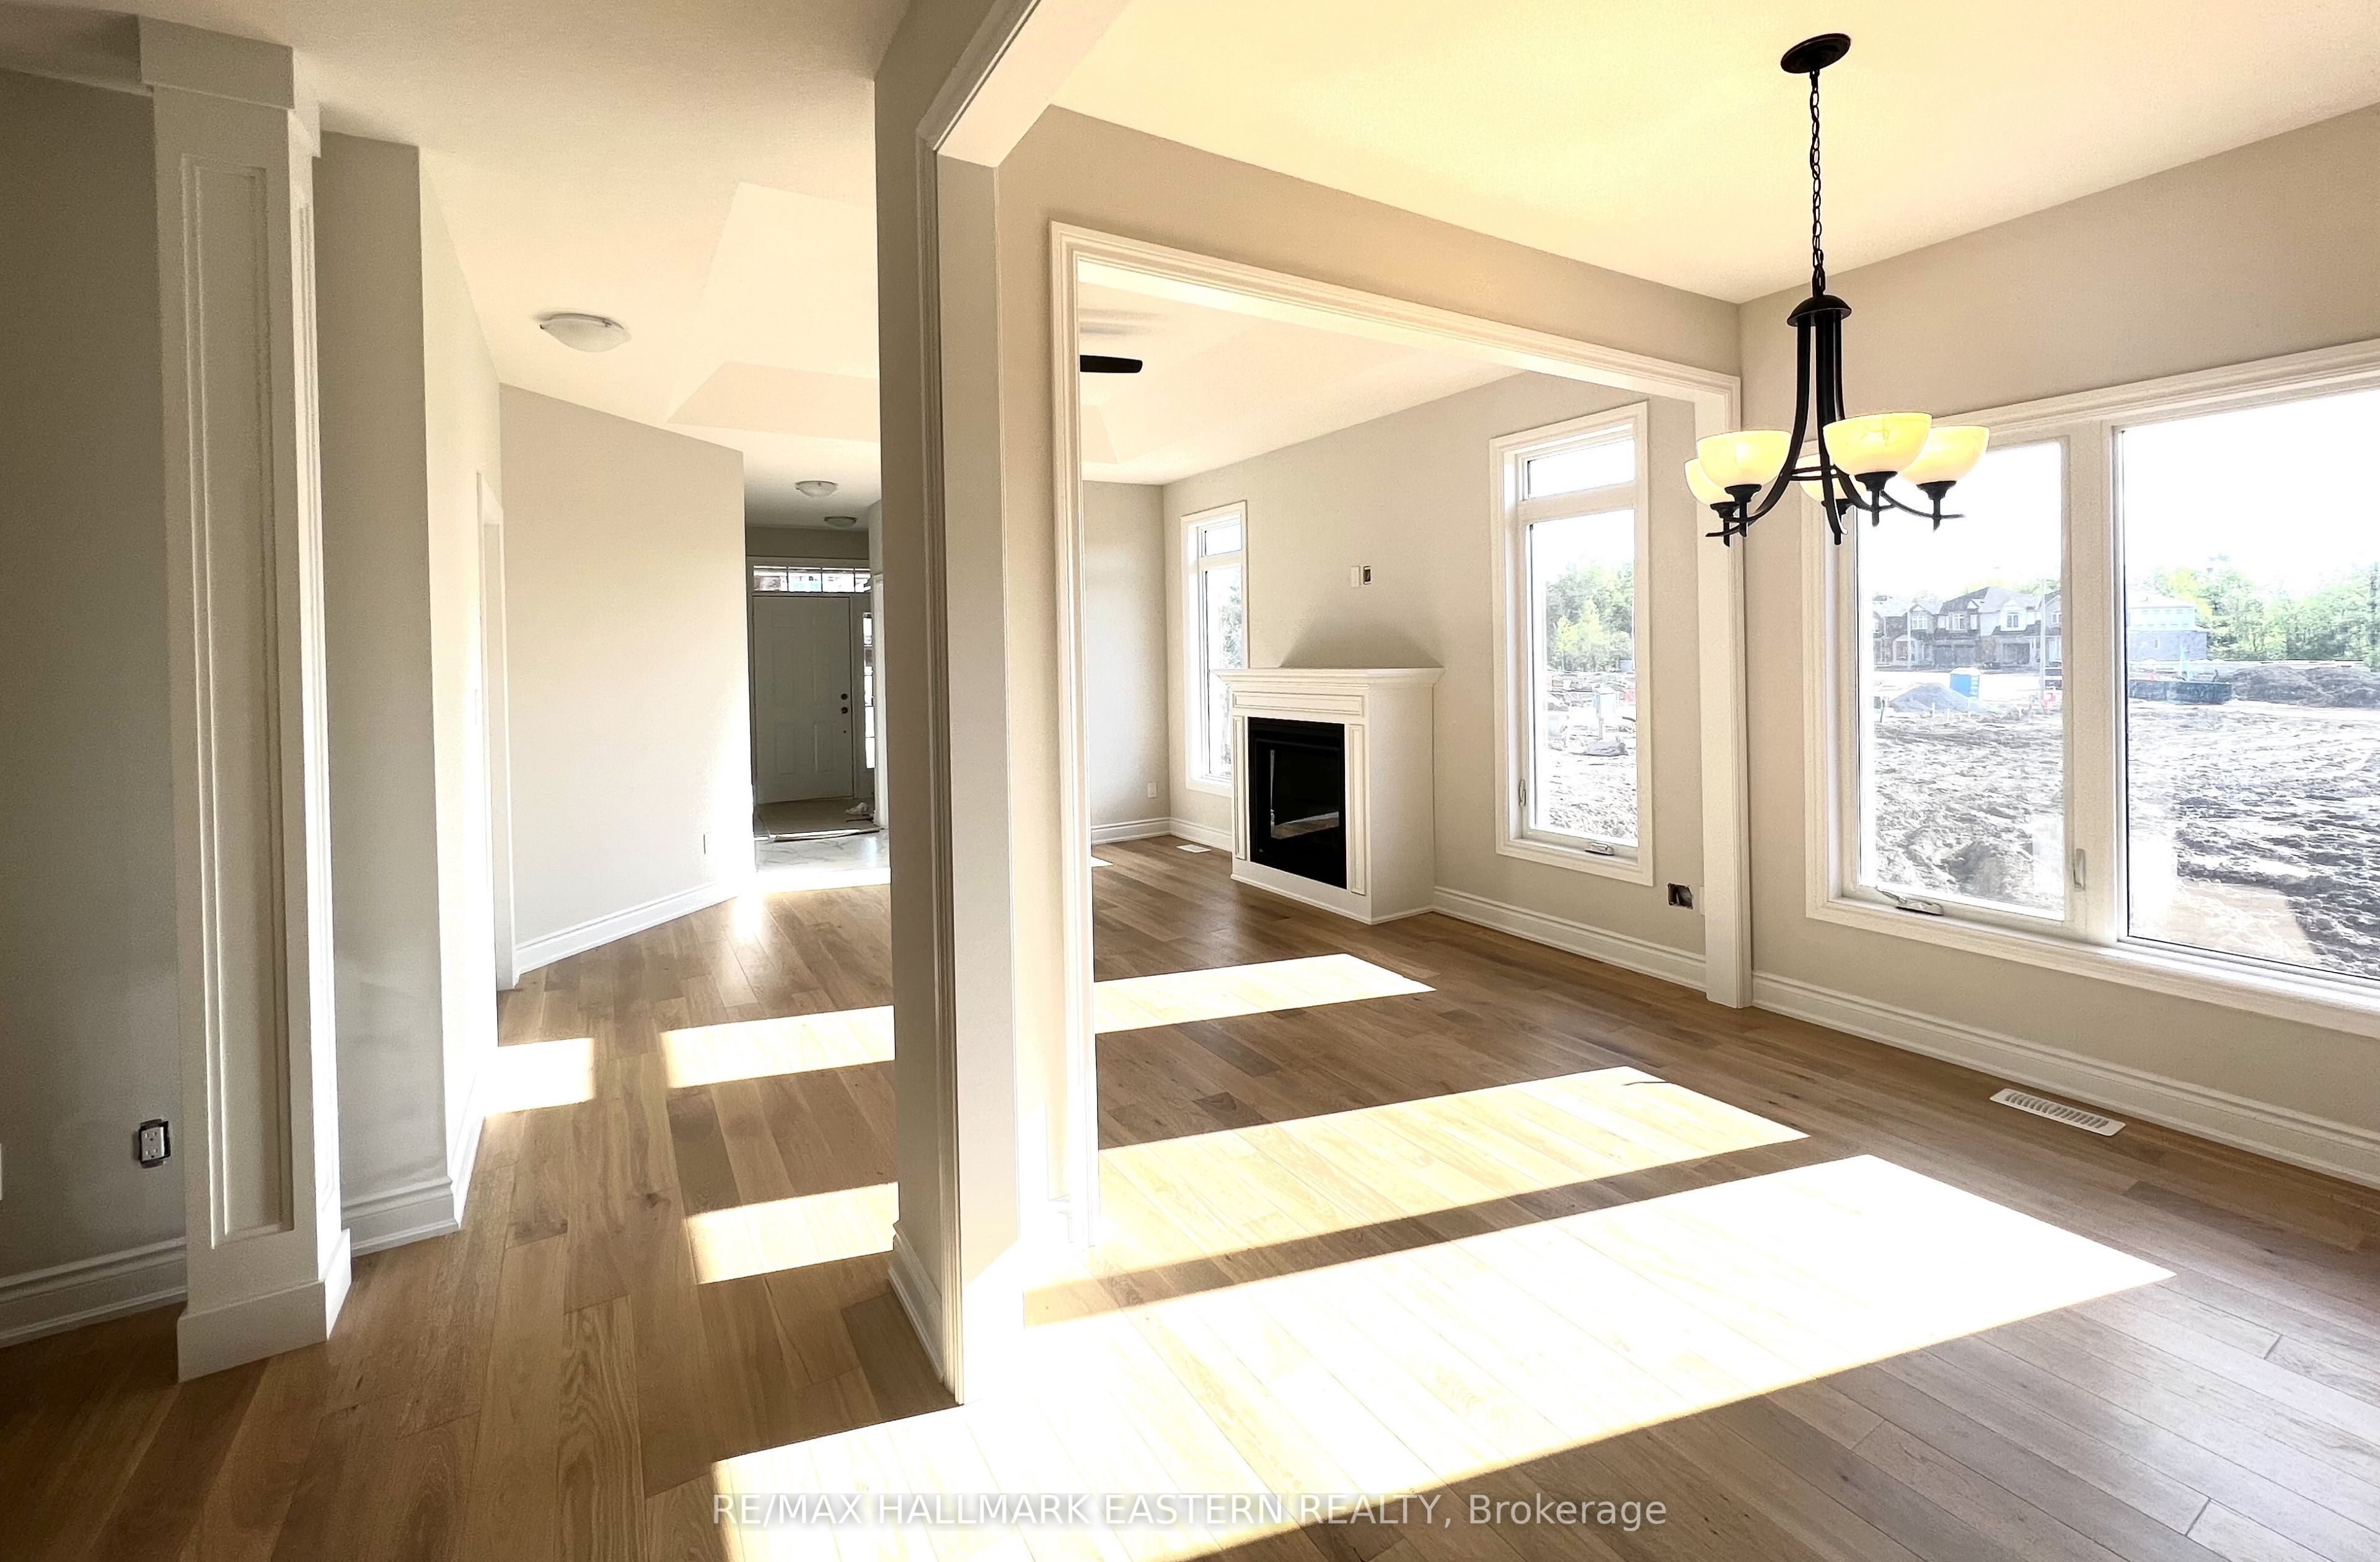
15 Coldbrook Drive, Cavan Monaghan, ON L0A 1G0
Peterborough County
Key Facts
Description
It's what you've been waiting for! A Brand New Bungalow, with a Deep Backyard, backing on to parkland with walking path into the Coolest Village on the Planet. Under Construction now for late Fall 2026 Occupancy, The "Alnwick A" with 1.5 attached garage with inside entry through the laundry room has everything you need on the ground floor. Choose your interior finishes. Need more info? Open Houses in Creekside in Millbrook are hosted at 35 Coldbrook Drive, Saturdays and Sundays, 1-4 pm.
Property Information
Property Type
Residential
Sub-Type
Single Family Residence
Style
Bungalow
Lot Dimensions
31.0x218.0
Parking Spaces
3
MLS® Listing#
X13579380
Property Features
Cooling
Heating
Fireplace
Basement
Pool
Parking
Lot Features
Construction
Roof
Utilities
Financial Details
Parcel Number
280090384
Directions
From Millbrook's Elementary School on Tupper Street, East on Centennial Lane, North on Century Blvd, East on Coldbrook
Affordability Calculator
$147,998
Estimated monthly payment
$3,939/mo
Principal $591,992 · Est. interest $825,882 over 30 yrs
Neighborhood Market Statistics
How this home compares to active listings in Cavan Monaghan, ON
- CA$688,793
- Median Listing Price
- 33
- Median Days on Market
- 1,750
- Median Sq Ft
- CA$423
- Median Price / Sq Ft
- 366
- Active Listings
- This home’s price is 7% above the area median.
Market statistics compiled from active EXIT Realty® and MLS listings in Cavan Monaghan, ON.
Location

Points of Interest in Cavan Monaghan, ON
Showing the Cavan Monaghan area map.
Nearby Schools
North Cavan Public School
School · 8.5 km away
North Hope Central Public School
Elementary · 11.6 km away
Nursery Two Child Care
School · 13.8 km away
Kawartha Heights Public School
Elementary · 14.8 km away
Crestwood Secondary School
Secondary · 15.2 km away
Peterborough & Clarington Sch Board
School · 15.2 km away
Holy Cross Catholic Secondary
Secondary · 15.2 km away
James Strath Public School
School · 15.3 km away
Roger Neilson Public School
Elementary · 15.8 km away
Esc Monseigneur-Jamot
Secondary · 16.3 km away
St. Alphonsus Catholic Elementary School
Elementary · 16.5 km away
St Catherine Elementary School
Elementary · 16.6 km away
Grandview Public School, Bethany, Ontario
School · 16.8 km away
Rolling Hills Public School
School · 16.9 km away
St. John Catholic Elementary School
Elementary · 17.2 km away
Wee Watch Licensed Home Child Care Peterborough
Elementary · 17.5 km away
Otonabee Valley Public School
Elementary · 17.6 km away
Prince of Wales Public School
School · 17.8 km away
Westmount Public School
School · 17.9 km away
Children's Montessori & Preparatory School
Elementary · 18.0 km away
Commute Calculator
Nearby Homes

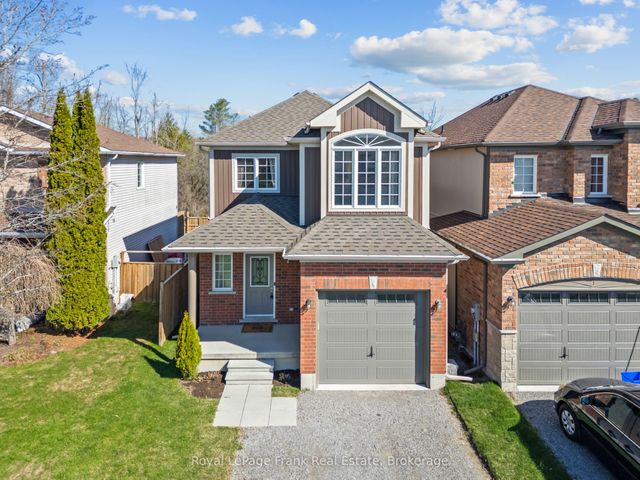

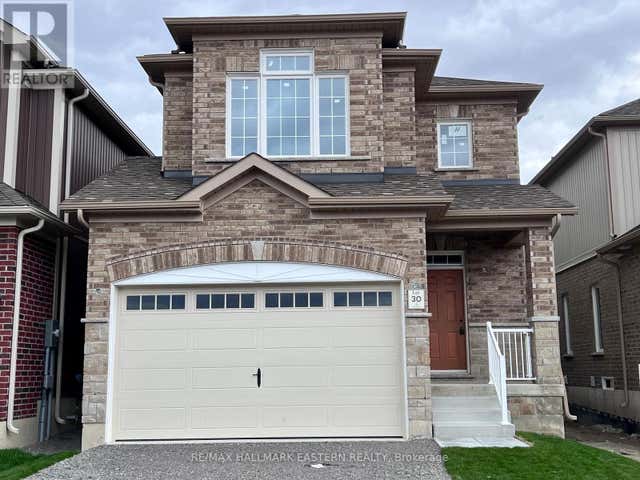
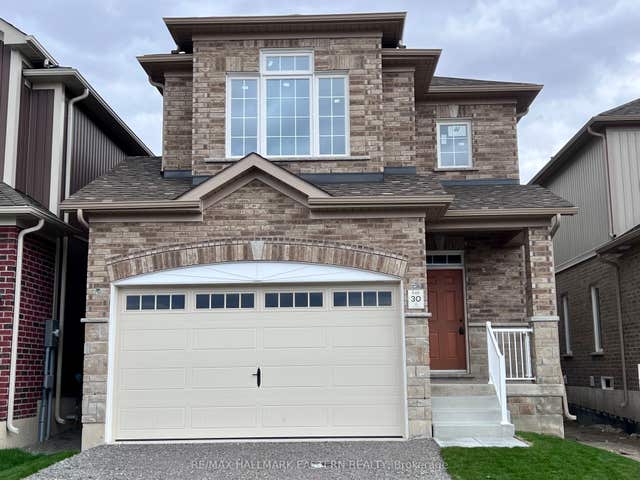
Similar Homes Nearby

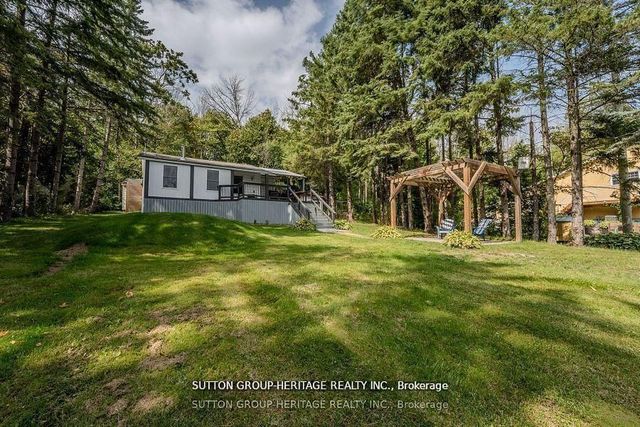

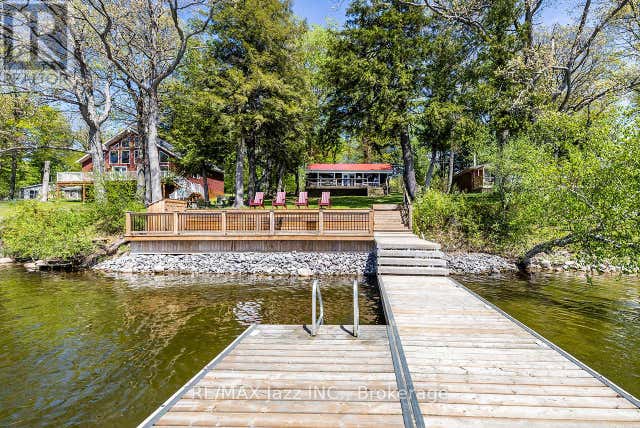

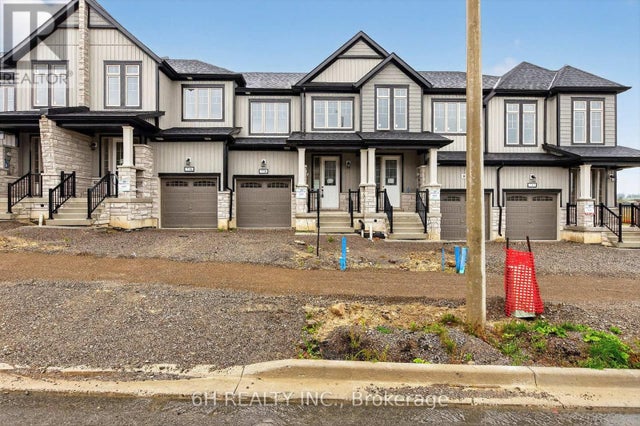
Similar Home Values
Comparable nearby listings and their asking prices.
| Address | Price | Beds | Baths | Sq Ft |
|---|---|---|---|---|
| 682 NORTH SHORE DRIVE E, Otonabee-South Monaghan, ON | CA$519,800 | 3 | 2 | — |
| 682 North Shore Drive E, Otonabee-South Monaghan, ON | CA$519,800 | 3 | 2 | — |
| 31 Long Island, Otonabee-South Monaghan, ON | CA$529,000 | 3 | 1 | — |
| 31 LONG ISLAND, Otonabee-South Monaghan, ON | CA$529,000 | 3 | 1 | — |
| 1275 EAGLE CRESCENT, Peterborough (Monaghan Ward 2), ON | CA$529,500 | 2 | 2 | — |
| LOT 135-5 - 738 CARPENTER TRAIL, Peterborough (Monaghan Ward 2), ON | CA$535,970 | 3 | 3 | — |


