

270 ERIE BLVD RR3 BOULEVARD, Norfolk (Long Point), ON N0E1M0
Long Point
Key Facts
Description
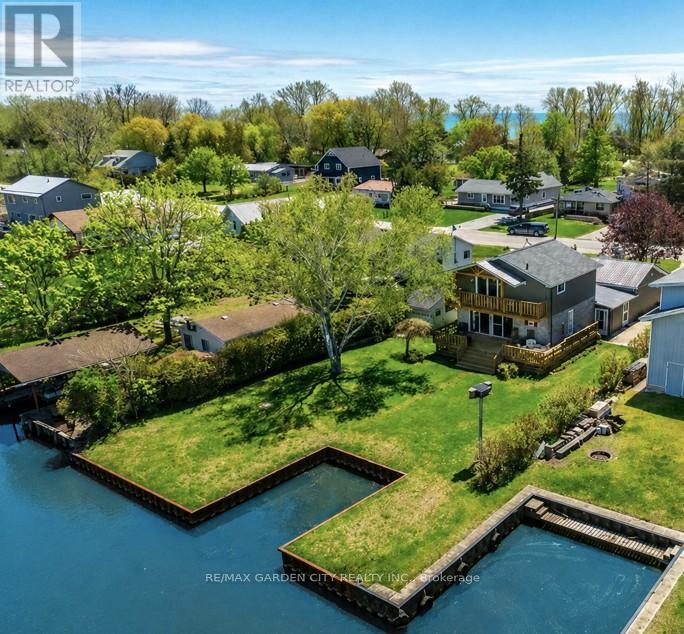
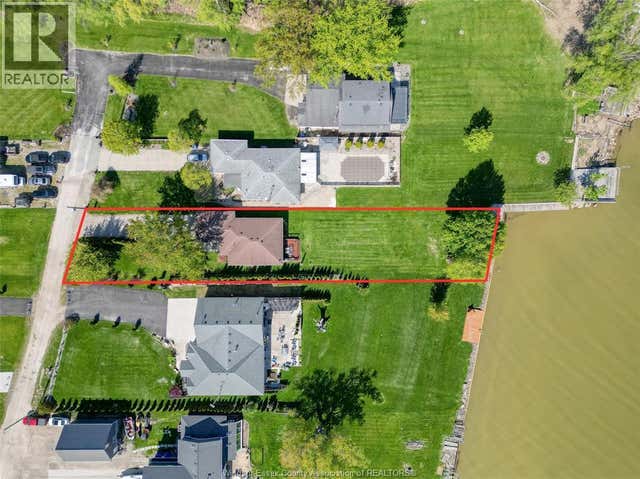
Welcome to 270 Erie Boulevard, an exceptional 4-bedroom, 2-bathroom brick home perfectly positioned in the heart of Long Point-one of Ontario's most cherished lakeside destinations. This beautifully maintained property sits along a peaceful channel with direct access to the bay, just 200 metres from the sandy shores of Lake Erie, offering the ultimate blend of boating, beach, and cottage living. Step inside to a bright, well-appointed eat-in kitchen, complete with skylight, a built-in oven and cooktop, and a generous walk-in pantry-perfect for hosting family gatherings or enjoying morning coffee in the sunshine. The spacious living room invites you to unwind by the cozy fireplace, while the sun-filled family room provides panoramic views of the backyard and channel, creating the ideal space for relaxation or entertaining. The primary bedroom offers a peaceful retreat with its private balcony overlooking the water, the perfect spot to enjoy sunrise views or starlit evenings. Step outside to a freshly stained deck-ideal for outdoor dining or simply watching the boats drift by. The backyard is a boater's dream, featuring a newer seawall (2022) with a double boat slip, giving you easy access to the bay for spontaneous afternoon swims or exploring hidden beaches along the shoreline. Recent updates provide peace of mind, including a metal roof, siding, fascia, and eavestroughs (2024), ensuring the home is as worry-free as it is beautiful. Located just minutes from Long Point Provincial Park, local marinas, and quaint village shops and eateries, this property offers both year-round comfort and a true vacation lifestyle. Whether you're looking for the beach, or waterfront retreat this family getaway, delivers the best of Long Point living-where every day feels like a holiday. (id:31684)
Property Information
Property Type
Residential
Sub-Type
Single Family Residence
Parking Spaces
5
Ownership
Freehold
Listing #
X13207678
Property Features
Cooling
Heating
Parking
Lot Features
Sewer
Rooms
- 2.46 m X 1.73 mMain
- Bathroom 13.07 m X 1.65 mSecond
- Bathroom 23.48 m X 2.92 mMain
- Bedroom 23.35 m X 2.69 mSecond
- Bedroom 32.92 m X 2.44 mMain
- Bedroom 42.59 m X 2.44 mMain
- Family Room6.22 m X 5.03 mMain
- Kitchen4.27 m X 4.09 mMain
- Laundry6.2 m X 1.83 mMain
- Living Room5.92 m X 3.48 mMain
- Master Bedroom4.37 m X 3.78 mSecond
Affordability Calculator
$169,980
Estimated monthly payment
$4,524/mo
Principal $679,920 · Est. interest $948,549 over 30 yrs
Neighborhood Market Statistics
How this home compares to active listings in Norfolk, ON
- CA$770,536
- Median Listing Price
- 44
- Median Days on Market
- 1,750
- Median Sq Ft
- CA$490
- Median Price / Sq Ft
- 407
- Active Listings
- This home’s price is 10% above the area median.
Market statistics compiled from active EXIT Realty® and MLS listings in Norfolk, ON.
Location
- 270 ERIE BLVD RR3 BOULEVARD, Norfolk (Long Point), ON N0E1M0
Points of Interest in Norfolk (Long Point), ON
Showing the Norfolk (Long Point) area map.
Nearby Schools
VALLEY HEIGHTS Secondary School
Secondary · 16.6 km away
Walsh Public School
School · 20.3 km away
Houghton Public School
School · 22.3 km away
Langton Public School
School · 22.7 km away
Sacred Heart School
School · 23.0 km away
West Lynn Public School
School · 28.0 km away
Holy Trinity Catholic High School
Secondary · 28.1 km away
St. Cecilia's School, Port Dover
School · 28.2 km away
Lakewood Elementary School
Elementary · 28.2 km away
St Joseph's Elementary School
Elementary · 29.3 km away
Elgin Avenue Public School
School · 29.4 km away
Ecole Elementaire Catholique Sainte-Marie
School · 29.7 km away
Simcoe Composite School
Secondary · 30.1 km away
Lynndale Heights Public School
School · 30.3 km away
Bambi's LRNG Centre for Children
School · 30.5 km away
Delhi District Secondary School
Secondary · 30.8 km away
Brant Haldimand-Norfolk Catholic District School Boa
Elementary · 30.8 km away
Delhi Public School
School · 31.0 km away
Port Burwell Public School
School · 33.3 km away
Our Lady of Fatima School
School · 34.0 km away
Commute Calculator
Nearby Homes




Similar Homes Nearby




Similar Home Values
Comparable nearby listings and their asking prices.
| Address | Price | Beds | Baths | Sq Ft |
|---|---|---|---|---|
| 21 FERRIS Street, Turkey Point, ON | CA$595,999 | 4 | 1 | 825 |
| 21 FERRIS STREET, Norfolk (Turkey Point), ON | CA$595,999 | 4 | 1 | — |
| 21 FERRIS Street, Norfolk, ON | CA$595,999 | 4 | 1 | — |
| 12320 & 12333 LAFORET BEACH, Stoney Point, ON | CA$599,000 | 3 | 1 | — |
| 12320 LAFORET BEACH, Stoney Point, ON | CA$599,000 | 3 | 1 | — |
| 5 ROSEMARIE BOULEVARD, Norfolk (Wyecombe), ON | CA$599,000 | 3 | 2 | — |
Moving Cost Estimate
EXIT Agents in Norfolk (Long Point)



Listing Courtesy: RE/MAX GARDEN CITY REALTY INC.
Data Terms of Use
This website is operated by RE/MAX GARDEN CITY REALTY INC., a brokerage who is a member of The Canadian Real Estate Association (CREA). The content on this website is owned or controlled by CREA. By accessing this website, the user agrees to be bound by these terms of use as amended from time to time, and agrees that these terms of use constitute a binding contract between the user, RE/MAX GARDEN CITY REALTY INC., and CREA.
Copyright
The content on this website is protected by copyright and other laws, and is intended solely for the private, non-commercial use by individuals. Any other reproduction, distribution or use of the content, in whole or in part, is specifically prohibited. Prohibited uses include commercial use, “screen scraping”, “database scraping”, and any other activity intended to collect, store, reorganize or manipulate the content of this website.
Trademarks
REALTOR®, REALTORS®, and the REALTOR® logo are certification marks that are owned by REALTOR® Canada Inc. and licensed exclusively to The Canadian Real Estate Association (CREA). These certification marks identify real estate professionals who are members of CREA and who must abide by CREA’s By-Laws, Rules, and the REALTOR® Code. The MLS® trademark and the MLS® logo are owned by CREA and identify the professional real estate services provided by members of CREA.
Liability and Warranty Disclaimer
The information contained on this website is based in whole or in part on information that is provided by members of CREA, who are responsible for its accuracy. CREA reproduces and distributes this information as a service for its members, and assumes no responsibility for its completeness or accuracy.
Amendments
RE/MAX GARDEN CITY REALTY INC. may at any time amend these Terms of Use by updating this posting. All users of this site are bound by these amendments should they wish to continue accessing the website, and should therefore periodically visit this page to review any and all such amendments.