

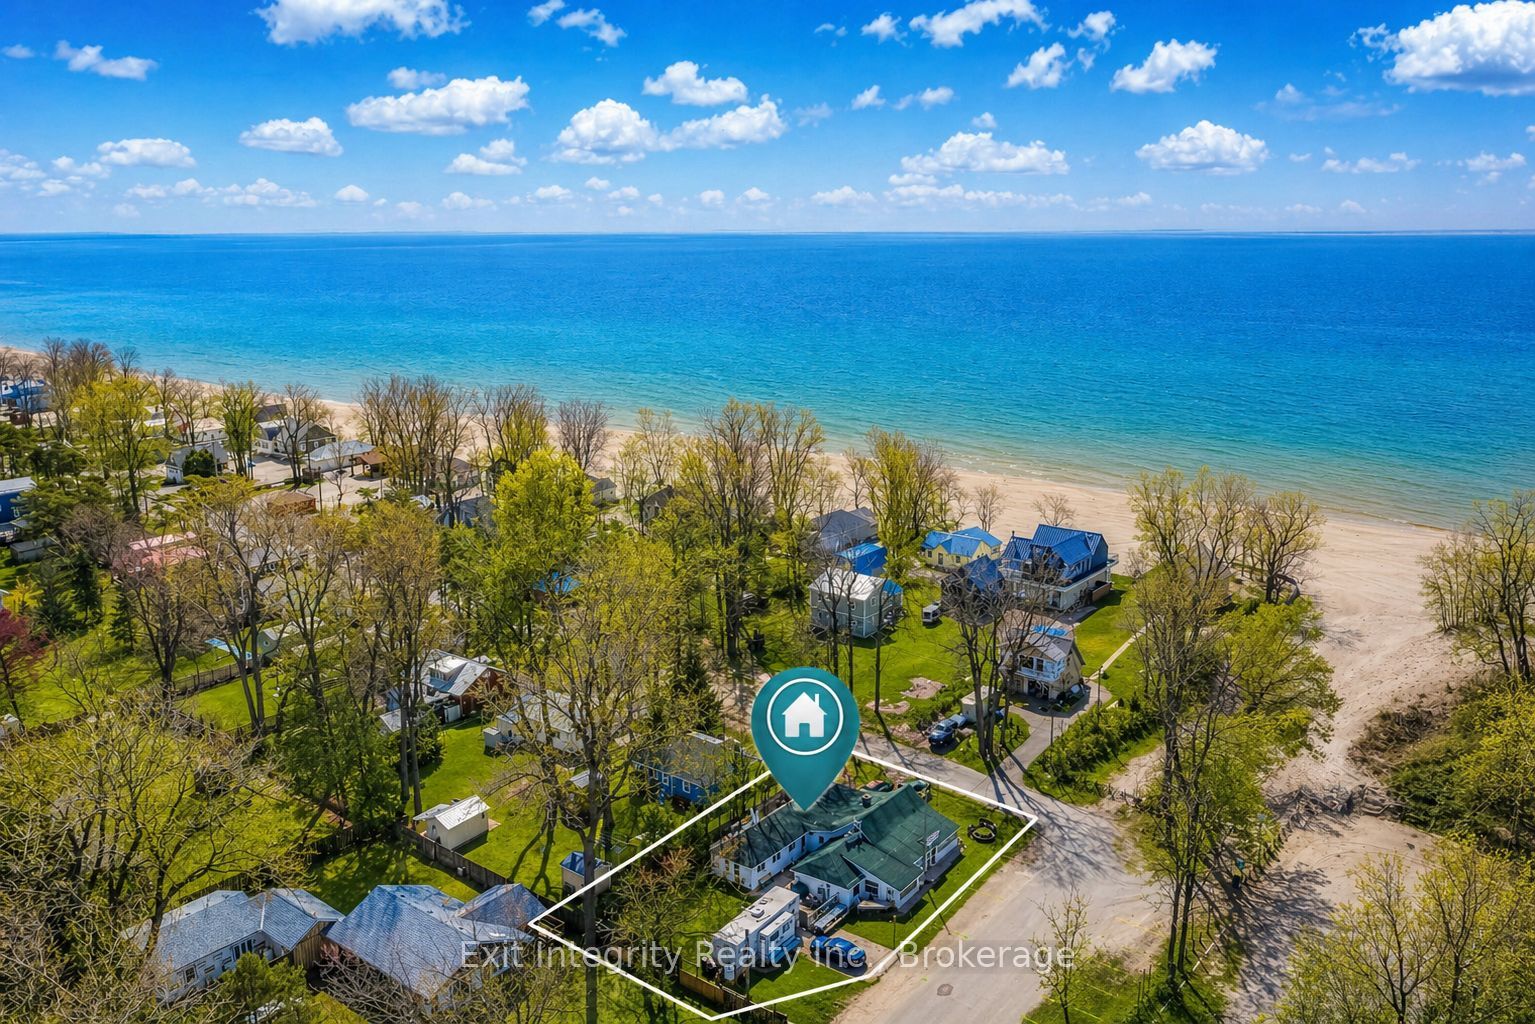
2 Beach Avenue, Norfolk, ON N0E 1M0
Norfolk County
Key Facts
Description
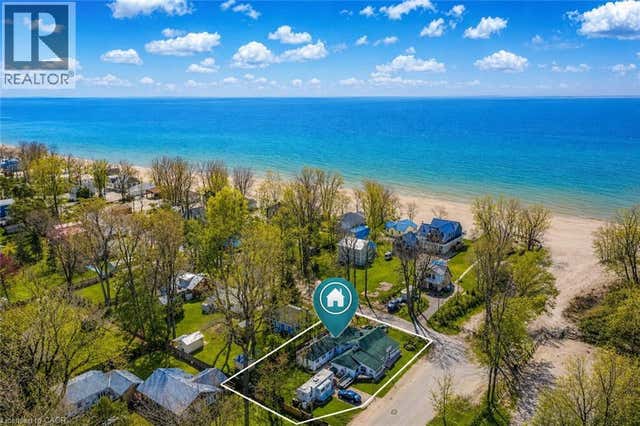
LONG POINT ICON FOR SALE. Stub's General Store at 2 Beach Ave sits on the peninsula's most recognized corner beside Long Point's only public beach parking lot. A legendary destination for generations of locals, cottagers, tourists, anglers, and boaters. Rare commercial/residential zoning. Massive exposure. Constant traffic. Unmatched beachside presence. Opportunities like this are rare.
Property Information
Property Type
Residential
Sub-Type
Single Family Residence
Style
Bungalow
Lot Dimensions
62.67x133.5
Parking Spaces
12
MLS® Listing#
X12988394
Property Features
Exterior
Appliances
Cooling
Basement
Pool
Parking
Lot Features
Construction
Roof
Security
Utilities
Sewer
Water Source
Financial Details
Annual Taxes
CA$3,499
Tax year 2025
Assessed Value
CA$115,000
Parcel Number
501150171
Directions
Hwy #59 turns into Erie Ave. in Longpoint. Turn right on Abigail Becker Pkwy. 2 Beach is on the Beach corner. Retail sign says "Stubs".
Affordability Calculator
$104,980
Estimated monthly payment
$2,794/mo
Principal $419,920 · Est. interest $585,826 over 30 yrs
Neighborhood Market Statistics
How this home compares to active listings in Norfolk, ON
- CA$770,536
- Median Listing Price
- 44
- Median Days on Market
- 1,750
- Median Sq Ft
- CA$490
- Median Price / Sq Ft
- 407
- Active Listings
- This home’s price is 32% below the area median.
Market statistics compiled from active EXIT Realty® and MLS listings in Norfolk, ON.
Location

Points of Interest in Norfolk, ON
Showing the Norfolk area map.
Nearby Schools
VALLEY HEIGHTS Secondary School
Secondary · 16.6 km away
Walsh Public School
School · 20.4 km away
Houghton Public School
School · 22.2 km away
Langton Public School
School · 22.8 km away
Sacred Heart School
School · 23.0 km away
West Lynn Public School
School · 28.1 km away
Holy Trinity Catholic High School
Secondary · 28.2 km away
St. Cecilia's School, Port Dover
School · 28.3 km away
Lakewood Elementary School
Elementary · 28.3 km away
St Joseph's Elementary School
Elementary · 29.4 km away
Elgin Avenue Public School
School · 29.5 km away
Ecole Elementaire Catholique Sainte-Marie
School · 29.8 km away
Simcoe Composite School
Secondary · 30.2 km away
Lynndale Heights Public School
School · 30.4 km away
Bambi's LRNG Centre for Children
School · 30.6 km away
Delhi District Secondary School
Secondary · 30.9 km away
Brant Haldimand-Norfolk Catholic District School Boa
Elementary · 30.9 km away
Delhi Public School
School · 31.1 km away
Port Burwell Public School
School · 33.2 km away
Our Lady of Fatima School
School · 34.1 km away
Commute Calculator
Nearby Homes



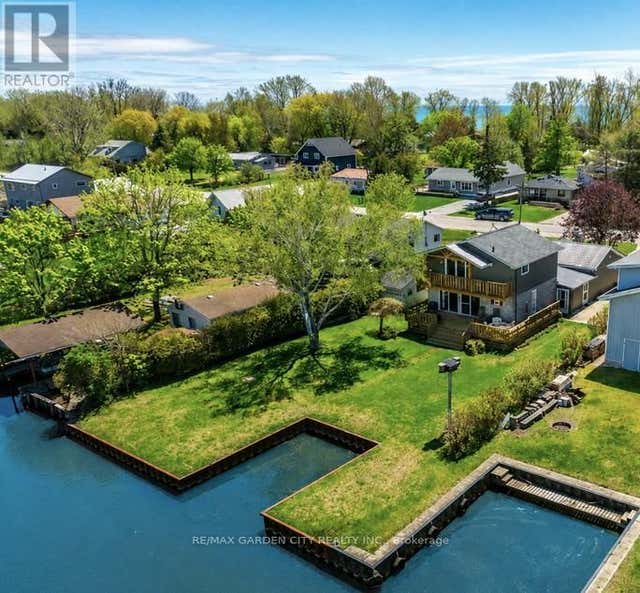

Similar Homes Nearby
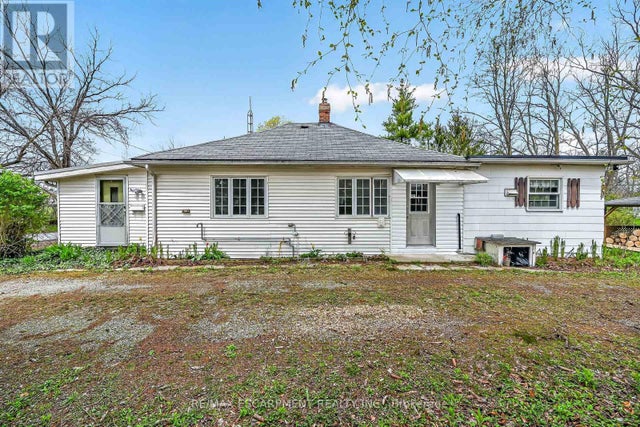

Similar Home Values
Comparable nearby listings and their asking prices.
| Address | Price | Beds | Baths | Sq Ft |
|---|---|---|---|---|
| 313 JOHN STREET, Norfolk (Simcoe), ON | CA$369,900 | 2 | 1 | — |
| 313 John Street, Norfolk, ON | CA$369,900 | 2 | 1 | — |
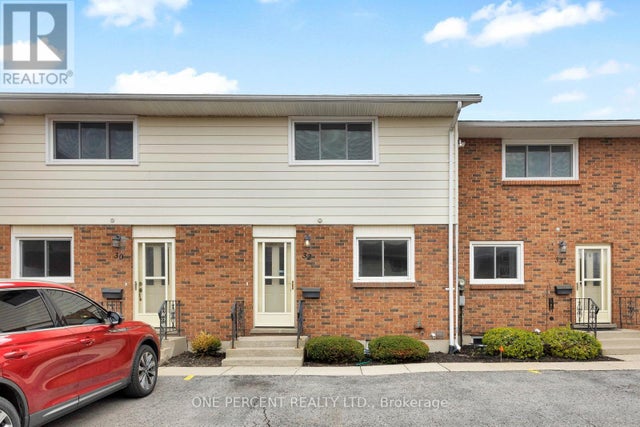
| 32 MONTCLAIR CRESCENT, Norfolk (Simcoe), ON | CA$370,000 | 3 | 2 | — |
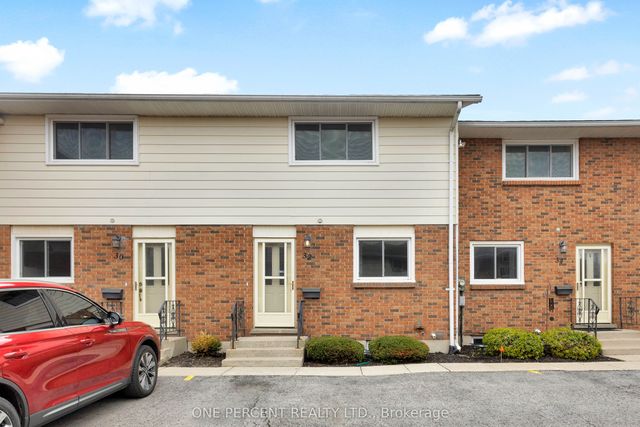
| 32 Montclair Crescent, Norfolk, ON | CA$370,000 | 3 | 2 | — |
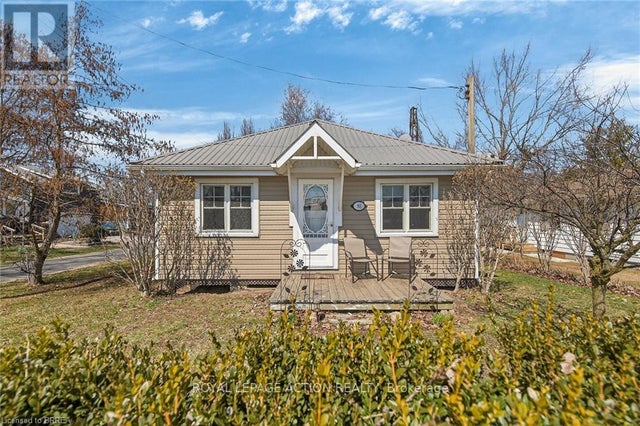
| 88 ERIE BOULEVARD, Norfolk (Long Point), ON | CA$374,900 | 2 | 1 | — |
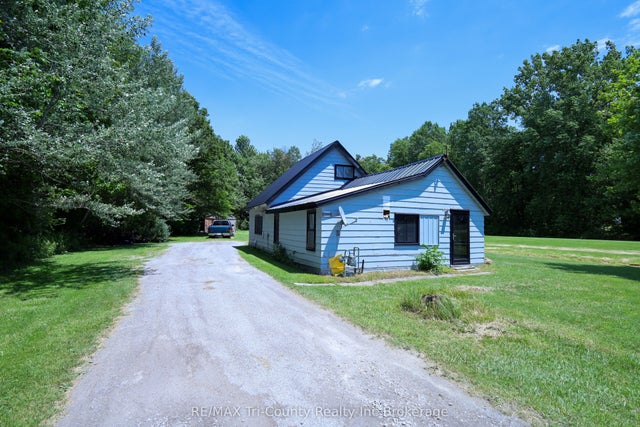
| 4942 59 Highway, Norfolk, ON | CA$380,000 | 2 | 1 | — |


