

5 Scott Road, Bairdsville, NB E7H4V2
Key Facts
Description
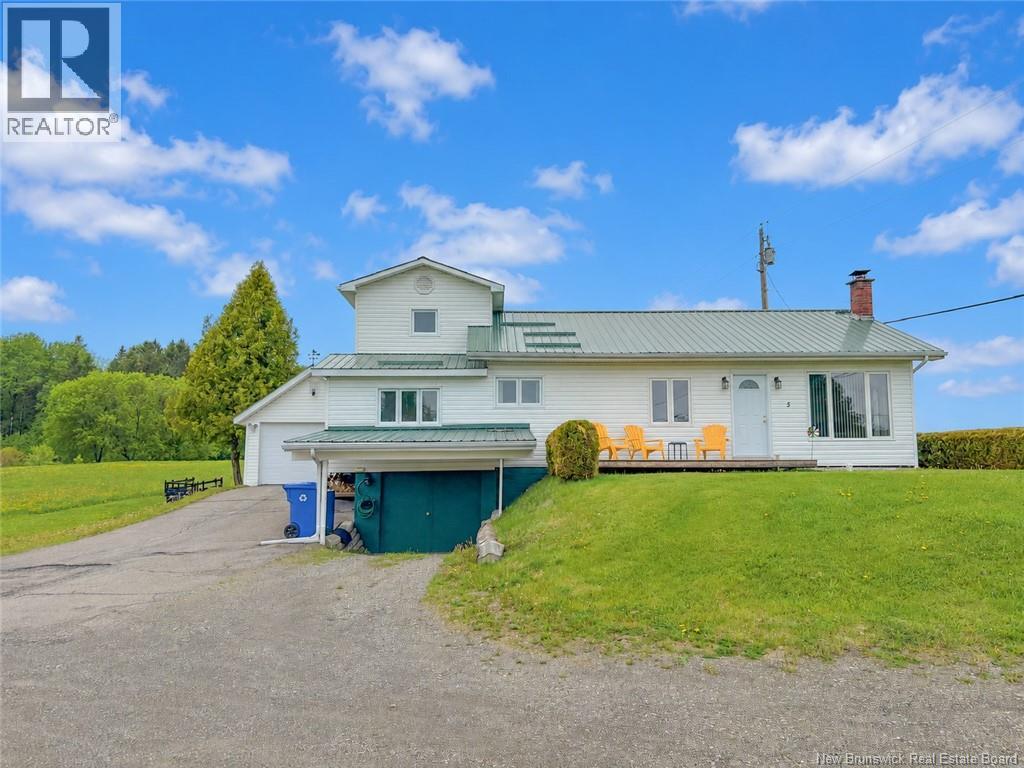
Welcome to 5 Scott Rd in Bairdsville, New Brunswick! Lovingly maintained by the same owners for the past 50 years, this charming 2-storey family home showcases true pride of ownership inside and out. Blooming flowers, manicured lawns, a detached single-car garage, partial paved driveway, and backyard garden shed create wonderful curb appeal. The home offers 4 bedrooms total, including 2 spacious main-floor bedrooms, one being the primary with a convenient 1/2 bath ensuite, plus 2 sizeable upstairs bedrooms ideal for children or guests. A bright mudroom welcomes you inside, along with a bonus sunroom or den space perfect for relaxing 3 season (not heated). The eat-in kitchen includes all standard appliances and flows into a cozy living room featuring a new ductless mini-split for year-round comfort. A large laundry room and beautifully updated full bathroom with stand-up shower add convenience to everyday living. The primary bedroom also features a dedicated office area with custom wood built-ins, ideal for working from home or running a small business. Outside, enjoy peaceful country views from the spacious front deck, the perfect spot for morning coffee or evening sunsets. The full unfinished basement offers excellent storage, a forced-air wood furnace, and a built-in carport with drive-in storage area. A warm and welcoming property ready for its next chapter! (id:31684)
Property Information
Property Type
Residential
Sub-Type
Single Family Residence
Style
2 Level
Year Built
1975
Living Area
1,103 sq ft
Ownership
Freehold
Listing #
NB140265
Property Features
Cooling
Heating
Parking
Lot Features
Rooms
- 6 ft X 12 ftMain
- 10 ft X 10 ftMain
- Bedroom 112 ft X 7 ft ,5 inSecond
- Bedroom 212 ft X 7 ft ,5 inSecond
- Bedroom 310 ft X 10 ftMain
- Kitchen17 ft X 13 ftMain
- Laundry13 ft X 7 ft ,5 inMain
- Living Room15 ft X 12 ftMain
- Master Bedroom13 ft X 12 ftMain
- Office9 ft X 10 ftMain
Affordability Calculator
$38,600
Estimated monthly payment
$1,027/mo
Principal $154,400 · Est. interest $215,402 over 30 yrs
Neighborhood Market Statistics
How this home compares to active listings in Bairdsville, NB
- 65
- Median Days on Market
- 744
- Median Sq Ft
- CA$185
- Median Price / Sq Ft
- 2
- Active Listings
- Its price per sq ft is 5% below the area median.
Market statistics compiled from active EXIT Realty® and MLS listings in Bairdsville, NB.
Location

Points of Interest in Bairdsville, NB
Showing the Bairdsville area map.
Nearby Schools
Seventh Day Adventist Church School
School · 9.8 km away
Southern Victoria High School
Secondary · 13.2 km away
Future Footprints Family Centre
School · 13.2 km away
Andover Elementary School
Elementary · 13.2 km away
Perth-Andover Middle School
Elementary · 13.8 km away
Easton Elementary School
Elementary · 14.0 km away
Easton Junior-Senior High School
Secondary · 14.4 km away
Mah-SOS School
Elementary · 15.6 km away
Fort Street Elementary School
Elementary · 16.7 km away
Central Aroostook Junior-Sr H S
Secondary · 16.9 km away
M.S.A.D.
School · 16.9 km away
Fort Fairfield Elementary School
Elementary · 17.6 km away
Fort Fairfield Middle/High School
Secondary · 18.0 km away
Bristol Elementary School
Elementary · 20.5 km away
Carleton North High School
Secondary · 21.0 km away
Florenceville Middle School
Elementary · 21.9 km away
School Administrative District No 1
School · 22.2 km away
Sad 1 Adult & Community Education
School · 22.8 km away
Presque Isle Reg Career & Tech Ctr
School · 22.8 km away
Pine Street Elementary School
Elementary · 22.9 km away
Commute Calculator
Nearby Homes




Moving Cost Estimate
EXIT Agents in Bairdsville



Listing Courtesy: EXIT Realty Platinum
Data Terms of Use
This website is operated by EXIT Realty Platinum, a brokerage who is a member of The Canadian Real Estate Association (CREA). The content on this website is owned or controlled by CREA. By accessing this website, the user agrees to be bound by these terms of use as amended from time to time, and agrees that these terms of use constitute a binding contract between the user, EXIT Realty Platinum, and CREA.
Copyright
The content on this website is protected by copyright and other laws, and is intended solely for the private, non-commercial use by individuals. Any other reproduction, distribution or use of the content, in whole or in part, is specifically prohibited. Prohibited uses include commercial use, “screen scraping”, “database scraping”, and any other activity intended to collect, store, reorganize or manipulate the content of this website.
Trademarks
REALTOR®, REALTORS®, and the REALTOR® logo are certification marks that are owned by REALTOR® Canada Inc. and licensed exclusively to The Canadian Real Estate Association (CREA). These certification marks identify real estate professionals who are members of CREA and who must abide by CREA’s By-Laws, Rules, and the REALTOR® Code. The MLS® trademark and the MLS® logo are owned by CREA and identify the professional real estate services provided by members of CREA.
Liability and Warranty Disclaimer
The information contained on this website is based in whole or in part on information that is provided by members of CREA, who are responsible for its accuracy. CREA reproduces and distributes this information as a service for its members, and assumes no responsibility for its completeness or accuracy.
Amendments
EXIT Realty Platinum may at any time amend these Terms of Use by updating this posting. All users of this site are bound by these amendments should they wish to continue accessing the website, and should therefore periodically visit this page to review any and all such amendments.