

2311 EDWARD KIDD CRESCENT, Ottawa, ON K0A2T0
8009 - North Gower
Key Facts
Description
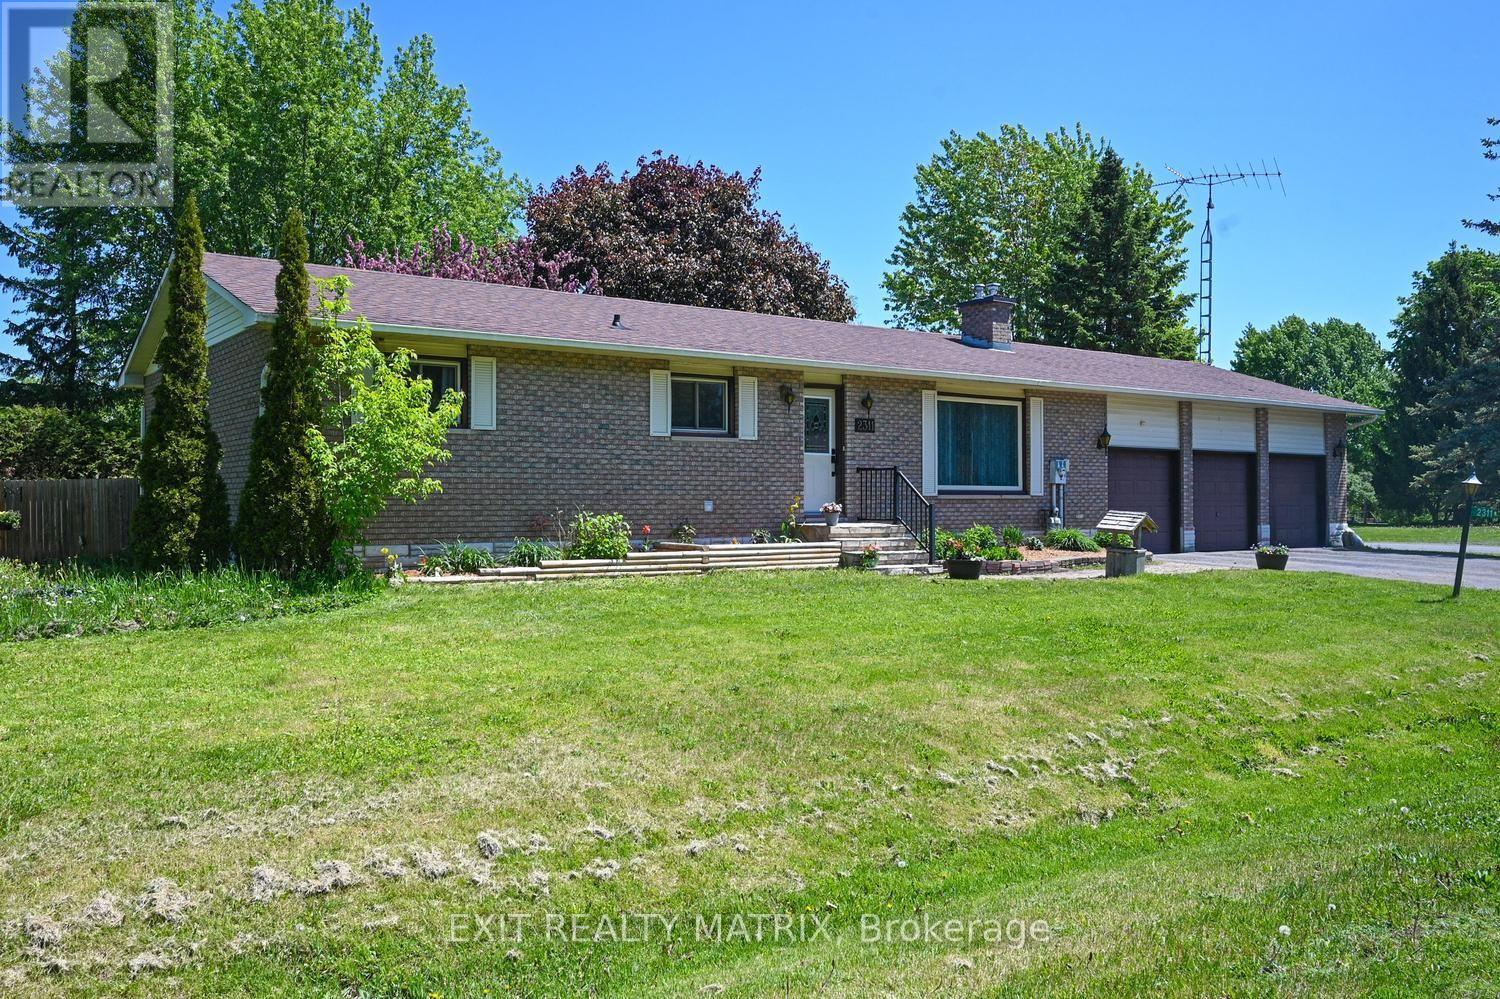
OPEN HOUSE SUNDAY, JULY 19 FROM 2-4PM. Welcome to 2311 Edward Kidd Drive, a well-maintained bungalow located on a quiet cul-de-sac in the welcoming community of North Gower. Offering 2+1 bedrooms, 2 full bathrooms, an oversized three-car garage, natural gas service, a paved driveway, and an oversized corner lot, this home provides comfortable living with plenty of space inside and out. The beautifully landscaped property is surrounded by mature trees and features a private backyard with a large workshop, ideal for hobbies, storage, or projects. Inside, you will find a bright, functional layout. The spacious kitchen offers ample cabinetry and counter space and opens to the dining area. The living room provides plenty of room to relax, while main-floor laundry adds everyday convenience. The primary bedroom features cheater ensuite access to the main bathroom. A second bedroom and an additional full bathroom complete the main level. The lower level includes a finished third bedroom with a walk-in closet. The remainder of the basement is unfinished and ready for your ideas, whether you need additional living space, a recreation room, home gym, workshop, or storage. Updates include fresh paint throughout the main level in Spring 2026, furnace in October 2021, water softener in 2022, hot water tank in March 2019, central air conditioning in June 2024, well inspection in 2025, septic inspection and pumping in May 2026, furnace surge protector in April 2024, electrical panel surge protector in 2025, generator in 2021, and a sump pump installed in April 2026 with battery backup installed in March 2025.Located approximately 20 minutes from Barrhaven and Kemptville, North Gower offers local restaurants, cafés, shops, a public library, bowling alley, churches, parks, and other community amenities while maintaining its small-town charm. (id:31684)
Property Information
Property Type
Residential
Sub-Type
Single Family Residence
Style
Bungalow
Parking Spaces
9
Ownership
Freehold
Listing #
X13565034
Property Features
Cooling
Heating
Parking
Fencing
Sewer
Rooms
- 2.39 m X 2.1 mMain
- 8.65 m X 7.31 mBasement
- Bathroom 13.91 m X 2.75 mMain
- Bathroom 22.29 m X 1.92 mMain
- Bedroom 14.15 m X 4.09 mBasement
- Bedroom 23.3 m X 2.98 mMain
- Dining Room4.37 m X 3.91 mMain
- Kitchen3.9 m X 3.48 mMain
- Laundry2.29 m X 1.73 mMain
- Living Room5.05 m X 3.4 mMain
- Master Bedroom3.98 m X 3.1 mMain
- Utility Room6.33 m X 4.28 mBasement
Affordability Calculator
$137,200
Estimated monthly payment
$3,651/mo
Principal $548,800 · Est. interest $765,625 over 30 yrs
Neighborhood Market Statistics
How this home compares to active listings in Ottawa, ON
- CA$660,735
- Median Listing Price
- 40
- Median Days on Market
- 1,300
- Median Sq Ft
- CA$430
- Median Price / Sq Ft
- 4,415
- Active Listings
- This home’s price is 4% above the area median.
Market statistics compiled from active EXIT Realty® and MLS listings in Ottawa, ON.
Location

Points of Interest in Ottawa, ON
Showing the Ottawa area map.
Nearby Schools
North Gower Co-Operative Nursery School
School · 1.3 km away
North Gower Public School
Elementary · 1.4 km away
Rideau Valley Middle School
School · 5.9 km away
Osgoode Public School
Elementary · 9.2 km away
South Carleton High School
Secondary · 9.8 km away
St. Philip Elementary School
Elementary · 10.2 km away
Richmond Cooperative Nursery School
School · 10.5 km away
Manotick Public School
Elementary · 10.6 km away
Richmond Public School
School · 10.7 km away
St Leonard Catholic School
Elementary · 11.2 km away
St. Benedict Elementary School
Elementary · 11.5 km away
Ecole Elementaire Catholique Sainte-Kateri
School · 11.9 km away
Young Artists School of Piano
School · 12.5 km away
Half Moon Bay Public School
Elementary · 12.8 km away
St. Cecilia School
Elementary · 12.9 km away
Kemptville Public School - Ucdsb
School · 12.9 km away
St Mark Catholic High School
Secondary · 13.1 km away
Manotick Montessori School
Elementary · 13.2 km away
St Joseph High School
Secondary · 13.8 km away
St Joseph Intermediate School
Secondary · 13.8 km away
Commute Calculator
Nearby Homes

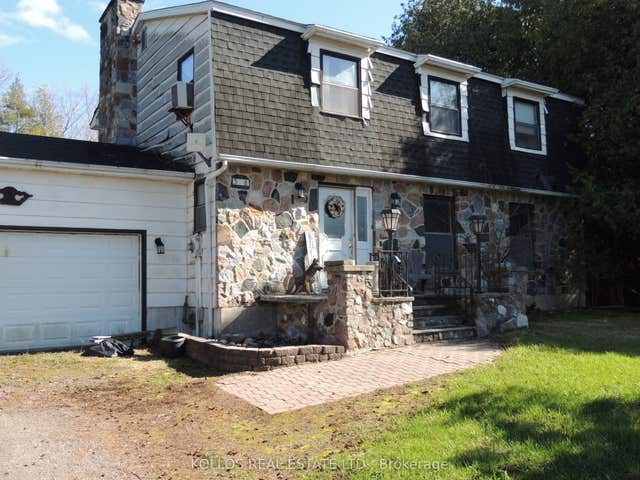

Similar Homes Nearby

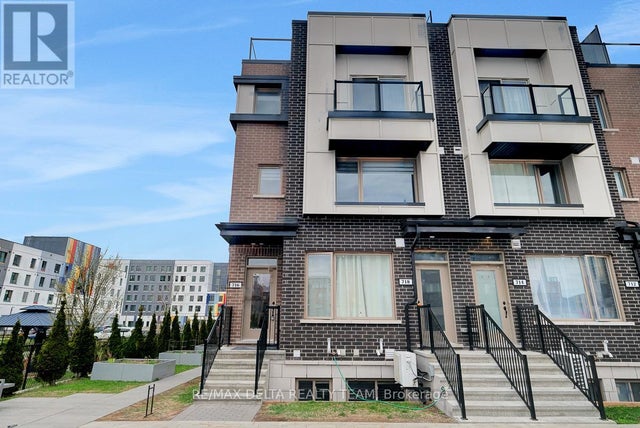

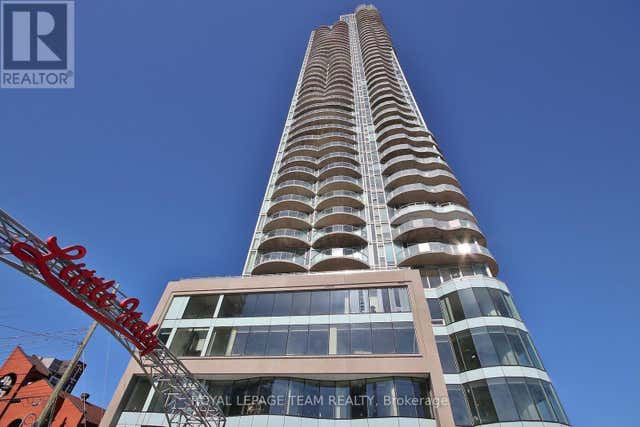
Similar Home Values
Comparable nearby listings and their asking prices.
| Address | Price | Beds | Baths | Sq Ft |
|---|---|---|---|---|
| 423 VELOCITY MEWS, Ottawa, ON | CA$482,900 | 2 | 2 | — |
| 222 VISIONARY LANE, Ottawa, ON | CA$482,900 | 2 | 2 | — |
| 11 - 716 KIZIS PRIVATE, Ottawa, ON | CA$484,900 | 2 | 2 | — |
| 306 - 323 WINONA AVENUE, Ottawa, ON | CA$484,900 | 2 | 2 | — |
| 106 STRATAS COURT N, Ottawa, ON | CA$484,900 | 3 | 2 | — |
| 1508 - 805 CARLING AVENUE, Ottawa, ON | CA$485,000 | 1 | 1 | — |
Moving Cost Estimate
EXIT Agents in Ottawa



Listing Courtesy: EXIT REALTY MATRIX
Data Terms of Use
This website is operated by EXIT REALTY MATRIX, a brokerage who is a member of The Canadian Real Estate Association (CREA). The content on this website is owned or controlled by CREA. By accessing this website, the user agrees to be bound by these terms of use as amended from time to time, and agrees that these terms of use constitute a binding contract between the user, EXIT REALTY MATRIX, and CREA.
Copyright
The content on this website is protected by copyright and other laws, and is intended solely for the private, non-commercial use by individuals. Any other reproduction, distribution or use of the content, in whole or in part, is specifically prohibited. Prohibited uses include commercial use, “screen scraping”, “database scraping”, and any other activity intended to collect, store, reorganize or manipulate the content of this website.
Trademarks
REALTOR®, REALTORS®, and the REALTOR® logo are certification marks that are owned by REALTOR® Canada Inc. and licensed exclusively to The Canadian Real Estate Association (CREA). These certification marks identify real estate professionals who are members of CREA and who must abide by CREA’s By-Laws, Rules, and the REALTOR® Code. The MLS® trademark and the MLS® logo are owned by CREA and identify the professional real estate services provided by members of CREA.
Liability and Warranty Disclaimer
The information contained on this website is based in whole or in part on information that is provided by members of CREA, who are responsible for its accuracy. CREA reproduces and distributes this information as a service for its members, and assumes no responsibility for its completeness or accuracy.
Amendments
EXIT REALTY MATRIX may at any time amend these Terms of Use by updating this posting. All users of this site are bound by these amendments should they wish to continue accessing the website, and should therefore periodically visit this page to review any and all such amendments.