

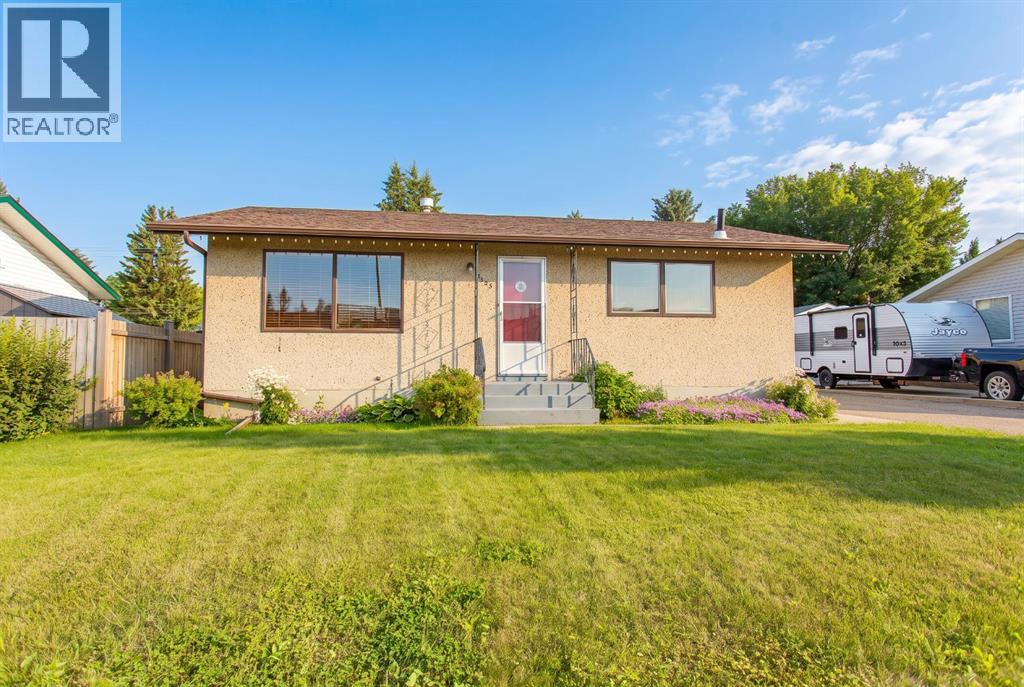
5423 47 Avenue, Lacombe, AB T4L1M9
Downtown Lacombe
Key Facts
Description
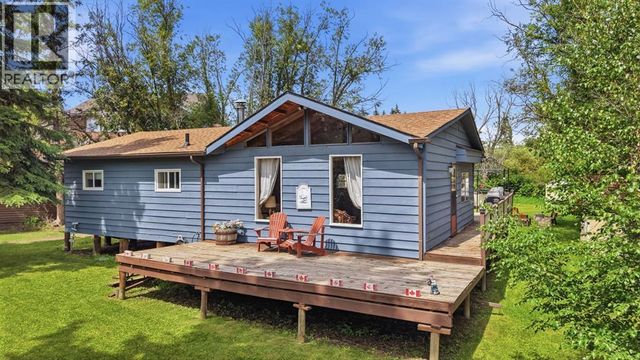
Offered for the first time since it was built in 1961, this immaculate home has been lovingly maintained by the same family for generations. Pride of ownership is evident from the moment you arrive, with its beautifully cared-for exterior, mature landscaping, and exceptional curb appeal. Step inside and you'll discover a home that has been meticulously preserved in its original condition—an increasingly rare opportunity for buyers who appreciate the character and craftsmanship of this era. The main floor offers three bedrooms, including the primary bedroom, a spacious four-piece bathroom, a bright and inviting living room, and a functional kitchen with a separate dining area. The full basement has never been developed, providing a blank canvas to create additional living space tailored to your needs and style. The attached single garage has been extended to include an excellent workshop area, making it ideal for hobbyists, projects, or additional storage. Outside, you'll enjoy a beautifully landscaped, south-facing backyard with mature trees, back alley access, and a covered deck attached to the garage—perfect for relaxing or entertaining. Recent updates include the furnace and shingles, providing added peace of mind. Homes in this remarkable original condition are seldom available, making this a truly special opportunity to own a piece of history while adding your own personal touches. (id:31684)
Property Information
Property Type
Residential
Sub-Type
Single Family Residence
Style
Bungalow
Year Built
1964
Living Area
970 sq ft
Garage Spaces
1
Parking Spaces
3
Ownership
Freehold
Listing #
A2329900
Property Features
Cooling
Heating
Flooring
Parking
Fencing
Lot Features
Rooms
- 13.58 Ft x 11.08 FtMain
- Bathroom 1Measurements not availableMain
- Bedroom 110.08 Ft x 8.08 FtMain
- Bedroom 28.00 Ft x 12.25 FtMain
- Living Room13.58 Ft x 14.42 FtMain
- Master Bedroom13.50 Ft x 10.00 FtMain
Affordability Calculator
$65,800
Estimated monthly payment
$1,751/mo
Principal $263,200 · Est. interest $367,187 over 30 yrs
Neighborhood Market Statistics
How this home compares to active listings in Lacombe, AB
- CA$509,524
- Median Listing Price
- 38
- Median Days on Market
- 1,291
- Median Sq Ft
- CA$386
- Median Price / Sq Ft
- 116
- Active Listings
- This home’s price is 35% below the area median.
- Its price per sq ft is 12% below the area median.
Market statistics compiled from active EXIT Realty® and MLS listings in Lacombe, AB.
Location

Points of Interest in Lacombe, AB
Showing the Lacombe area map.
Nearby Schools
First Step Adult Education Center
Secondary · 0.7 km away
Loving To Learn Preschool - Lacombe, Alberta
School · 0.7 km away
Lacombe Composite High School
Secondary · 0.7 km away
Lacombe Christian School
School · 0.8 km away
Father Lacombe Catholic School
School · 1.1 km away
Genesis Protestant Reform School
Secondary · 1.3 km away
Firearm Safety and Outdoor Education
School · 1.3 km away
Lacombe Upper Elementary School
Elementary · 1.4 km away
Ecole James S McCormick School Parents
Elementary · 1.4 km away
Central Alberta Christian High School
Secondary · 1.4 km away
Lacombe Junior High School
Secondary · 1.6 km away
College Heights Christian School
School · 3.2 km away
St. Gregory the Great Catholic School
School · 9.5 km away
Wolf Creek Public School
School · 9.9 km away
Iron Ridge Elementary Campus
Elementary · 10.0 km away
Just Safety
School · 17.1 km away
BENTLEY Colony School
School · 17.7 km away
St. Teresa of Avila School
Elementary · 18.4 km away
Glendale Sciences and Technology School
School · 18.4 km away
Normandeau School
Elementary · 18.6 km away
Commute Calculator
Nearby Homes

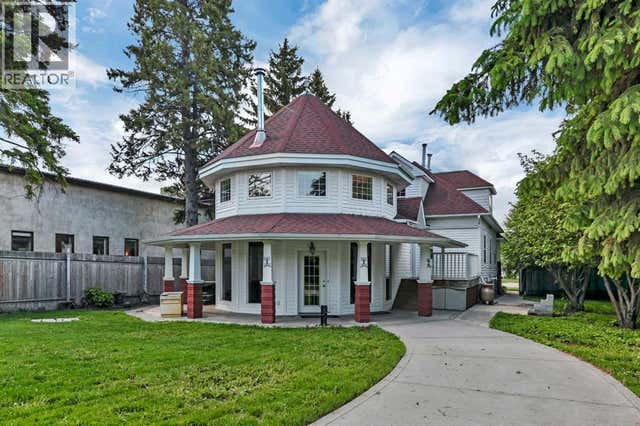
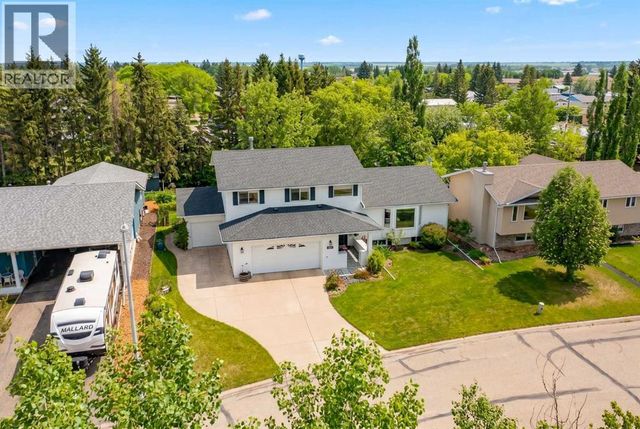
Similar Homes Nearby
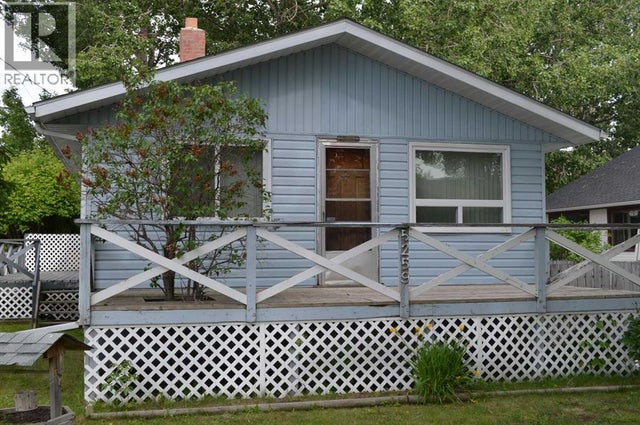

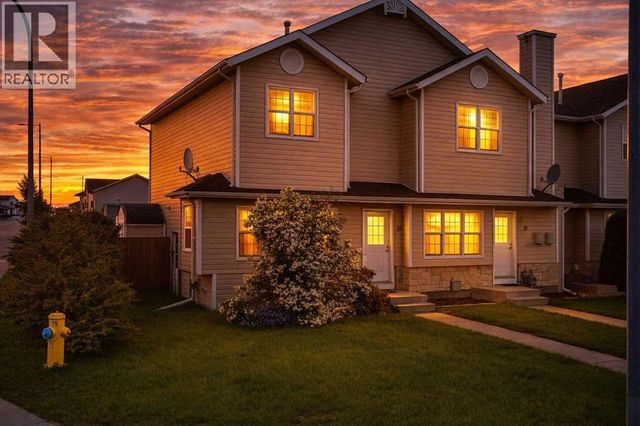


Similar Home Values
Comparable nearby listings and their asking prices.
| Address | Price | Beds | Baths | Sq Ft |
|---|---|---|---|---|
| 5259 51 Street, Lacombe, AB | CA$245,000 | 2 | 1 | 924 |
| 4730 49 Avenue, Lacombe, AB | CA$249,900 | 2 | 1 | 652 |
| 18 Terrace Heights Drive, Lacombe, AB | CA$269,900 | 2 | 2 | 1,071 |
| 52, 41513 Highway 771, Rural Lacombe County, AB | CA$280,000 | 3 | 1 | 1,067 |
| 5246 47 Street, Lacombe, AB | CA$289,000 | 3 | 2 | 1,147 |
| 60, 41513 Highway 771, Rural Lacombe County, AB | CA$289,900 | 3 | 2 | 1,203 |
Moving Cost Estimate
EXIT Agents in Lacombe



Listing Courtesy: RE/MAX real estate central alberta
Data Terms of Use
This website is operated by RE/MAX real estate central alberta, a brokerage who is a member of The Canadian Real Estate Association (CREA). The content on this website is owned or controlled by CREA. By accessing this website, the user agrees to be bound by these terms of use as amended from time to time, and agrees that these terms of use constitute a binding contract between the user, RE/MAX real estate central alberta, and CREA.
Copyright
The content on this website is protected by copyright and other laws, and is intended solely for the private, non-commercial use by individuals. Any other reproduction, distribution or use of the content, in whole or in part, is specifically prohibited. Prohibited uses include commercial use, “screen scraping”, “database scraping”, and any other activity intended to collect, store, reorganize or manipulate the content of this website.
Trademarks
REALTOR®, REALTORS®, and the REALTOR® logo are certification marks that are owned by REALTOR® Canada Inc. and licensed exclusively to The Canadian Real Estate Association (CREA). These certification marks identify real estate professionals who are members of CREA and who must abide by CREA’s By-Laws, Rules, and the REALTOR® Code. The MLS® trademark and the MLS® logo are owned by CREA and identify the professional real estate services provided by members of CREA.
Liability and Warranty Disclaimer
The information contained on this website is based in whole or in part on information that is provided by members of CREA, who are responsible for its accuracy. CREA reproduces and distributes this information as a service for its members, and assumes no responsibility for its completeness or accuracy.
Amendments
RE/MAX real estate central alberta may at any time amend these Terms of Use by updating this posting. All users of this site are bound by these amendments should they wish to continue accessing the website, and should therefore periodically visit this page to review any and all such amendments.