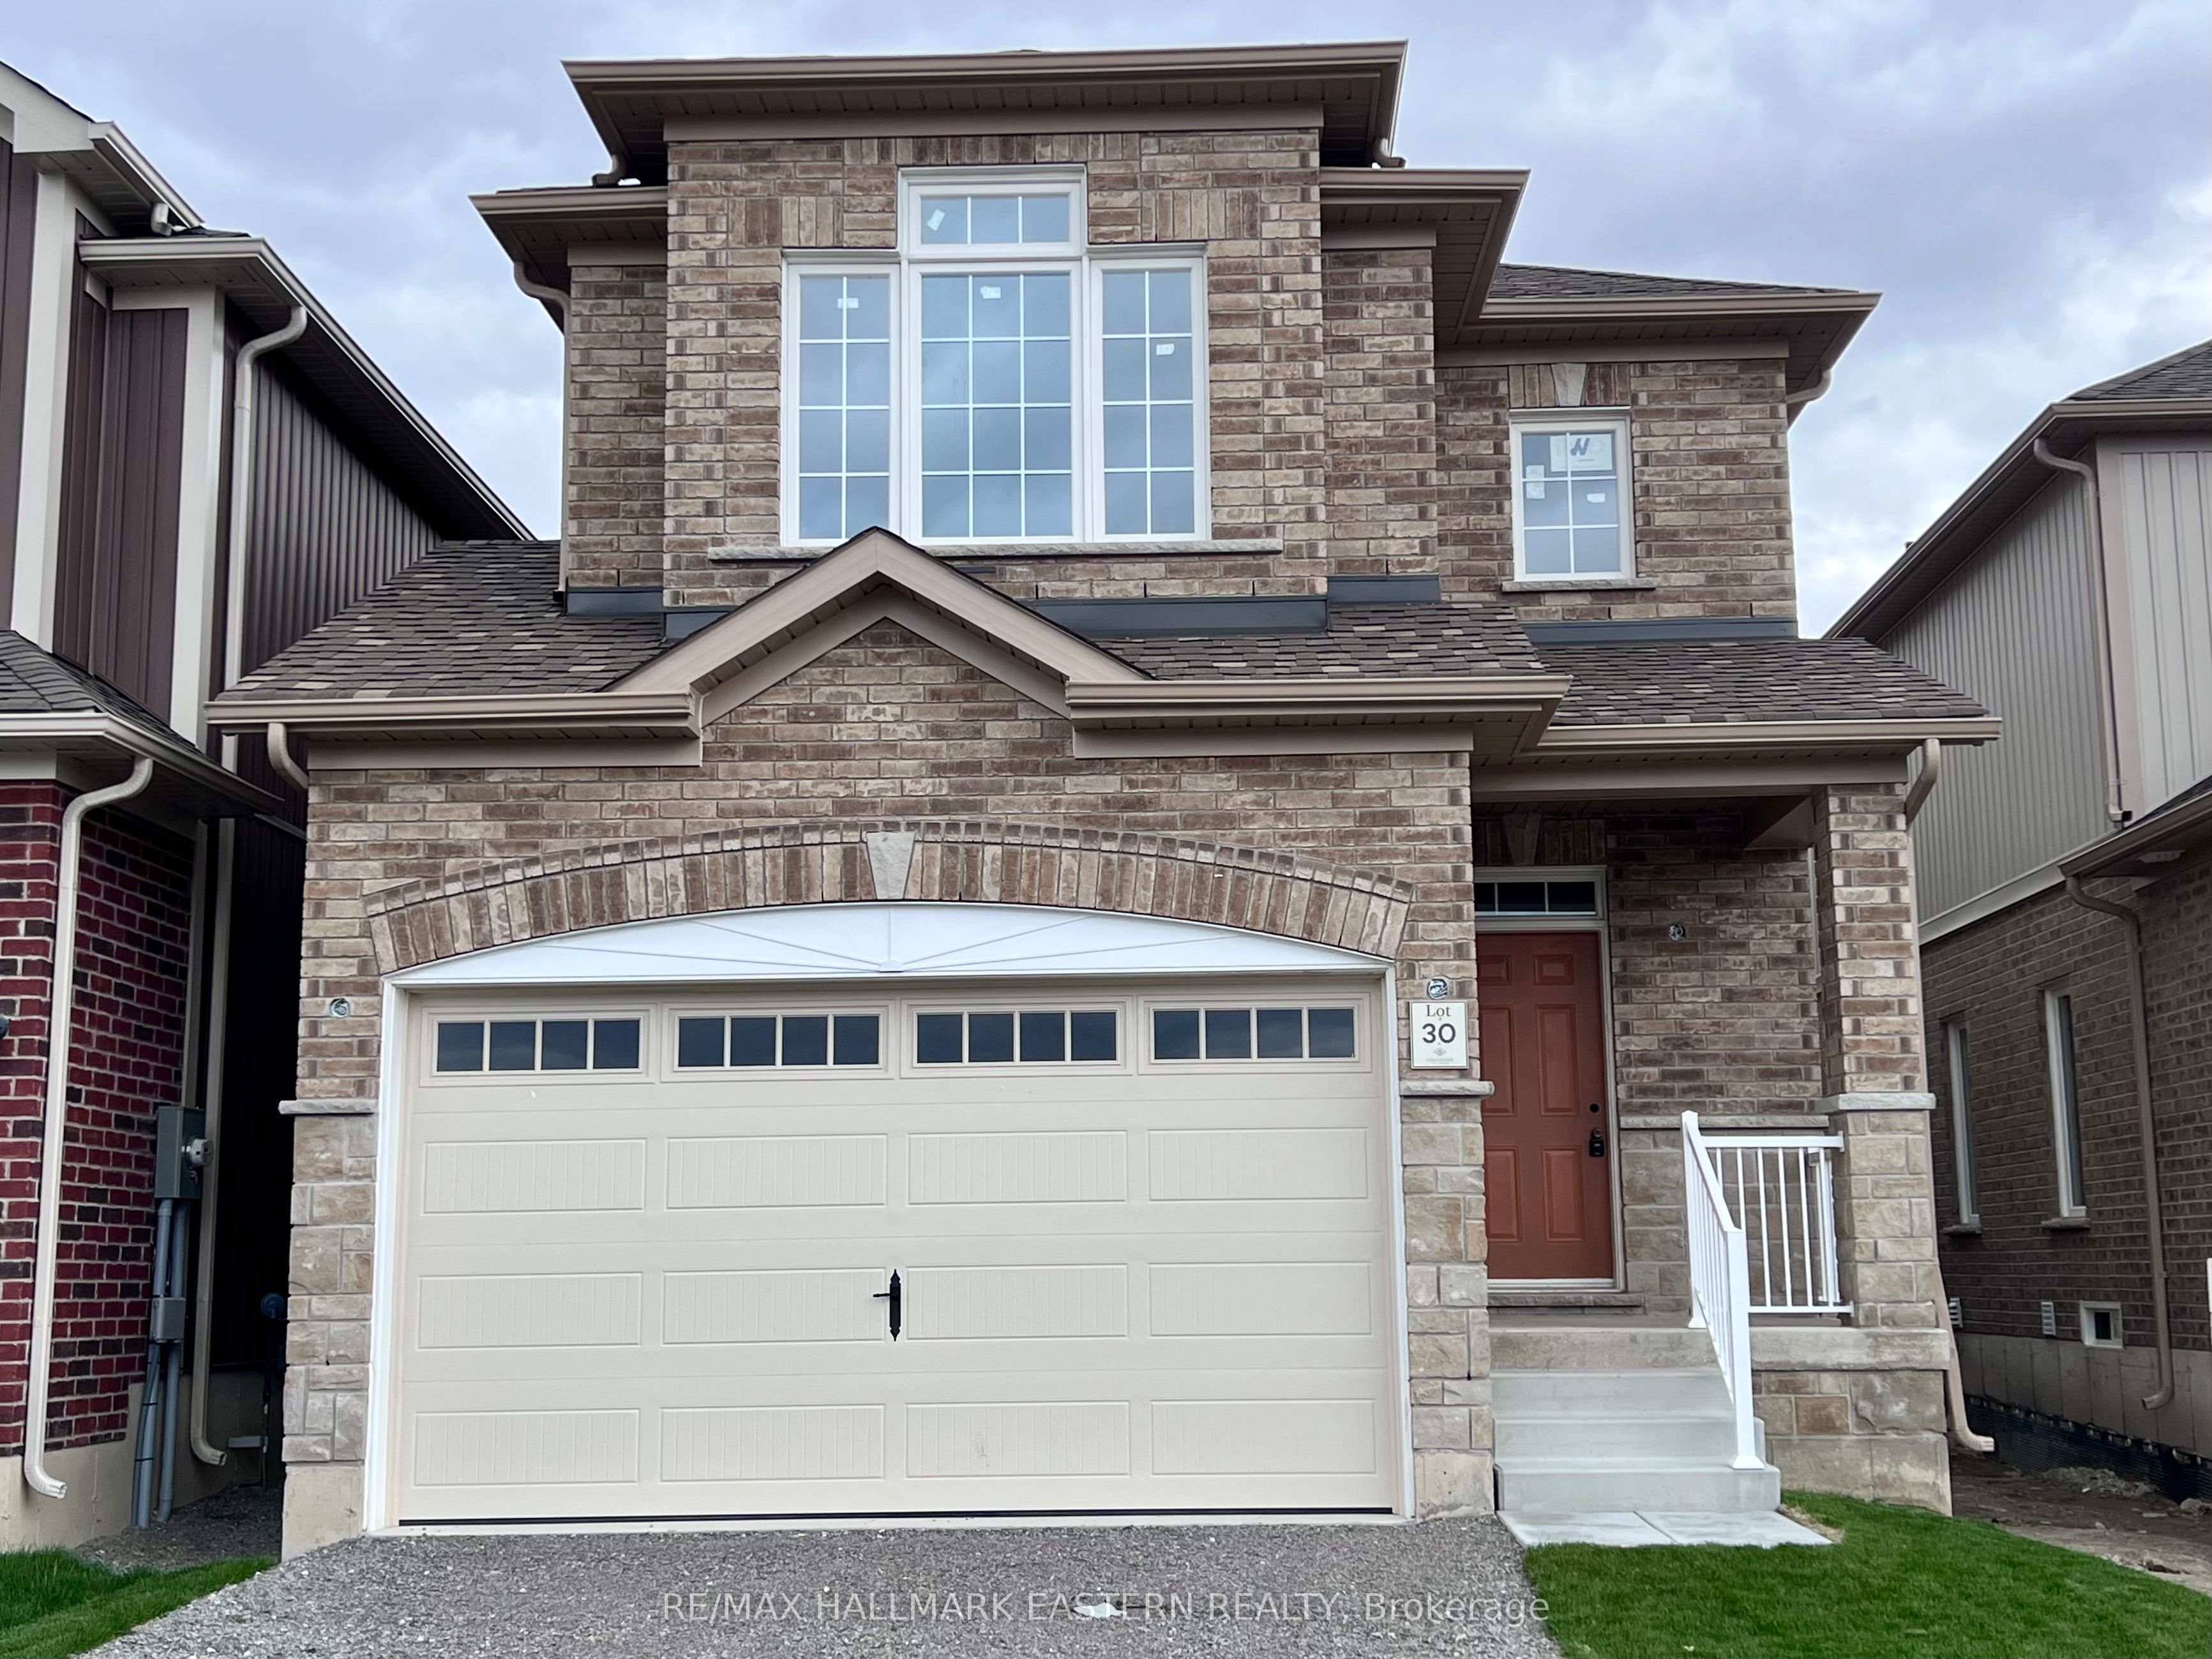
30 Coldbrook Drive, Cavan Monaghan, ON L0A 1G0
Peterborough County
Key Facts
Description
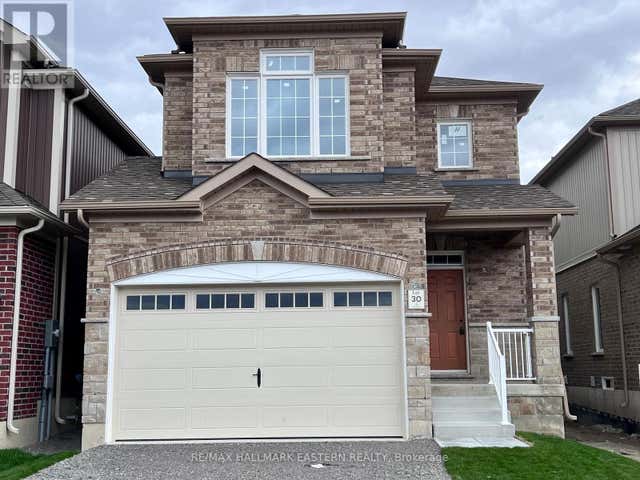
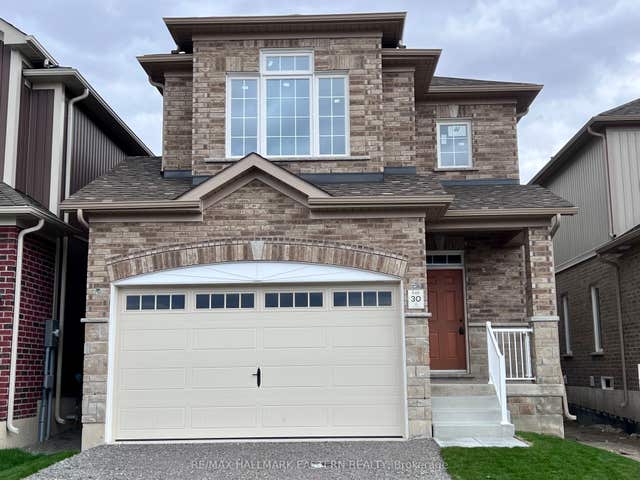
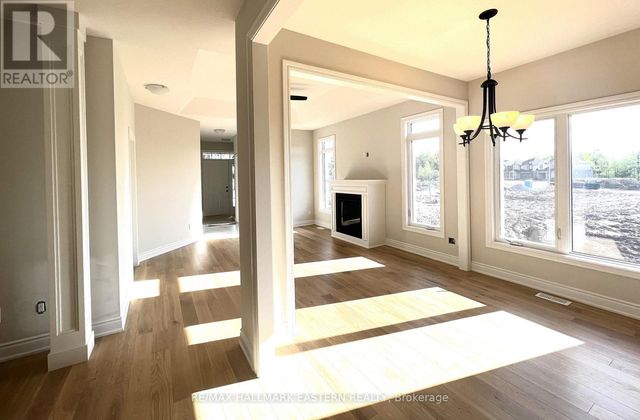
Creekside in Millbrook's most popular model "The Claremount", upgraded elevation B with stone clad front porch and double garage, features a second storey Family Room with a vaulted ceiling and gas fireplace. The design, by Millbrook's "hands on" quality Builder, Frank Veltri, includes 3 bedrooms, 3 baths, main floor Den, and bright, open concept living, dining and kitchen with quartz counters, potlighting and pantry cabinetry. This is 1951 square feet of finished living space plus unfinished basement with rough-in for a 4th bath. The main floor features include engineered hardwood flooring, 9 foot trowelled ceilings and glass sliding door walkout to the back yard. This property is located within the historic limits of the Village, in a small (31 Units) family oriented neighbourhood with a pedestrian walkway through parkland to Centennial Lane close to Millbrook's elementary school, Millbrook Valley Trails system and the eclectic Downtown. Creekside in Millbrook Open houses are hosted at 35 Coldbrook Drive Saturdays and Sundays 1-4 pm.
Property Information
Property Type
Residential
Sub-Type
Single Family Residence
Style
2-Storey
Stories
2
Lot Dimensions
30.94x109.0
Parking Spaces
5
MLS® Listing#
X13575968
Property Features
Cooling
Heating
Fireplace
Basement
Pool
Parking
Patio
Lot Features
Construction
Roof
Utilities
Financial Details
Parcel Number
280090372
Directions
Turn East on Century Blvd & Nina Ct
Affordability Calculator
$155,998
Estimated monthly payment
$4,151/mo
Principal $623,992 · Est. interest $870,524 over 30 yrs
Location

Getting Around
Points of Interest in Cavan Monaghan, ON
Showing the Cavan Monaghan area map.
Nearby Schools
North Cavan Public School
School · 8.5 km away
North Hope Central Public School
Elementary · 11.6 km away
Nursery Two Child Care
School · 13.7 km away
Kawartha Heights Public School
Elementary · 14.8 km away
Crestwood Secondary School
Secondary · 15.2 km away
Peterborough & Clarington Sch Board
School · 15.2 km away
Holy Cross Catholic Secondary
Secondary · 15.2 km away
James Strath Public School
School · 15.3 km away
Roger Neilson Public School
Elementary · 15.8 km away
Esc Monseigneur-Jamot
Secondary · 16.2 km away
St. Alphonsus Catholic Elementary School
Elementary · 16.5 km away
St Catherine Elementary School
Elementary · 16.5 km away
Grandview Public School, Bethany, Ontario
School · 16.9 km away
Rolling Hills Public School
School · 16.9 km away
St. John Catholic Elementary School
Elementary · 17.2 km away
Wee Watch Licensed Home Child Care Peterborough
Elementary · 17.5 km away
Otonabee Valley Public School
Elementary · 17.6 km away
Prince of Wales Public School
School · 17.8 km away
Children's Montessori & Preparatory School
Elementary · 17.9 km away
Westmount Public School
School · 17.9 km away